Hello,
I have torn down most of an interior wall and now want to make it nice and neat at one end.
In the picture below is how one end of the interior wall looks. I want to box this area in. My idea is to place a piece of plywood over the open section and connect it to the cut part of the drywall. In the picture, I have tried to show my idea. Unfortunately, I can't place the wood piece inside the wall so the wall becomes completely flush since the room's ceiling light fixture box gets in the way.
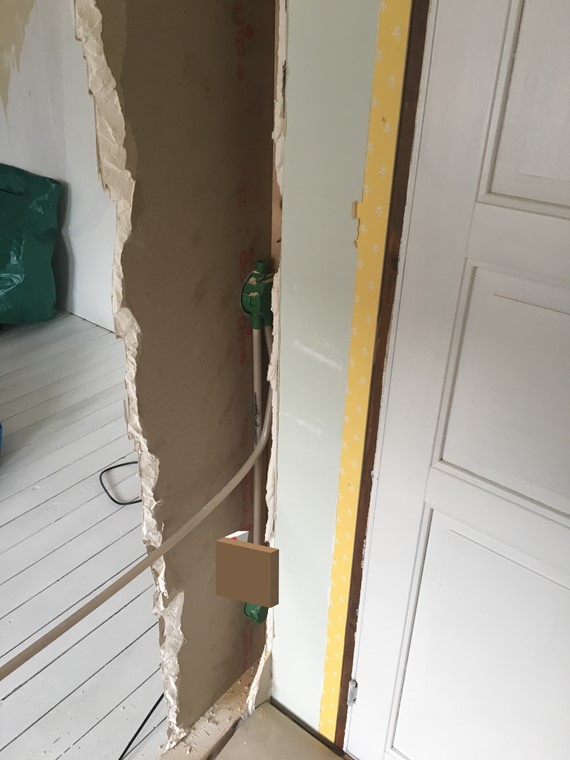
1.
Is this a good solution?
Or are there other smarter ways that a renovation beginner can handle?
2.
How do you join the corner between the plywood and the drywall?
I've tried to mark in red the corner I mean.
Thanks!
/A


