
9,053 views ·
10 replies
9k views
10 replies
How are prefabricated wall elements installed?
How are prefabricated wall elements assembled? I'm aware that they are lifted into place with a crane, aligned by a couple of guys, and nailed down.
Is there a more detailed downloadable technical description of how it's done? How are the walls aligned? How do you adjust the last millimeters and any gaps? How are the walls secured?
Is it something a happy amateur with a couple of friends can manage, or must one hire experienced guys?
Is there a more detailed downloadable technical description of how it's done? How are the walls aligned? How do you adjust the last millimeters and any gaps? How are the walls secured?
Is it something a happy amateur with a couple of friends can manage, or must one hire experienced guys?

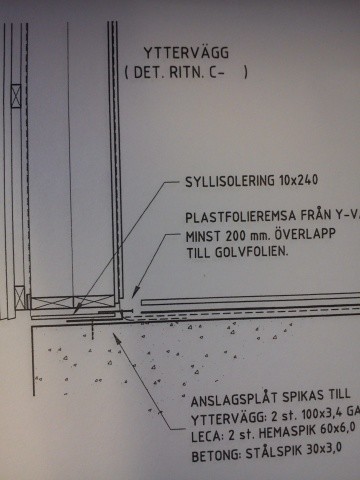
Do you have a link to the manufacturer or someone selling the angle iron?
Won't there be a small gap between the plate and the sill if the wall is placed on such an angle iron?
During installation, how do you adjust the walls so that the wall plate is level if the slab is not completely flat?
Won't there be a small gap between the plate and the sill if the wall is placed on such an angle iron?
During installation, how do you adjust the walls so that the wall plate is level if the slab is not completely flat?

Member
· Stockholm
· 1 397 posts
The method that Ola shows I have never seen, the most common is to place a sill, usually 45x70, that "fits" at the bottom of the block, then secure it with something like spax and a nailer. A nailer is so strong that it can pull the block towards itself and minimize the gap between the wall and the sill.
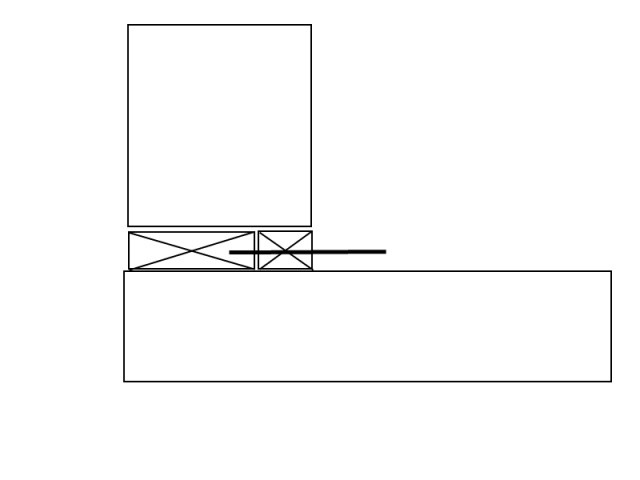
We placed blocks on the slab about 2 meters apart, measured, built the walls according to the measurements, brought them with a crane truck, one person outside pressing the wall against the block, one inside attaching the base plate to the slab... Brace inward on another block that is also attached to the slab, check plumb line during bracing... Repeat for each element/wall, fasten them to each other, insert masonite or plywood as needed...
I start working after vacation on Monday so I can try to find out who manufactures the irons then.norfre said:
That's why you have sill insulation, for example, this one http://www.t-emballage.se/produkter#artikel=212007, as it absorbs any unevenness and insulates against drafts at the sill.norfre said:
If the plate is not level, those who made it haven't been very careful. I guess you would have to use spacers to make it correct somehow.norfre said:
You're absolutely right, the method you describe is probably the most common. The way we assemble our houses is a bit special for sure, but I've experienced that we've also manufactured houses with control sills when exporting, so there have been some other special requirements as well.Stringfellow Hawke said:The method that Ola shows I've never seen, it's most common to place a sill, usually 45x70 that "fits" at the bottom of the block, then you fasten it with something like spax and a percussion machine. A percussion machine is so strong that it can pull the block towards itself and minimize the gap between the wall and the sill.
Interesting. Is there any installation guide or similar to find online?Stringfellow Hawke said:The method that Ola shows is something I've never seen before, the most common practice is to set a bottom plate, typically 45x70, that "fits" at the bottom of the block. Then you attach it with something like spax screws and a knocking machine. A knocking machine is so strong that it can pull the block towards it and minimize the gap between the wall and the bottom plate.

The method of first mounting a narrower part of the sill on the plate, and then placing the elements is the only method I have seen (in about half a dozen foundations). You usually place a narrower seal under this sill and also clamp building plastic under and fold it up on top of the sill to keep it dry until the blocks come. This sill is drilled and most likely nailed with something called spikplugg.Stringfellow Hawke said:The method that Ola shows I have never seen before, the most common is to place a sill, usually 45x70, that "fits" at the bottom of the block, then fasten it with something like spax and a knock machine. A knock machine is so strong that it can pull the block towards itself and minimize the gap between the wall and the sill.
One reason for using the angles Ola78 describes is that the material can be sent as a postal package a few days before the house delivery, whereas a sill package with lumber requires a truck delivery.
In wind-exposed locations and for European export, a stronger angle with an expansion bolt into the concrete is required./MLj
In wind-exposed locations and for European export, a stronger angle with an expansion bolt into the concrete is required./MLj
Click here to reply