
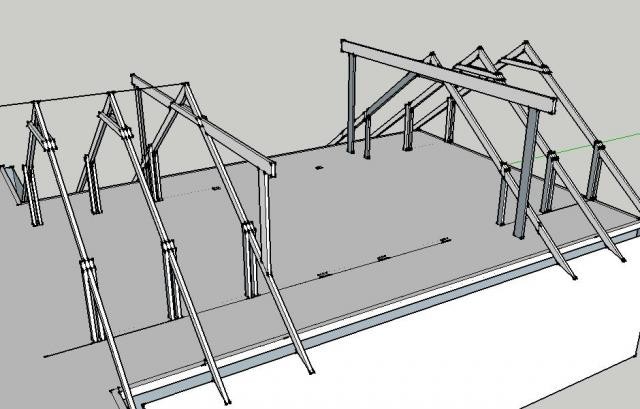
I am in the process of planning an extension of my upper floor and here is a small sketch made in SketchUp that shows some of my ideas. I am going to build a double dormer, which is not really a dormer at all, but three removed rafters replaced by a "house" with sloping roofs on each side that form a dormer from each direction. The idea is to place glulam beams straight across and build up to achieve a roof slope. The alternative is to use ready-made Saddle beams and possibly reduce the size a bit. I have drawn a construction on each side to show how I have considered the two exteriors, either you build up or you build a new one "in front". It is intended to have three windows 'a 12x12 on each side.
The floor slab is about 20 cm reinforced concrete, with a load-bearing wall in the middle, so the forces through are negligible, it is the dimensioning of the "cabin on the roof" that is interesting.
I am very interested in hearing some thoughts about this.
And I write it myself, I will hire an engineer, but my experience is that the better prepared you are, the better and cheaper the engineer's work will be. I am thinking of having sheet metal roofing on the dormer.
Thanks in advance!
The floor slab is about 20 cm reinforced concrete, with a load-bearing wall in the middle, so the forces through are negligible, it is the dimensioning of the "cabin on the roof" that is interesting.
I am very interested in hearing some thoughts about this.
And I write it myself, I will hire an engineer, but my experience is that the better prepared you are, the better and cheaper the engineer's work will be. I am thinking of having sheet metal roofing on the dormer.
Thanks in advance!
Hello,
I realize this thread is somewhat old, but as I am considering the same things, I am very interested in how it went for you with the extension of the attic. Did the double dormer/"house on the roof" become a reality?
/Jesper
I realize this thread is somewhat old, but as I am considering the same things, I am very interested in how it went for you with the extension of the attic. Did the double dormer/"house on the roof" become a reality?
/Jesper
Click here to reply