
4,180 views ·
34 replies
4k views
34 replies
Help, those of you who know building technology and liability insurance
We had craftsmen renovate 2 bathrooms in our house with a crawl space. Before, there were only plastic mats, now there are tiles in the bathrooms, and we've noticed that the floor now gives way and is inclined to sink. We've tested by placing a marble on the floor, and it rolls towards the bathrooms. It didn't do this before. Additionally, the parquet floor in the adjacent hall is starting to separate, and the ceiling in the bathroom has sunk 3-4mm in one corner.
We talked to the craftsmen, and they say they reinforced with joists and gypsum boards as usual, so if our floor can't handle it, it's the house's fault. Is that correct? Do they have any responsibility? Our insurance says their liability insurance should cover it.
We talked to the craftsmen, and they say they reinforced with joists and gypsum boards as usual, so if our floor can't handle it, it's the house's fault. Is that correct? Do they have any responsibility? Our insurance says their liability insurance should cover it.
More info is needed, are these newly made bathrooms, they mention studs and plasterboard, doesn't say much, plaster floors aren't used much anymore.
The floor shouldn't flex anyway, they blame the house, but that's why reinforcements are made if it's not good from the start.
But as mentioned, more info is needed....
The floor shouldn't flex anyway, they blame the house, but that's why reinforcements are made if it's not good from the start.
But as mentioned, more info is needed....
It’s been about 18 months since the bathrooms were done, and we've gradually noticed a difference. What info is needed?J Jörgen Ö said:More info is needed, are these newly made bathrooms, they say studs and plaster, which doesn't say much, plaster floors are not used much anymore.
The floor shouldn't flex regardless, they blame the house, but that's why you make reinforcements if it's not good from the start.
But as I said, more info is needed....
Yes, partly the time that has passed since the rooms were completed, which you have now answered, but also what has been done more concretely. Have they torn everything out and done it from scratch, has the same company done the parquet that is now separating? It sounds worrying if the floors start to fail, which they of course shouldn't do, that's why you make reinforcements if needed. If you see during a renovation that it doesn't work, you stop the construction. You can't blame the house like this in retrospect! So of course the craftsmen have full responsibility for what they've done... Are there any pictures of the renovation?
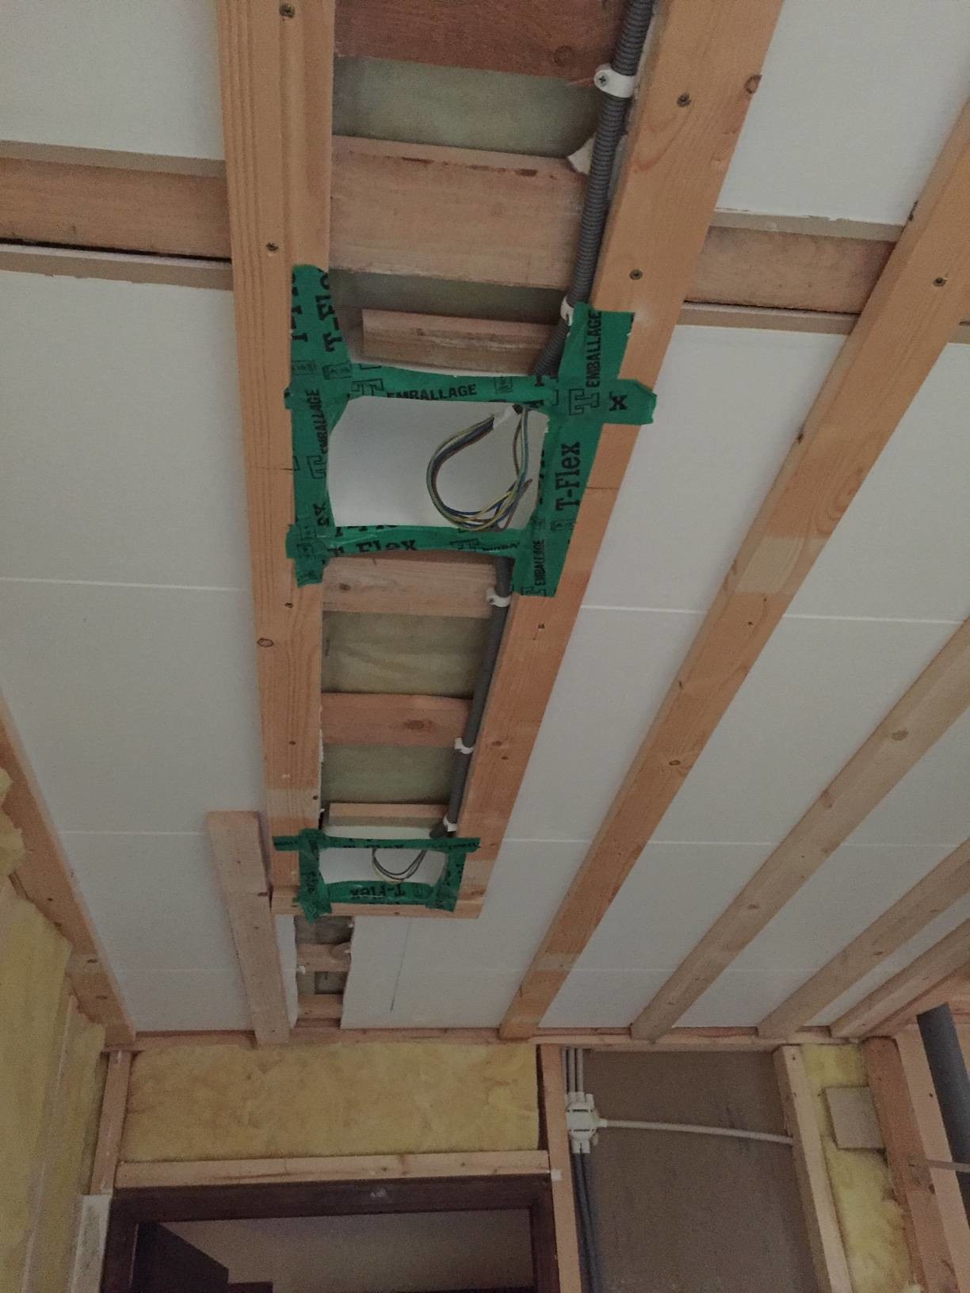
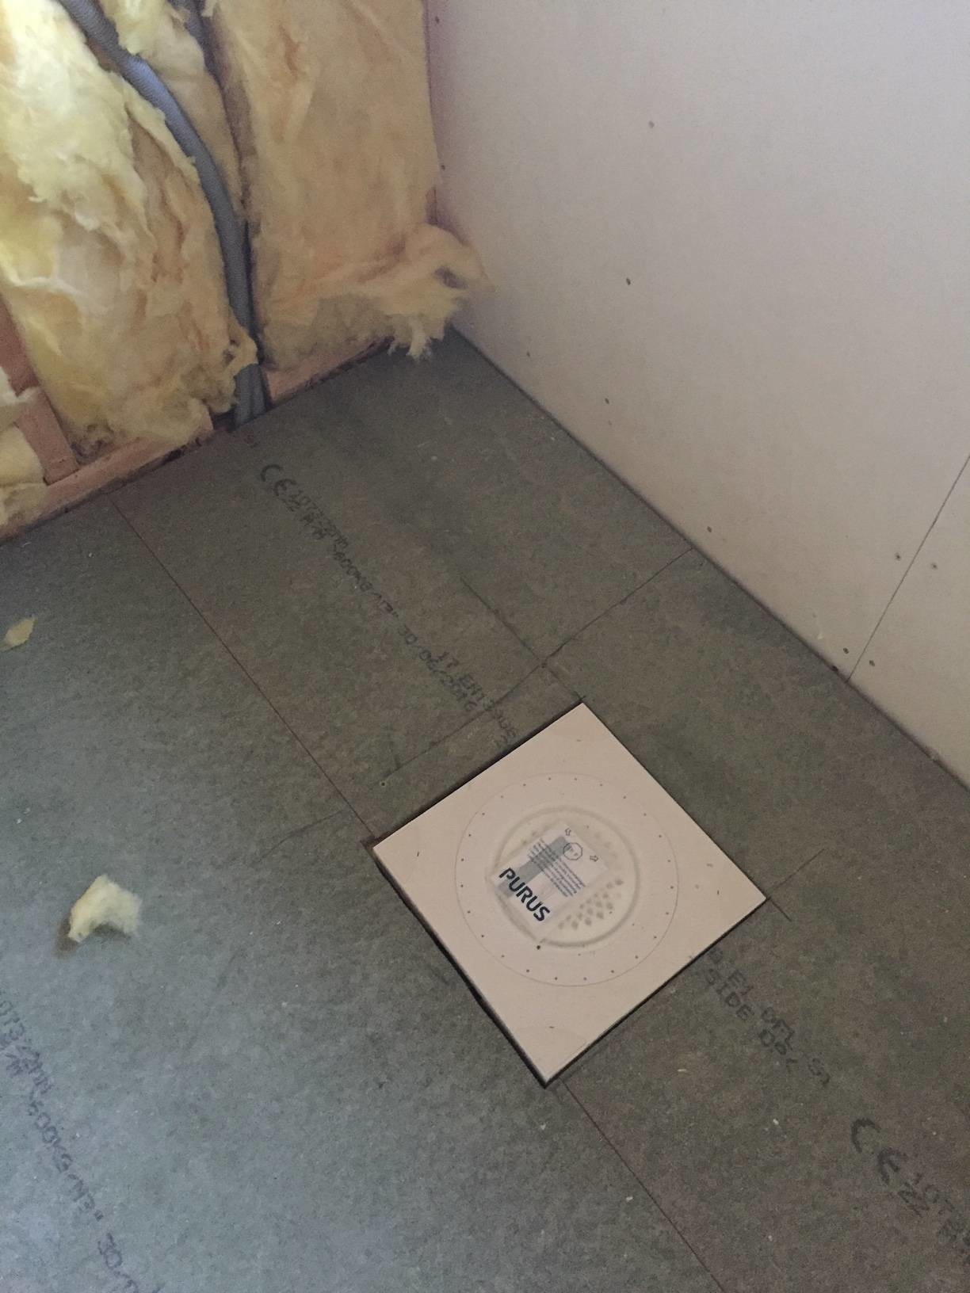
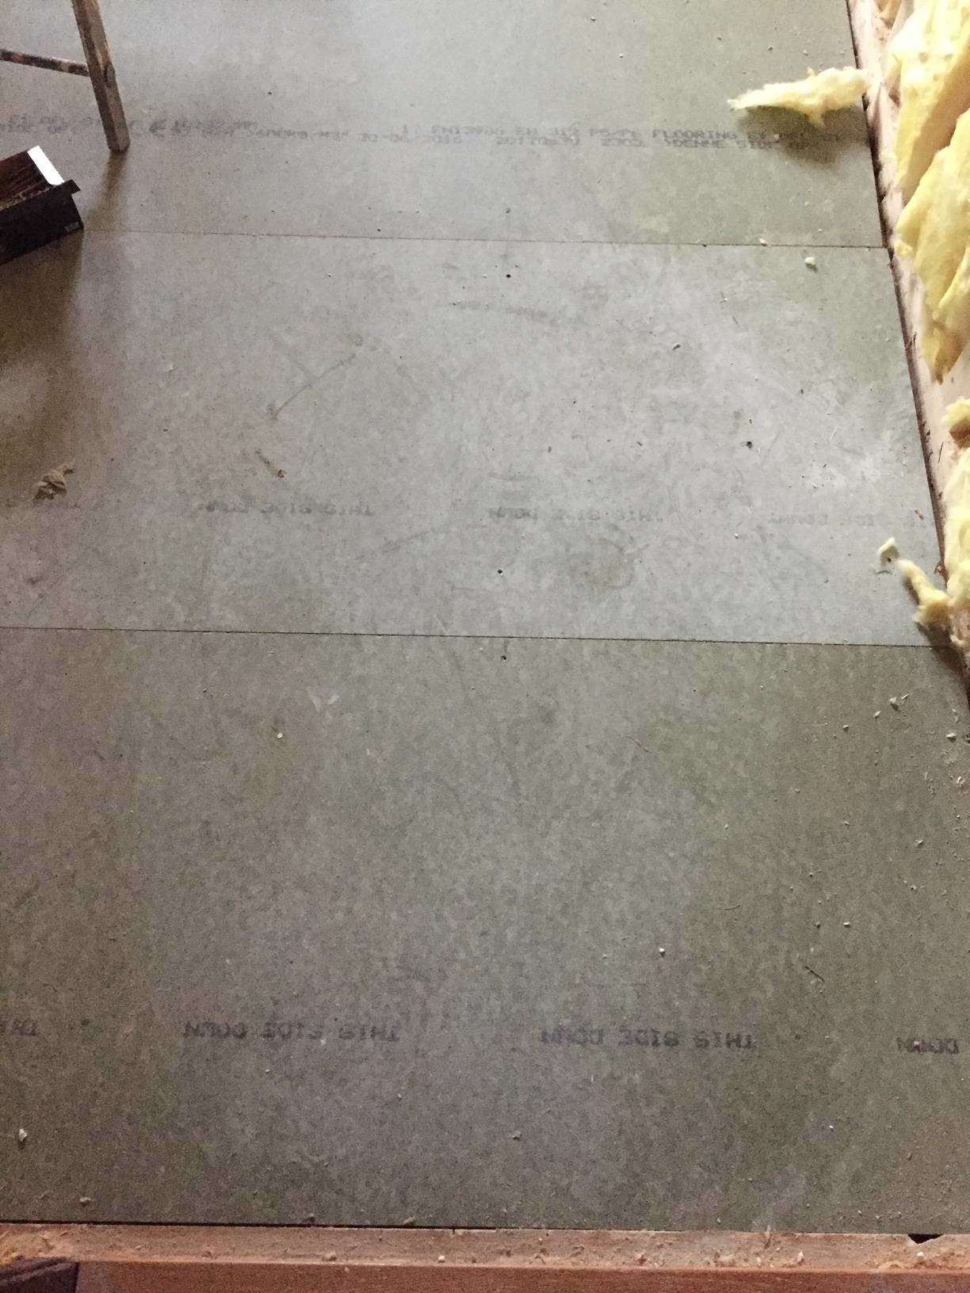
The parquet was there previously. They tore out everything and installed joists and OSB boards, but I can imagine everything really just hangs in the air on the house, nothing extra supporting down to the foundation. The extra joists are just reinforced under the area beneath both bathrooms. We don't know if that's standard practice.
We didn't know it would be such big problems even though they're part of BKR, so we haven't taken many pictures.

Difficult to determine the cause of the problem, but partly the hantisarna may have cut load-bearing beams for installations and the original joists may be too weak to support self-leveling compound and tiles, leading to subsidence/flexing.
Normally, closer joists are required in bathrooms, cc 300 mm or cc 600 mm with at least 45x220 joists for tiles.
Normally, closer joists are required in bathrooms, cc 300 mm or cc 600 mm with at least 45x220 joists for tiles.
Hard to say, if they have been thorough and reinforced properly in the bathroom, it seems that the room becomes too heavy for the beams they used to attach regardless of the cc spacing in the bathroom. So, the room weighs down the rest of the floor structure, you could say, even if the room itself doesn't sag. Then they would have needed to open up so they can access the supports the floor beams rest on, which is not standard practice as sometimes you have to open up half the house 
If one wants to be picky, it should be 15mm plywood in the walls, not OSBM MoveMe said:[image] [image] [image]
The parquet is from before. They tore everything out and put in joists and OSB boards, but I can imagine everything is really just hanging in the air in the house, nothing extra supporting down to the foundation. The extra joists are only reinforced under the area beneath the two bathrooms. We don't know if that's customary.
We didn't know there would be such big problems, although they're part of BKR, so we haven't taken many pictures.
[image][image][image]
But the OSB doesn't have anything to do with the movement....P Patzie said:
Well, they can assess on-site in a different way than we can here, who can only rely on information from you and pictures.M MoveMe said:
And that's rarely enough, definitely not in this case.
If the house has a weak beam, is it a construction fault then? Could it be considered a hidden defect? Or should one expect that houses/floors can be that weak? How does the inspector know if the craftsmen have made any alterations? Do they have to open up the floor then?J Jörgen Ö said:

In terms of load, there isn't much of a difference between bathrooms and regular residential rooms. It's unlikely that a house would suddenly become unstable due to new bathrooms. Without drawings or images of the load-bearing structures, it's naturally difficult to point out concrete reasons.
J justusandersson said:
We only have a floor plan, do you think the municipality might have construction drawings?J justusandersson said: