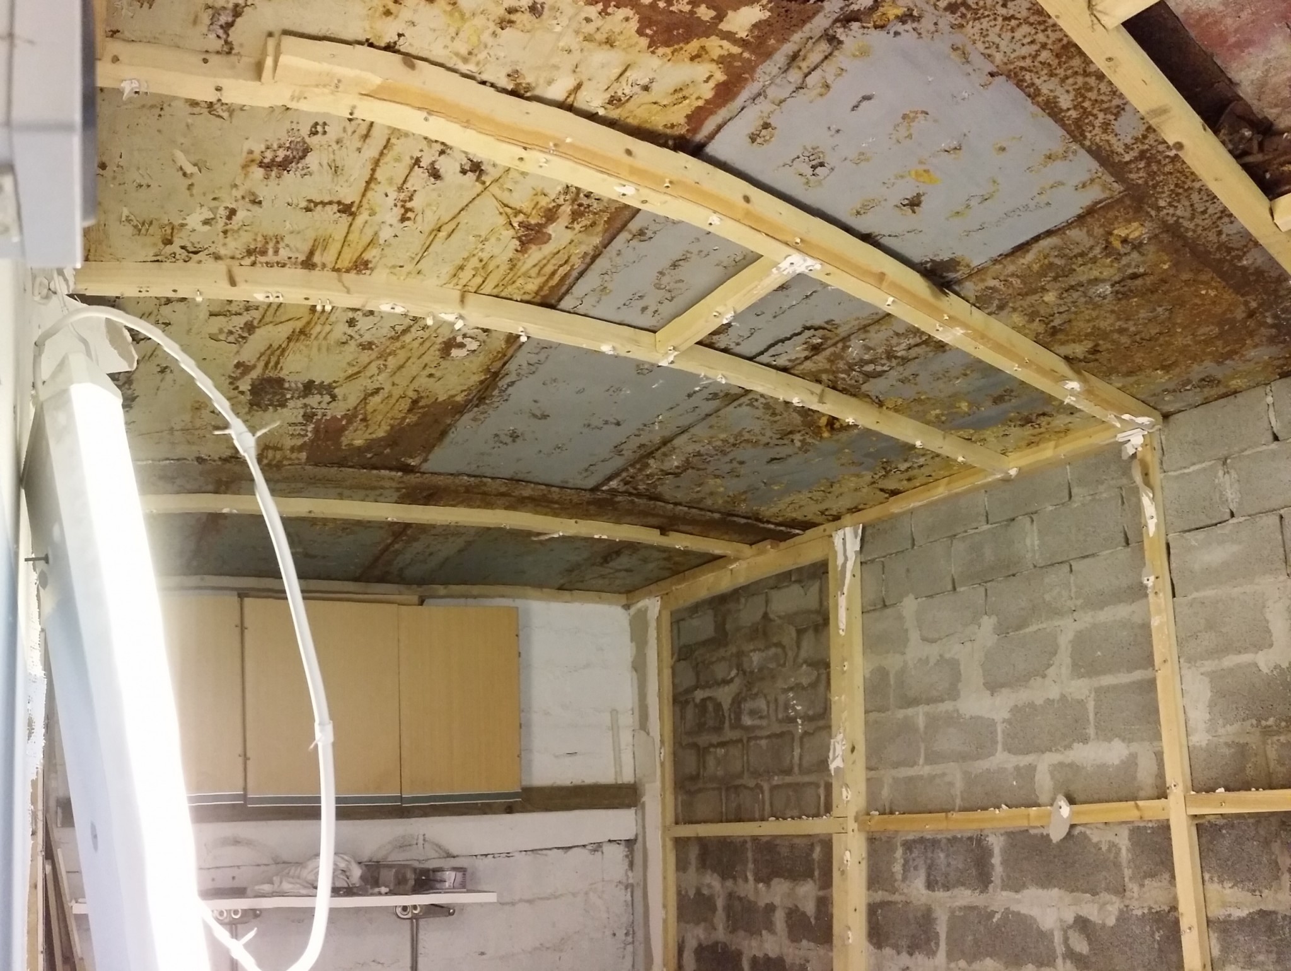
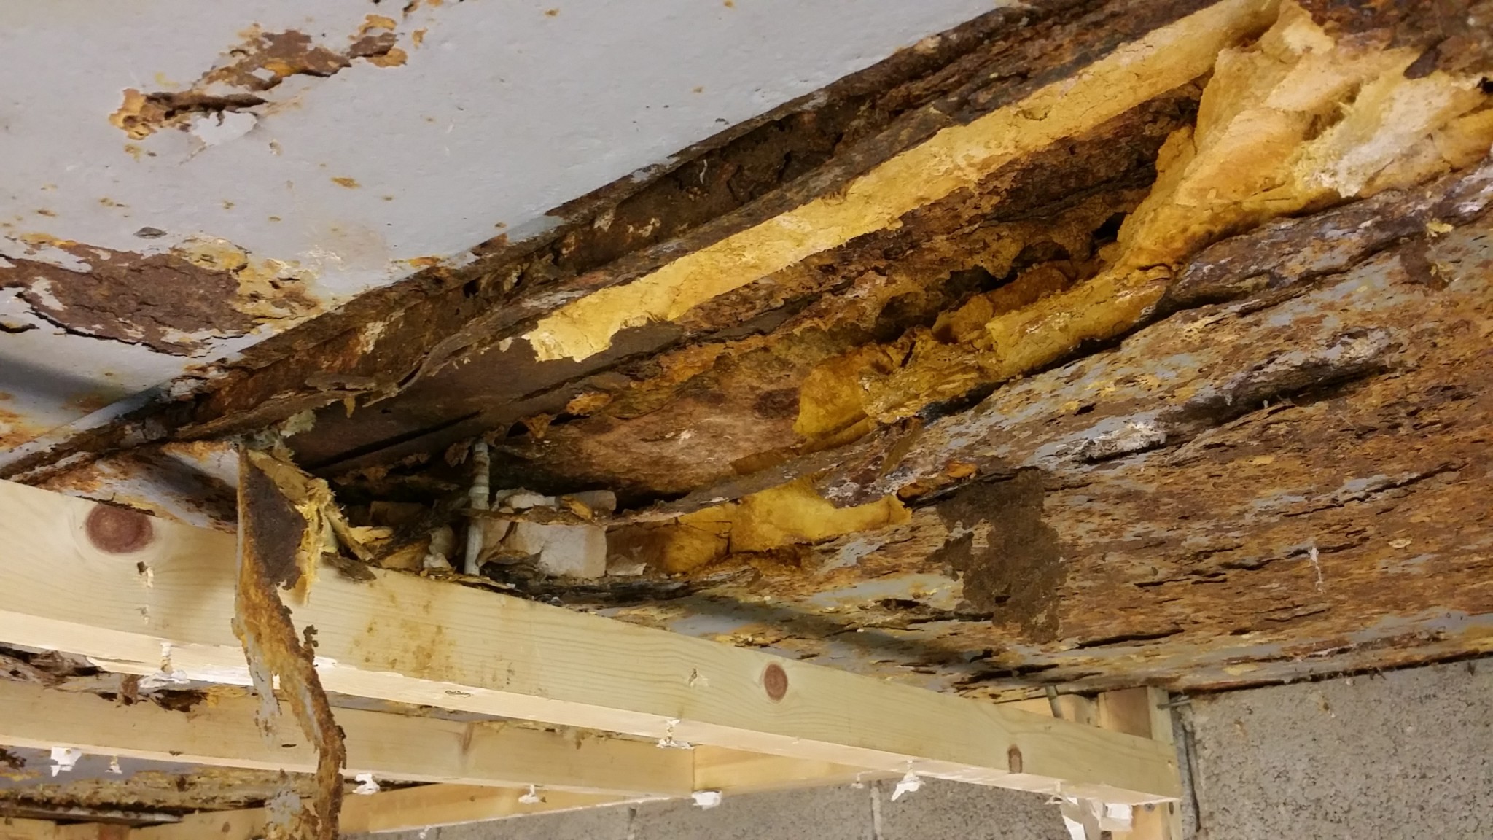
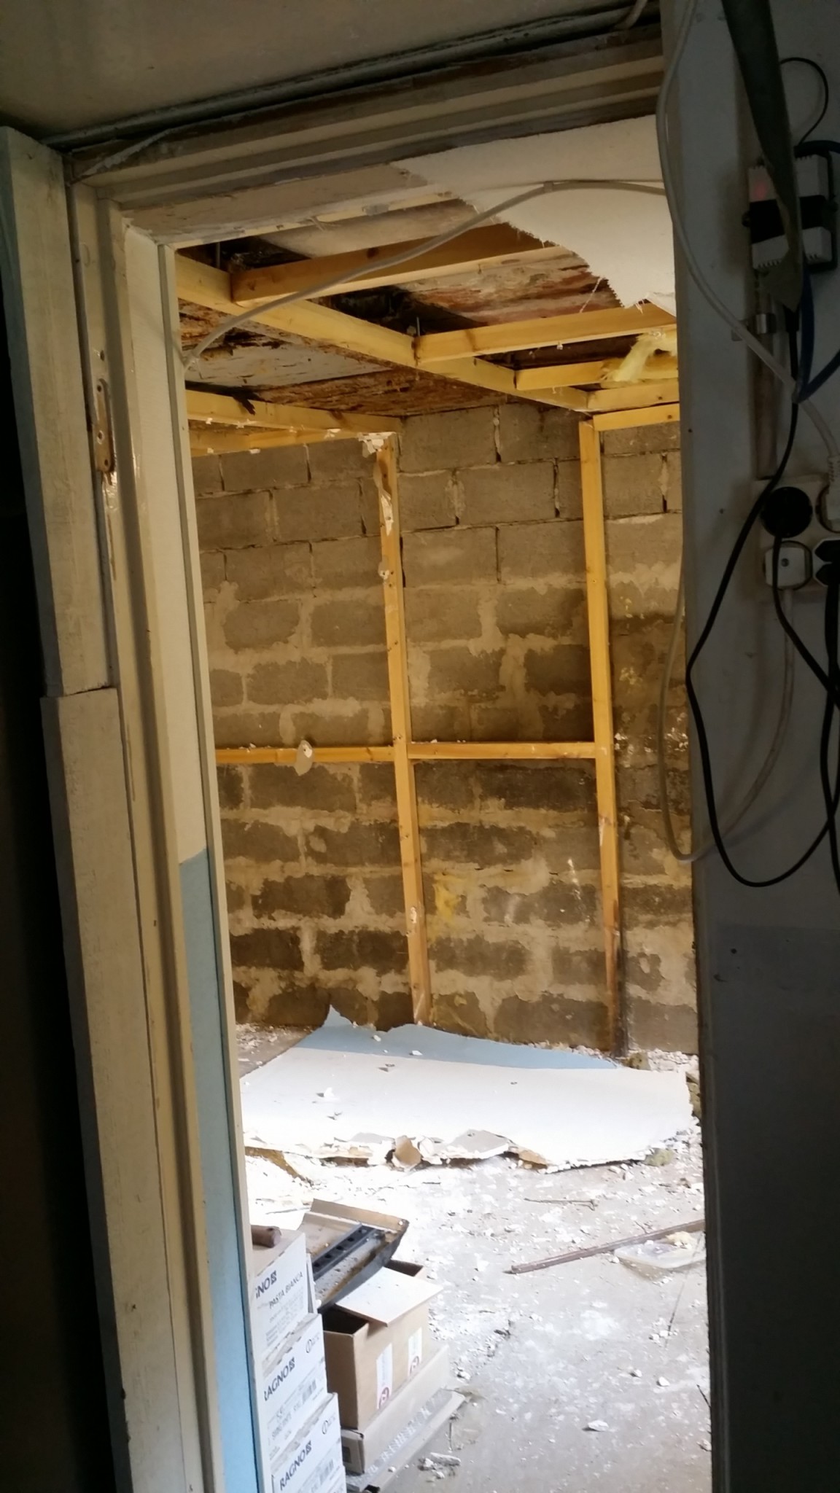
Took action and tore down the ceiling in a room in the basement where the plaster has been sagging ever since we bought the house. Above the room is a deck with standing seam metal and decking. But what is it really that's sitting here? Looks like old doors of some kind with some kind of insulation in them. The thing is, this has to go, but the question is if it supports the deck. How do I proceed?
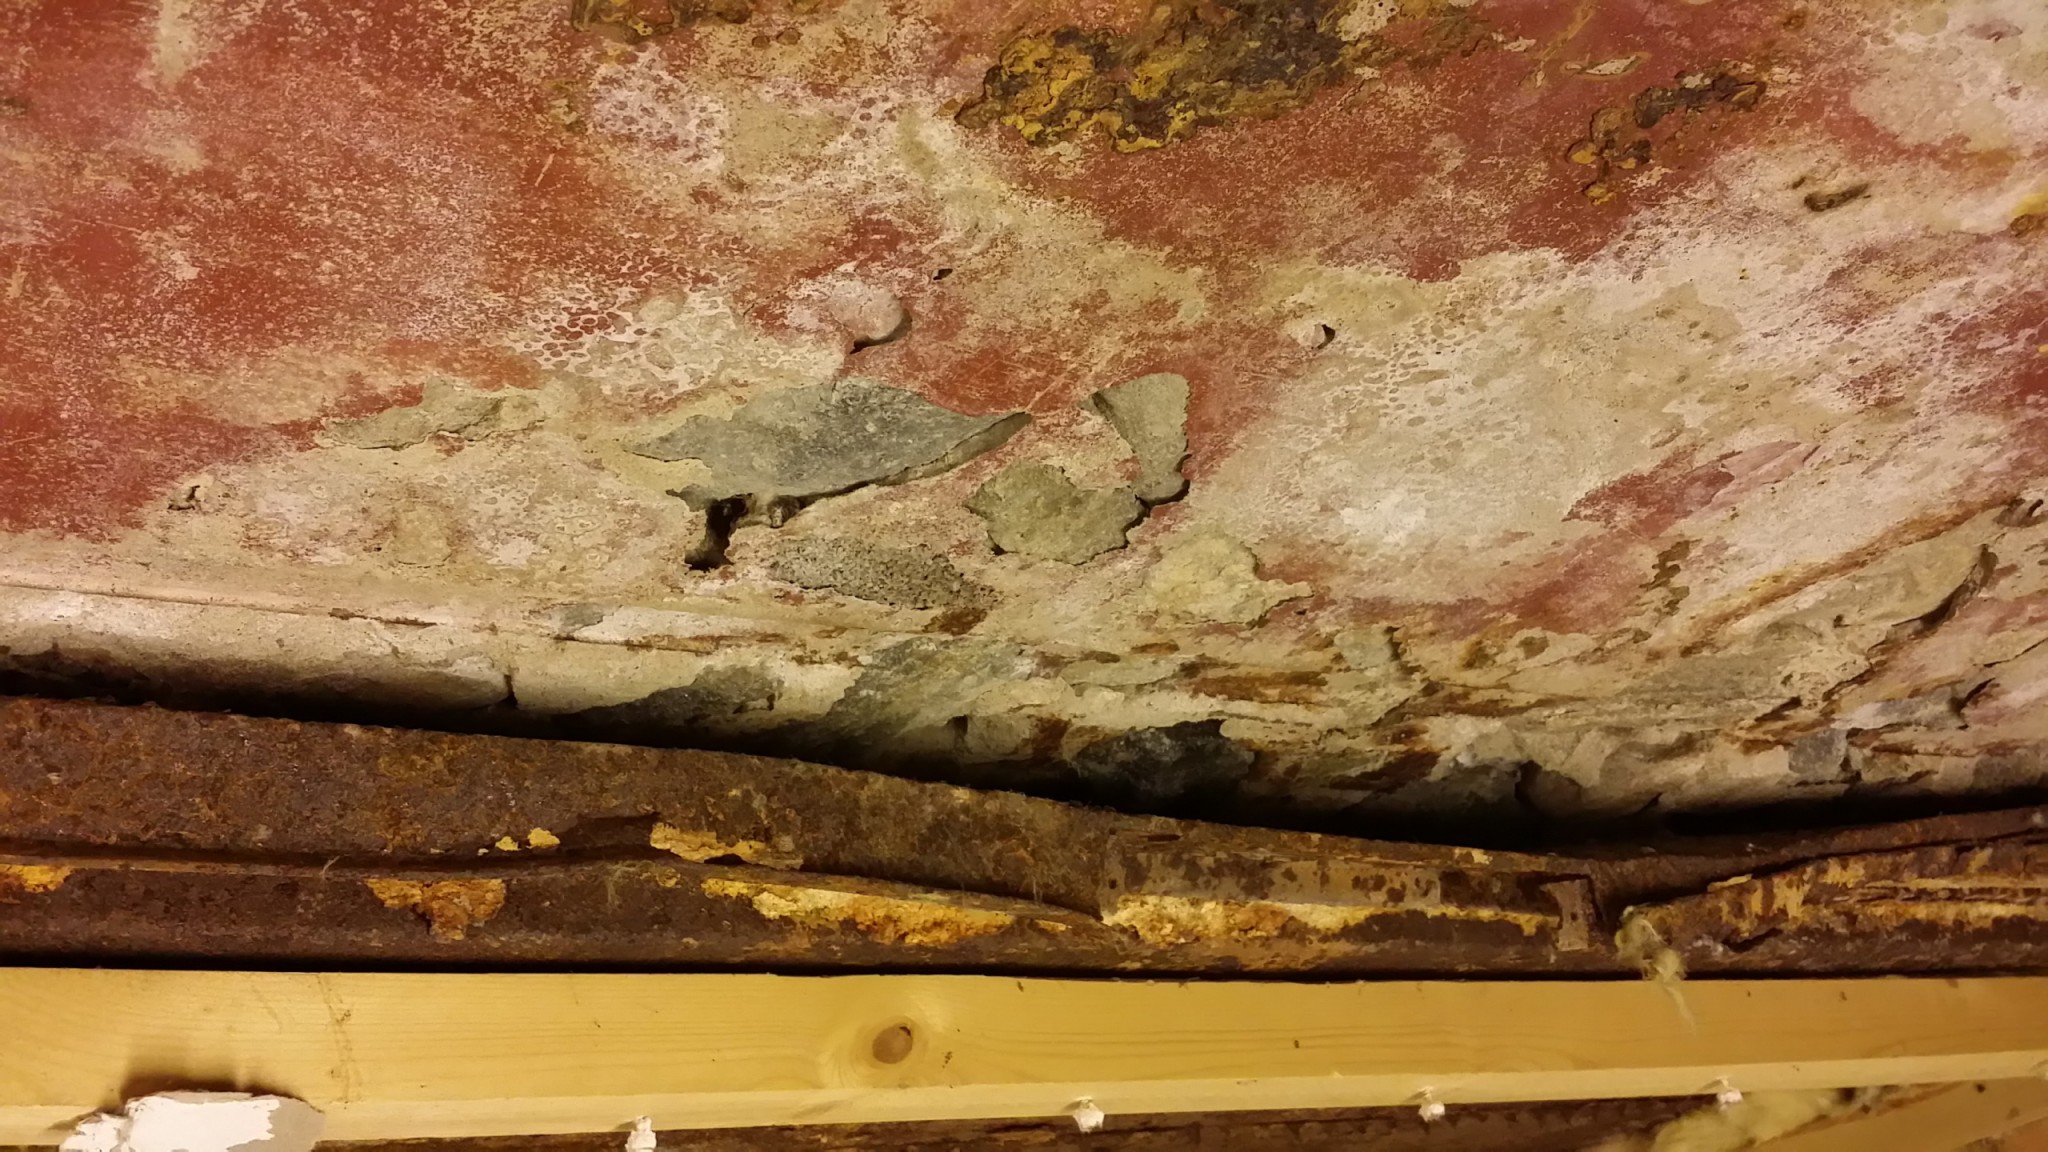
Tore a little more and it looks like the metal sheets are wedged between two steel beams running through the room. It almost looks like it's cast in some places too. I'm afraid to tear it down and have the whole patio fall on my head now
Poke around a little here and there to find out what you're dealing with. Feel free to send another picture. Could it be a cast vault where sheets were used as a form? Not uncommon.
Doesn't look super fun..hehe.
Good luck/Nils82
Click here to reply
Vi vill skicka notiser för ämnen du bevakar och händelser som berör dig.