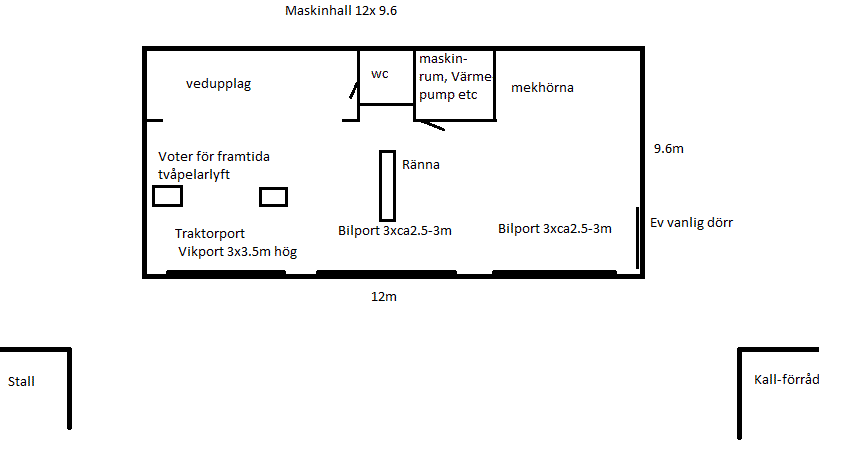
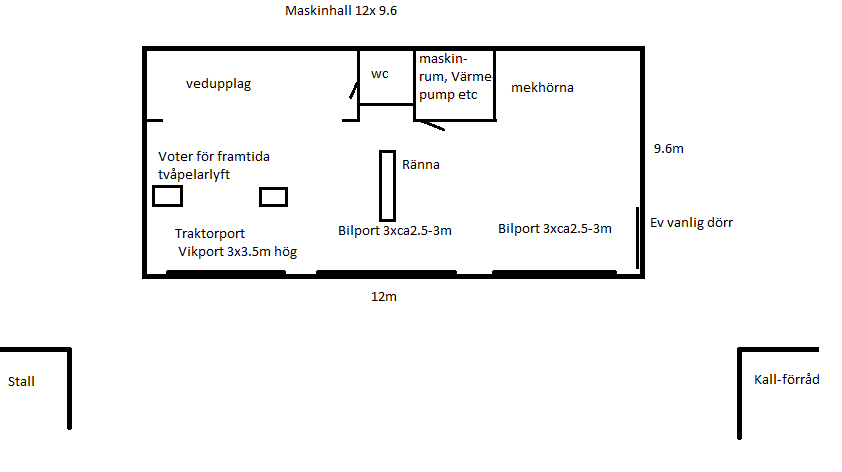
We are building a machine hall and poured the slab last autumn, so this summer it will be time to erect the frame. I thought I would go over a bit here how I had planned and considered, so you can provide suggestions and opinions on whether it is good or bad. If we start with the design, the slab is 12m x 9.6m, and the trusses will be set with a span of 12m. The reason is to avoid snow sliding in front of the doors that will be on the 12m wall (the only way since I have buildings on the right and left side). See image for layout:
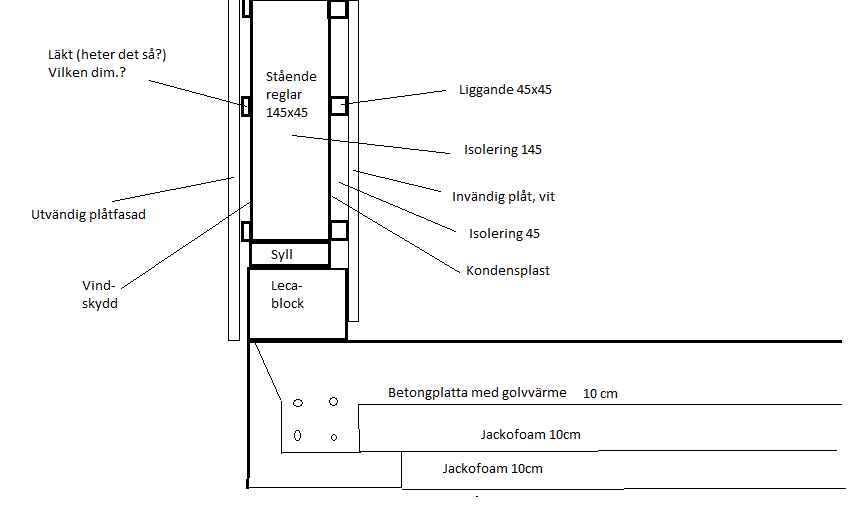
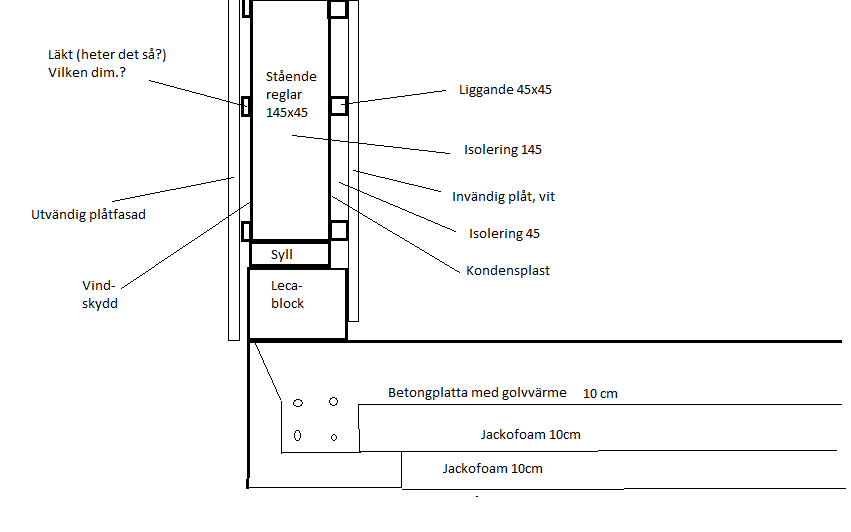
I am thinking of some kind of wash edge, and have been considering building it up with lecablock which the sill will then stand on. Any other moisture-proof idea that lets me skip the leca part?
For the wall I had thought like this:
Does the condensation plastic go between the sheet and the 45 stud, or between the 145 and 45 stud?
Sill sealing, is it needed between leca and concrete slab, or is it enough between leca and sill?
Let's start with that, otherwise it's too much to read
Sealant/insulation only under the wooden beam (syllen).
Plastic between the beams to avoid unnecessary puncturing.
Nailing strip to the facade at least 34 mm, however, you should also have a vertical batten of at least 10 mm to allow water to run optimally behind the nailing strip.
Have you considered installing roof guards instead? It seems like that might be a bit tricky aesthetically. The advantage is that you avoid putting strain on the wall, which mostly consists of doors. On the other hand, you could easily extend the structure by 12m in width if you could purchase the land behind and have chosen 12m trusses. However, it seems like the proportions would be a bit off. The trusses will be about 13m (with a 50cm overhang on each side).
Click here to reply
Vi vill skicka notiser för ämnen du bevakar och händelser som berör dig.