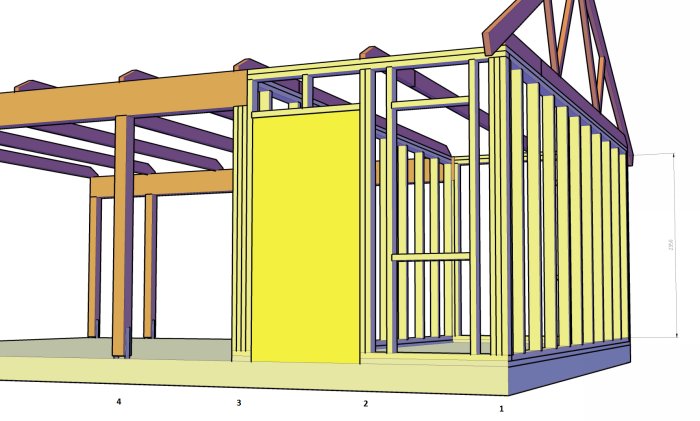
I am planning to build a carport with storage at the back and need help with the dimensioning of the wall studs.
The wall from the outside in:
-Horizontal cladding 21x145
-Vertical battens for air gap
-Wind barrier/felt
-Wall stud 45x95 cc600mm or closer, with insulation
-Plywood screwed directly onto the wall studs
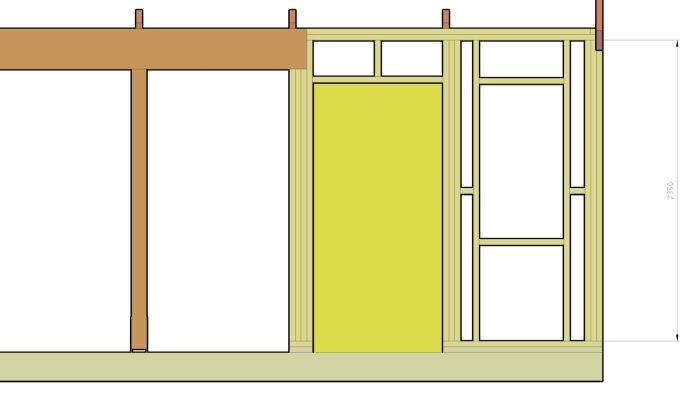
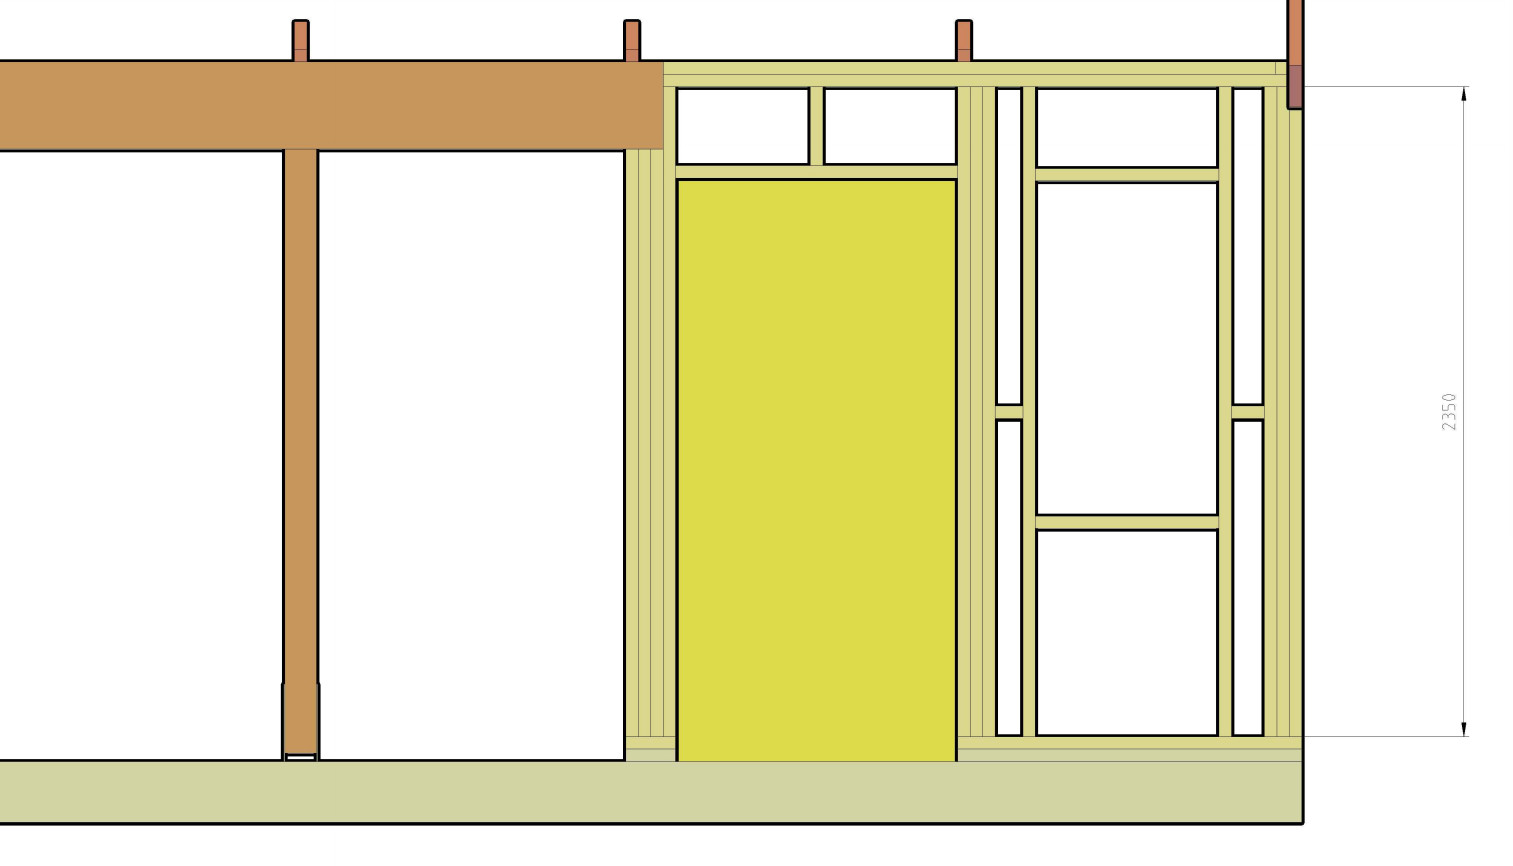
Image of the "long side":
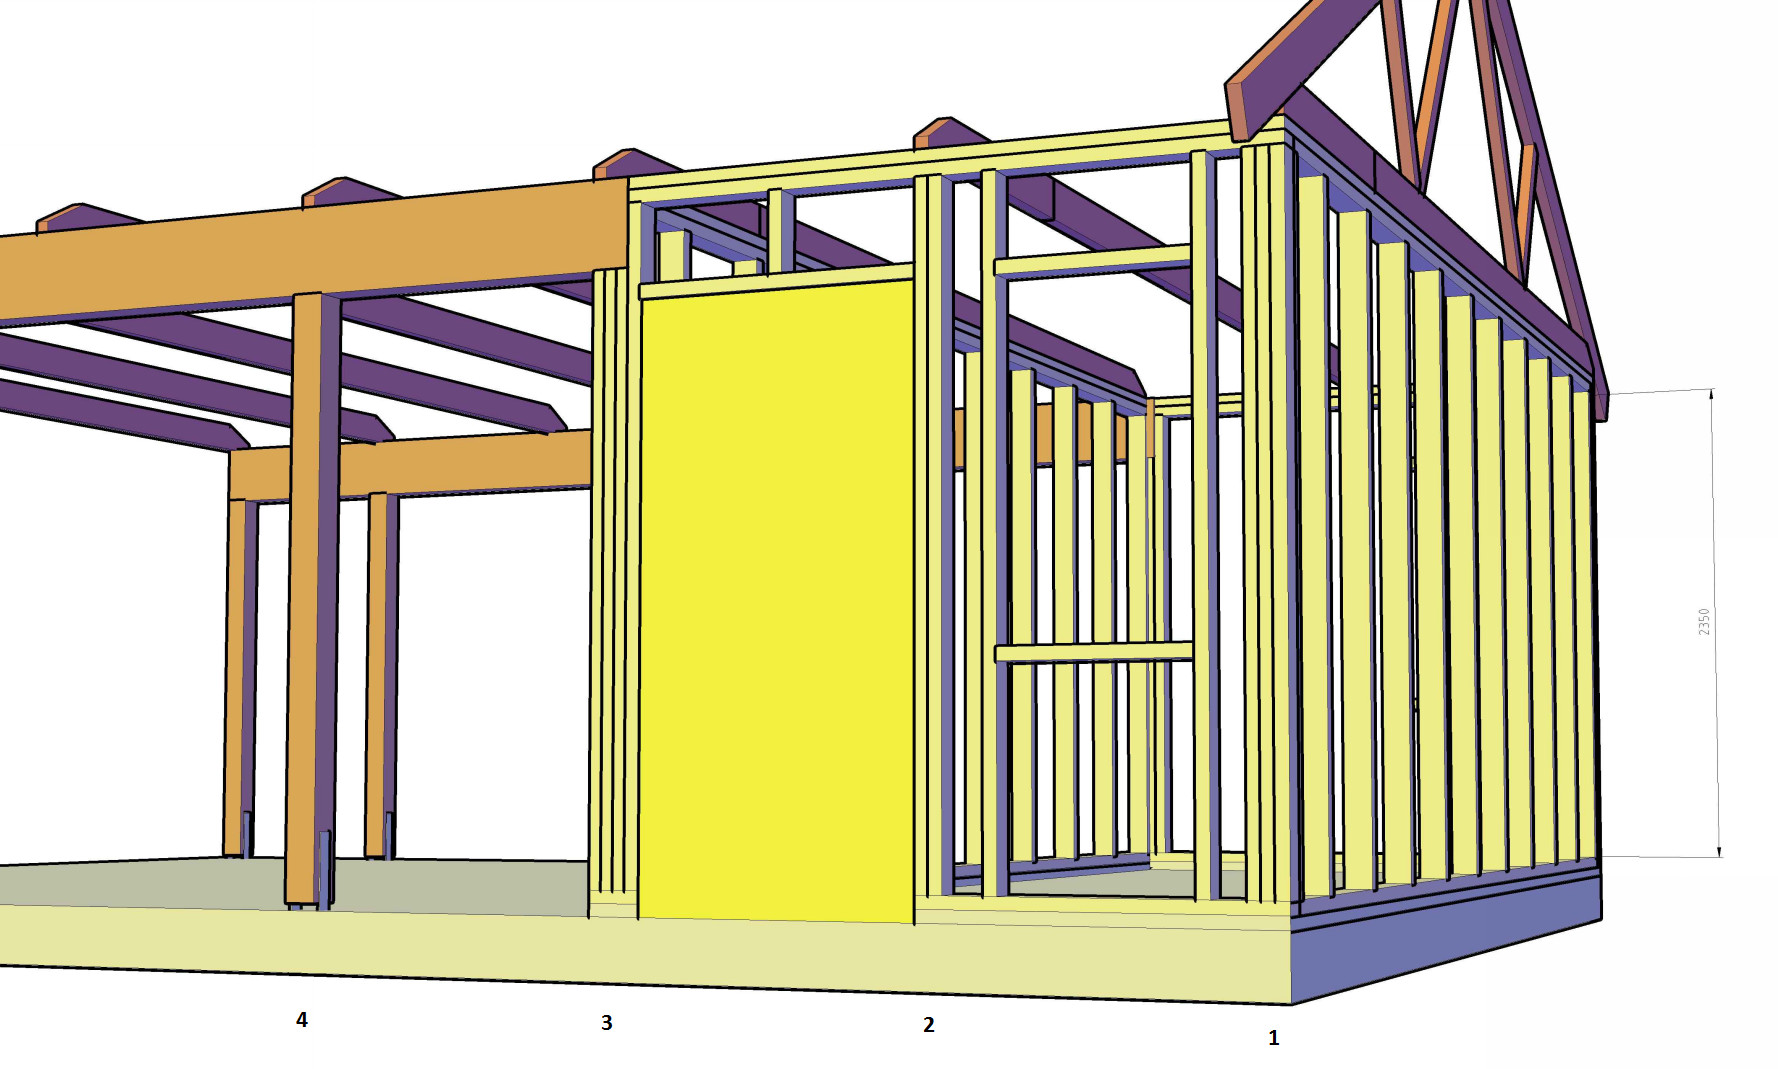
The gables (i.e., the long walls) will have a sill 45x95, then vertical 45x95 cc600mm, and finally a top plate of one or two 45x95 (I haven't decided yet). The gables will basically not take any load from the rafters.
The long side (which in this case is shorter than the gables) will have a door and window on one side as per the image above, the other will only have a window. Where the rafters rest, I will screw glue several studs together to make a post. My question now is how many 45x95 studs should I screw glue together to handle the load from the rafters? Two, three, or four?
With a little help from another member on the forum, I have calculated that each post (or point where the rafter rests) will be loaded with about 15.3 kN. (heavy outer roof, light inner roof, and snow zone 2.5 give 0.9+0.25+2.5=3.65 kN/m2. Roof about 67m2 gives 245 kN for the entire roof. Roughly calculated, the rafters cause 16 points/posts for the load to be distributed on, i.e., ~15.3 kN/post)
You can use Träguiden (www.traguiden.se/konstruktion/dimensionering/ click on structural timber posts) to find the answer. A 45x95 C 24 timber has a buckling load in the weak direction of about 19 kN at a buckling length of 1.2 m. In the stiff direction, the corresponding values are about 21 kN at 2.4 m. This means you can use 45x95 C 24 timber if you place nogging pieces in the middle to provide support in the weak direction.
21 kN in the stiff direction at C24, 2.4m sounds excellent.
Since the wall in the image above is full of doors and windows, I cannot brace in the weak direction. The solution to this is to screw-glue multiple studs together.
On the page "Load-bearing capacity for built-in post/column of structural wood (kN)," the table states that 2 pieces of 45x95 C14 can handle 21 kN permanent load, but it also says that buckling should be prevented in the weak direction? I interpret this as the post should be braced where it is 90mm wide, i.e., the direction I cannot brace :/
Reasonably, the post should hold with a good margin if I screw-glue at least three 45x95 C24 pieces together?
In the image below, the posts are not centered under the trusses; is this okay from a strength perspective?