


Hello and welcome to Byggahus forum!
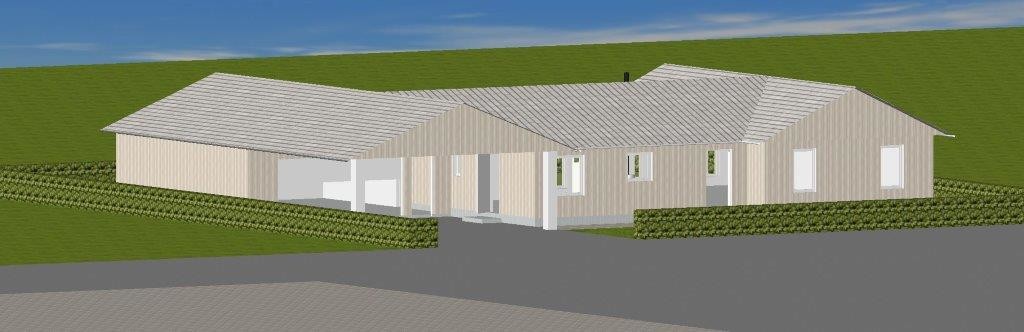
I assume you mean the glue-laminated timber beam that is meant to support the carport's roof trusses and can be seen as an extension of the garage's exterior wall? If it needs to be 7 meters long without support in the middle, it should be 90x540 mm or equivalent. (165x450 or 215x405). If you add an extra pillar in the middle, you can reduce it to 90x270 mm or equivalent.
I assume you mean the glue-laminated timber beam that is meant to support the carport's roof trusses and can be seen as an extension of the garage's exterior wall? If it needs to be 7 meters long without support in the middle, it should be 90x540 mm or equivalent. (165x450 or 215x405). If you add an extra pillar in the middle, you can reduce it to 90x270 mm or equivalent.
I based my assumptions on the visible side of the carport. I thought that the roof on the other side rested on the main building. If that's not the case, you'll need to rotate the model a bit so it's possible to see how the connection between the house and the carport should be.
I found one more picture so you can see how it looks.J justusandersson said:
Even on the house side, I need a small beam of 1.5 m
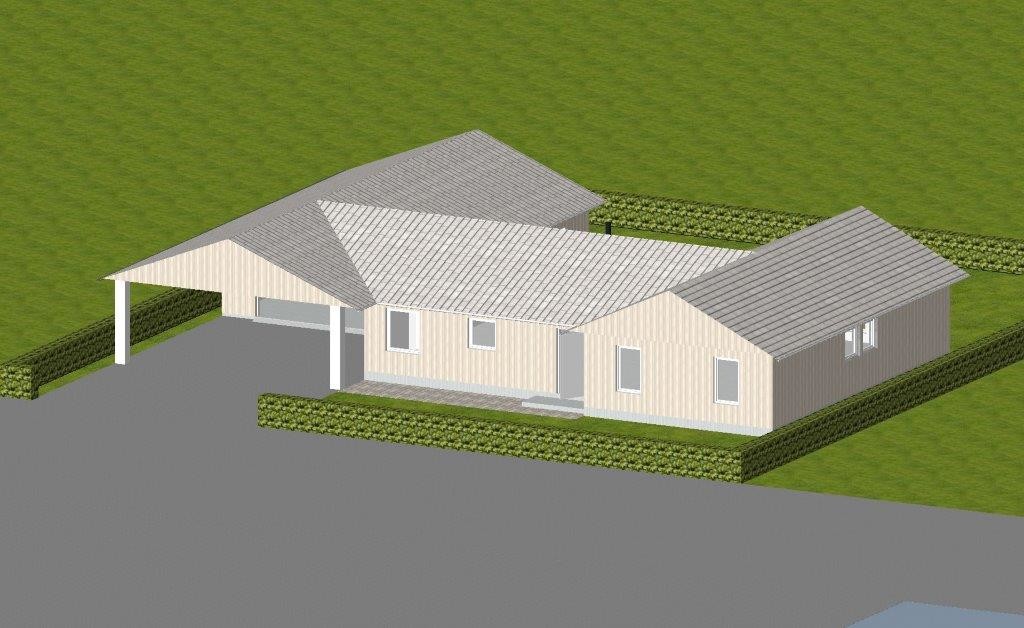
For aesthetic reasons, I think you should use the same beam size on the other side of the carport as well.
With a post in the middle on the outer side, it is 90x270 mm that applies.
Click here to reply