
Hello.
I don't know if this is the right forum section, otherwise maybe an admin can move the thread.
I'm wondering if there is anyone here who can help with the calculation of a beam, which dimension is needed.
If this is not possible, I would like tips on a company that can handle this.
We are planning to tear down and open up a load-bearing wall in our 1.5-story villa located outside Malmö.
The opening will be about 6.5 meters long.
I'm attaching pictures and hope all questions can be answered there.
Thanks in advance
I don't know if this is the right forum section, otherwise maybe an admin can move the thread.
I'm wondering if there is anyone here who can help with the calculation of a beam, which dimension is needed.
If this is not possible, I would like tips on a company that can handle this.
We are planning to tear down and open up a load-bearing wall in our 1.5-story villa located outside Malmö.
The opening will be about 6.5 meters long.
I'm attaching pictures and hope all questions can be answered there.
Thanks in advance
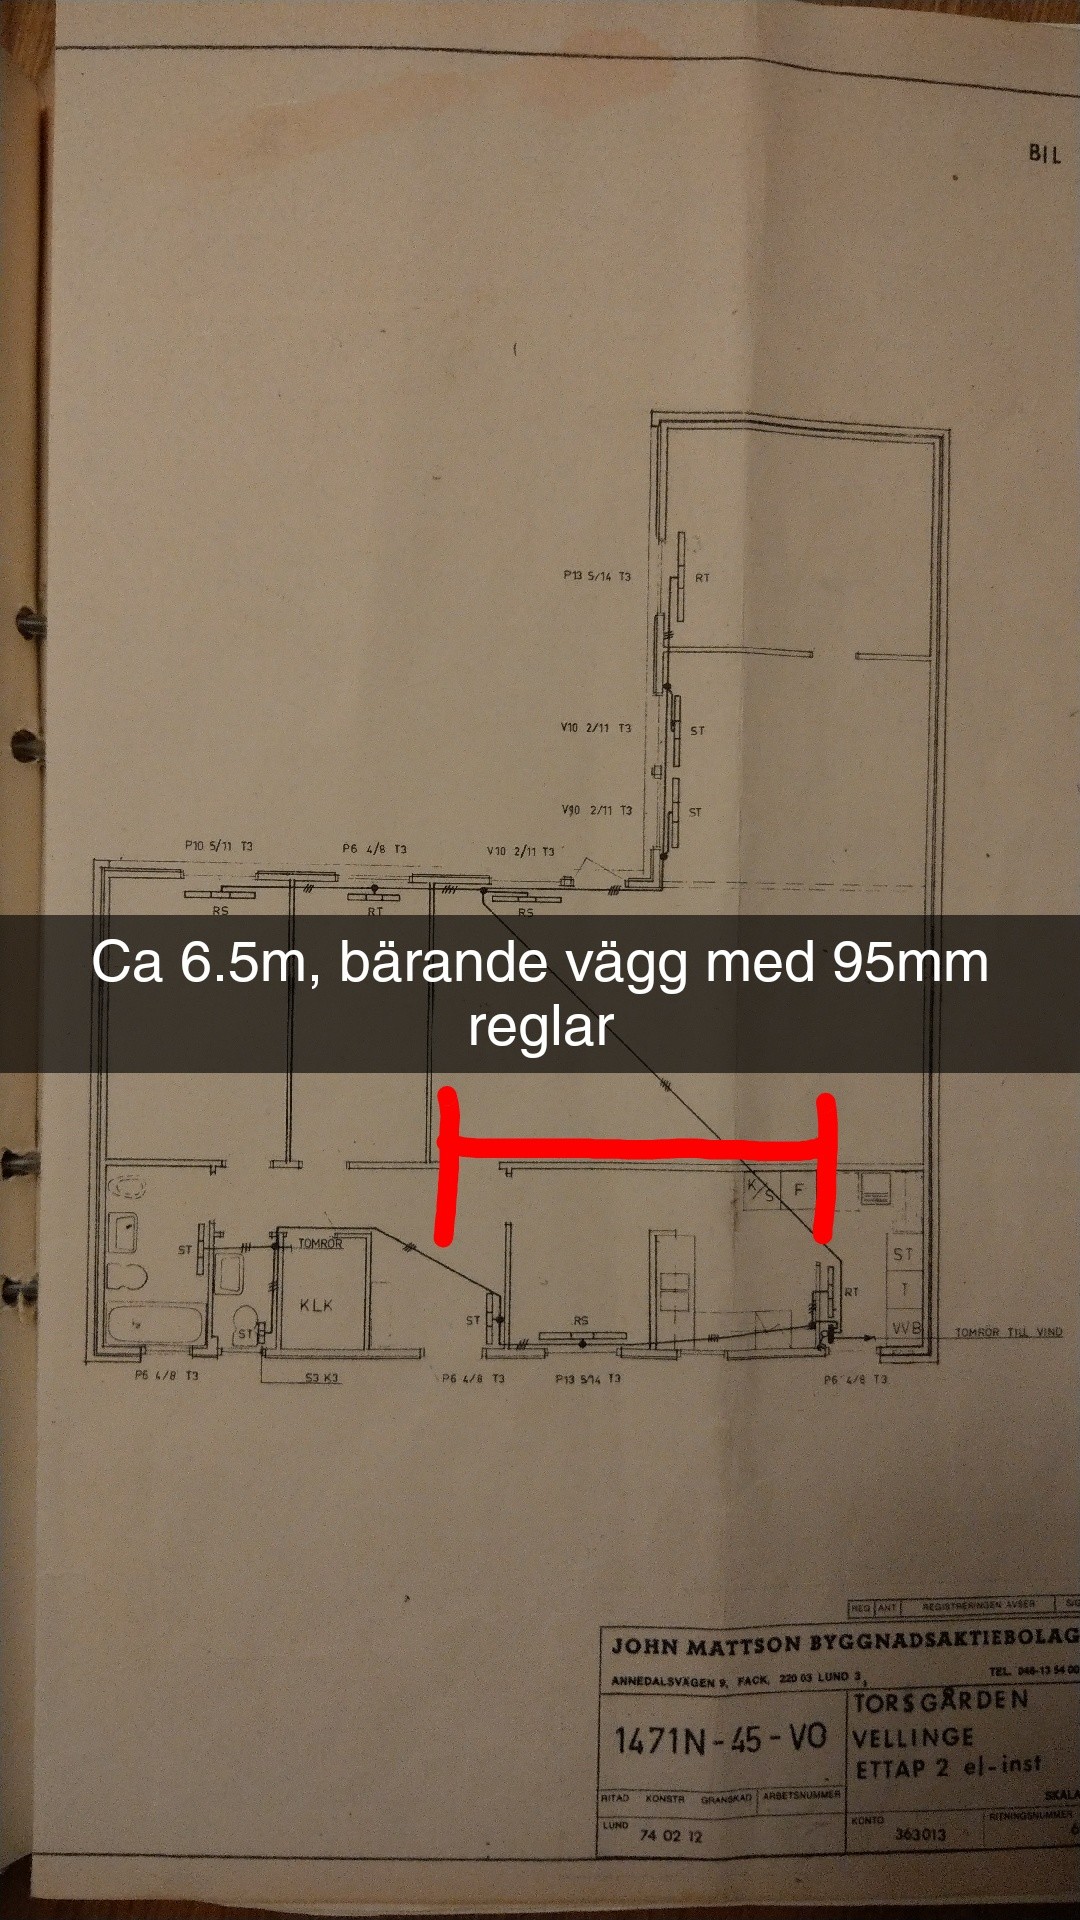
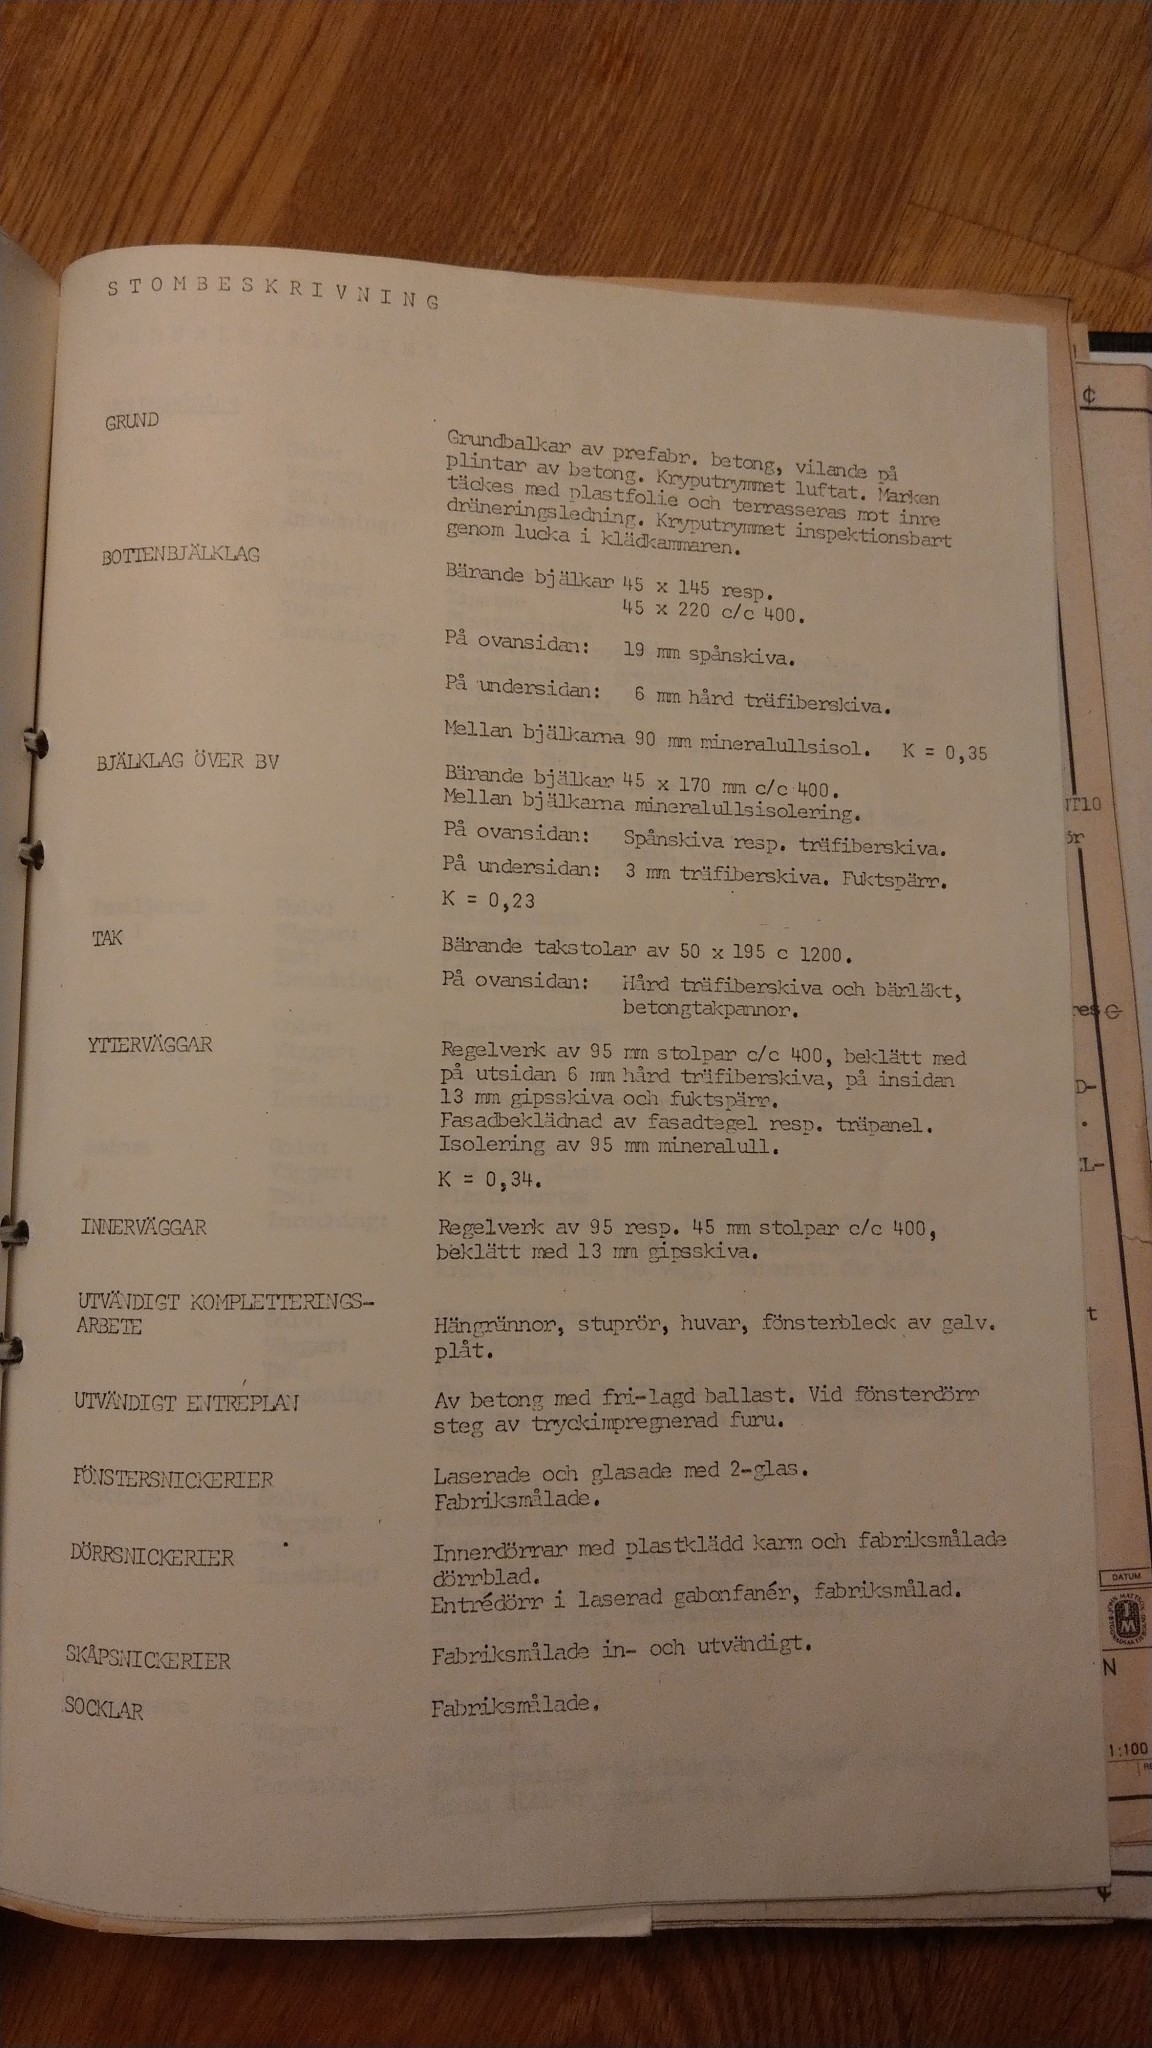
A section through the house would be needed. Is there an upper floor? I don't see any stairs on the plan. A 6.5m long beam if you have an upper floor will likely cause the floor to flex. I recommend finding a position for a column or similar to shorten the beam's length.

Now, I don't want to be a buzzkill, but make sure to verify the answer with a constructor. The responses you might get don't necessarily have to be correct. It's quite a vital part of the construction and there's a risk of lasting damage to people and property if it goes wrong.
I would contact an engineer or similar professional for help with that.
But 6.5 m is quite a large span. So a steel beam is probably the right way to go, I think.
I would contact an engineer or similar professional for help with that.
But 6.5 m is quite a large span. So a steel beam is probably the right way to go, I think.
Of course you should go to a constructor. However, the answers here can be helpful enough to save you unnecessary time with the constructor. For example, you should shorten the span if you don't want to ruin the function of the upper floor, it will flex whether it's steel or wood. Also consider that you will likely need to make adjustments to the foundation for the new point loads.
Click here to reply