
3,600 views ·
8 replies
4k views
8 replies
Help on outer wall basement slope house
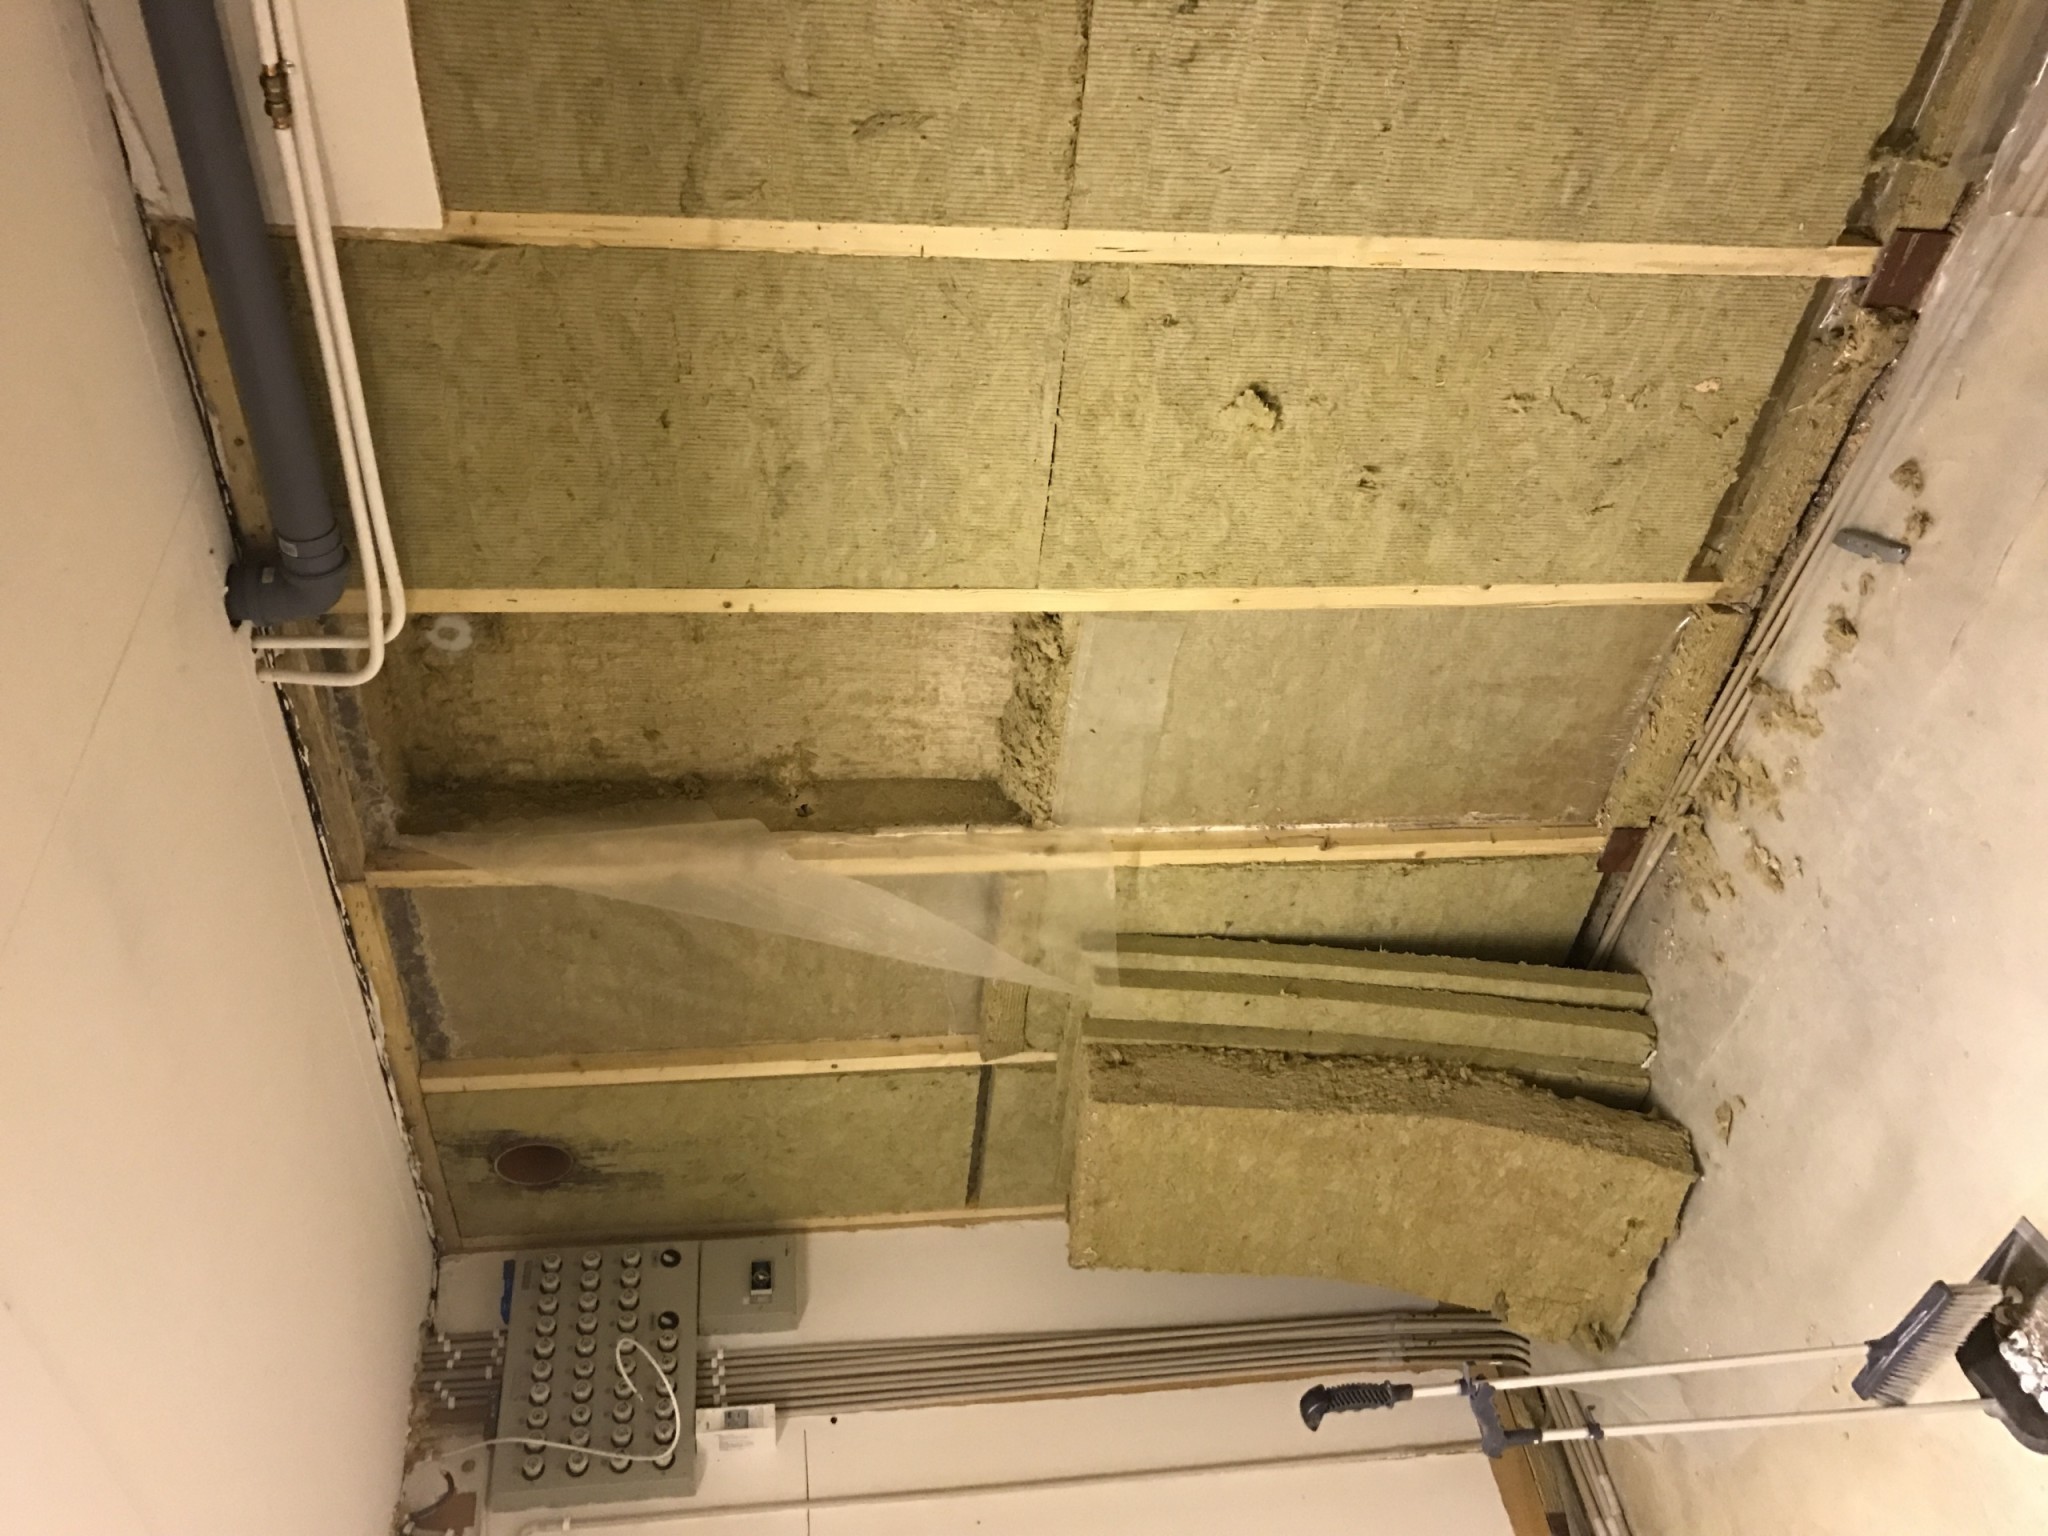
Hi, I have moved into a terraced house built in '82. The slab and outer walls are what is known as risk construction (uninsulated). In the spring, we plan to re-drain, as it hasn't been done since the house was built. And now I've started tearing down in the basement to see how it was done.
On the floor, I am thinking platon mat-cellular plastic-chipboard-underlay foam-floor.
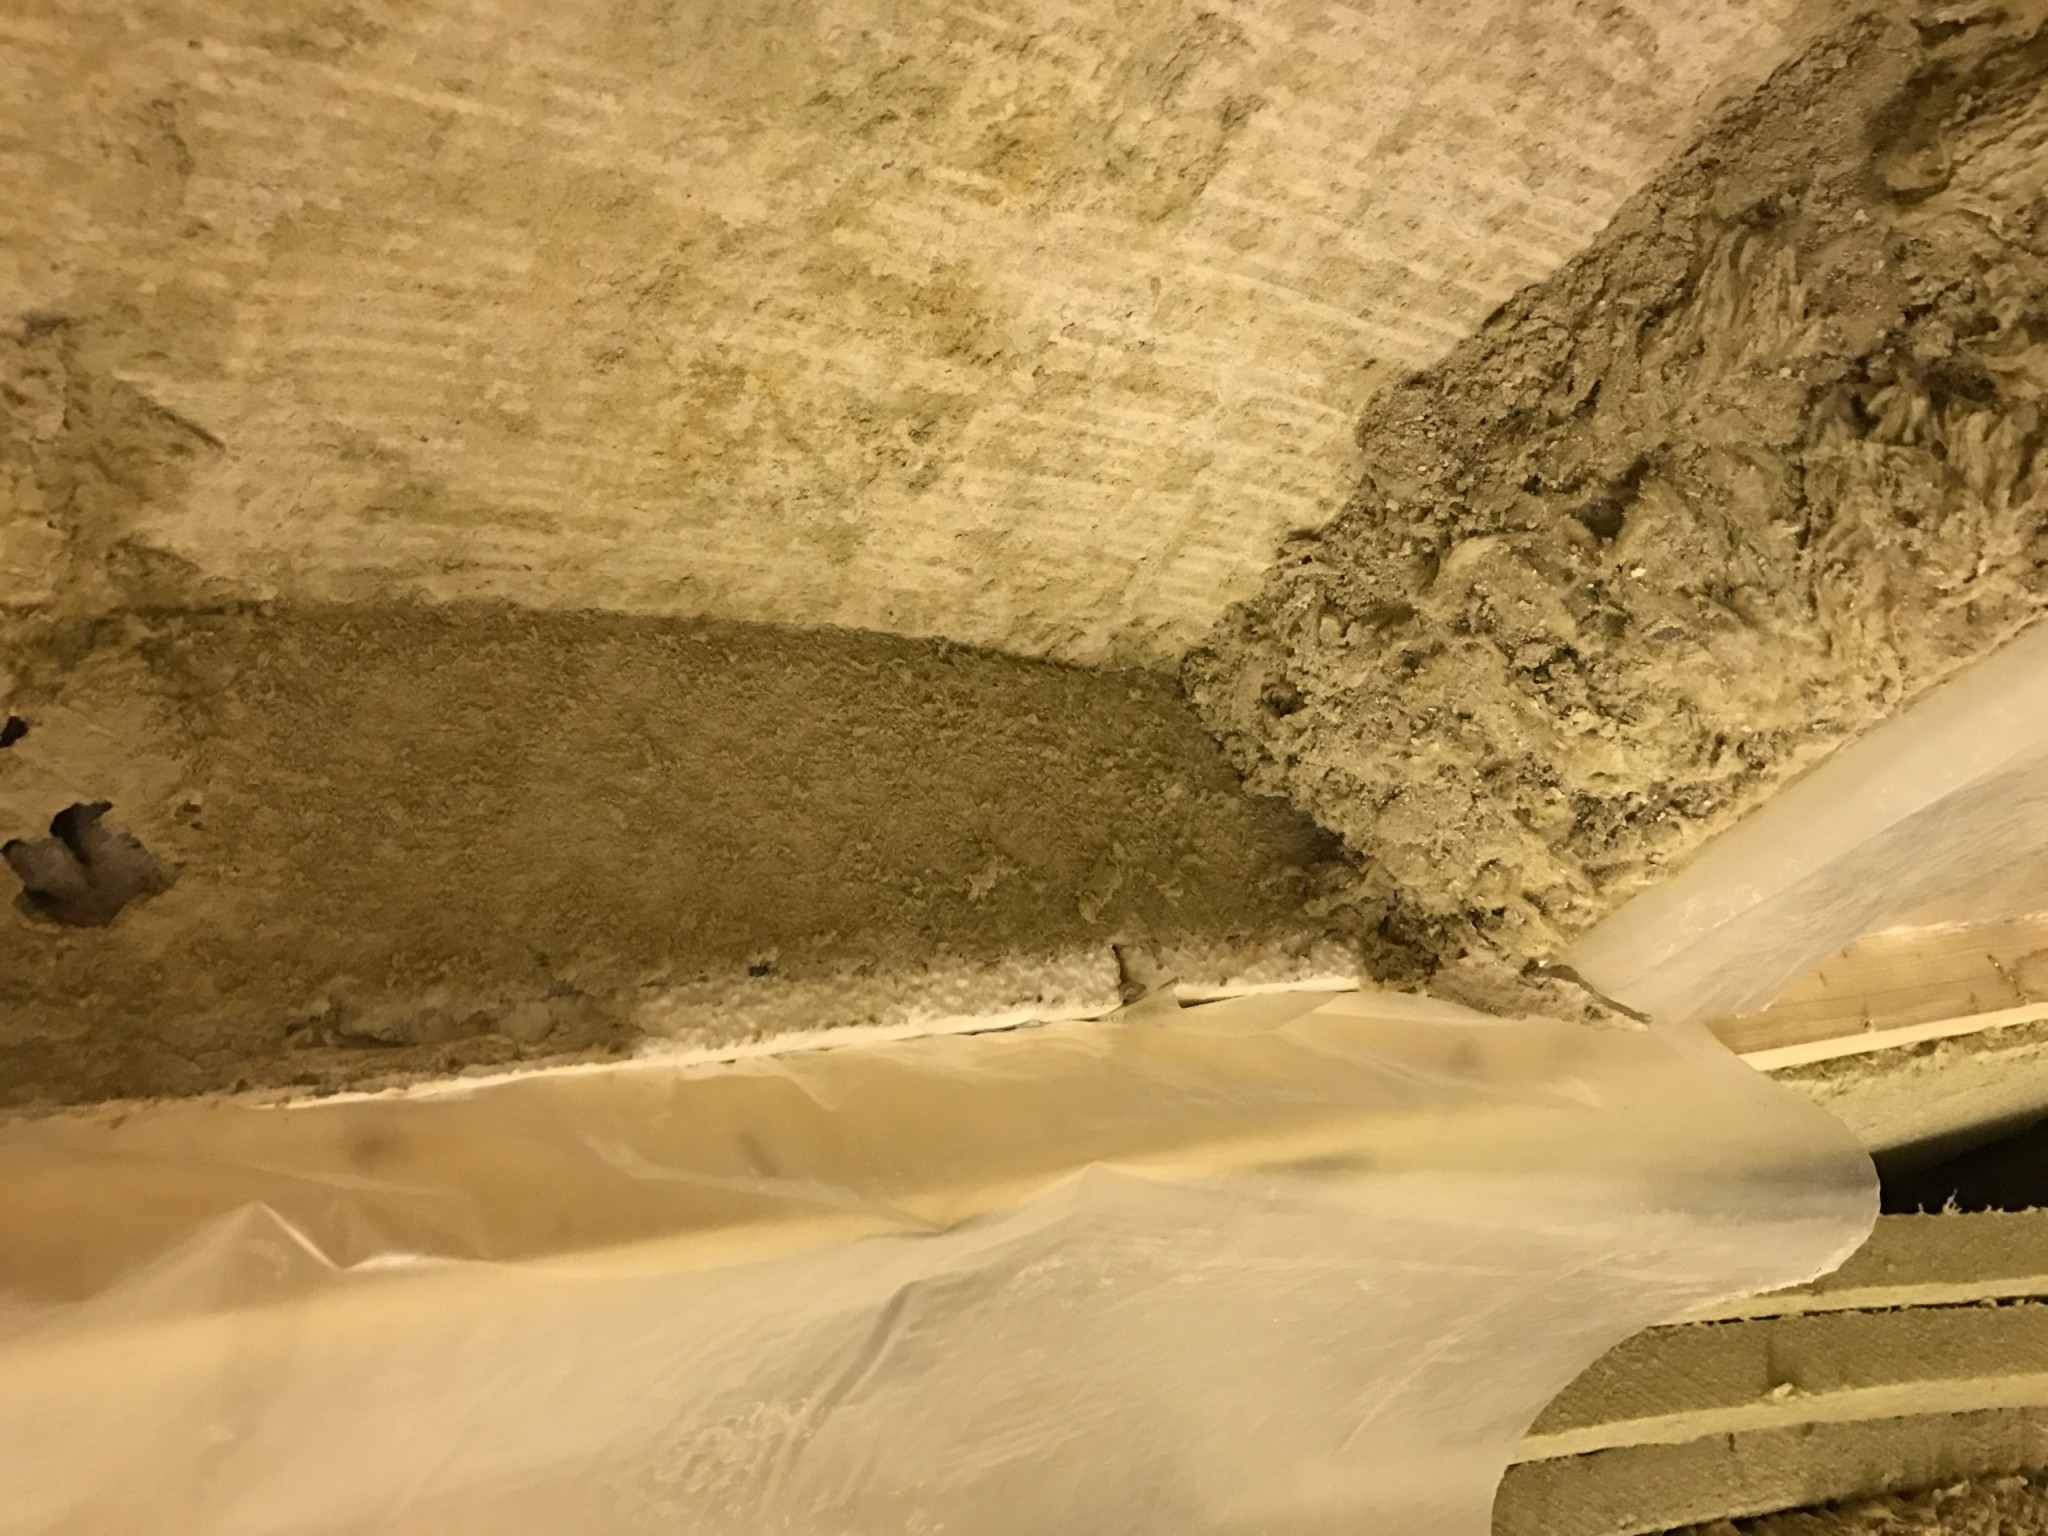
Then I came to the wall and got a bit stuck, the walls are insulated in a somewhat special way. I'm attaching pictures and a little paint drawing. I've read that plastered walls are best, but I have kind of posts so it won't be pretty. It's damp against the concrete wall but nothing else.
So what should one do?
Steel studs with OSB board and then gypsum on that? The only thing is that there will be a 20-25 cm empty space behind the board against the wall. How should I handle the moisture barrier? Should I leave a gap at the top and bottom so that it is ventilated behind?
On the floor, I am thinking platon mat-cellular plastic-chipboard-underlay foam-floor.
Then I came to the wall and got a bit stuck, the walls are insulated in a somewhat special way. I'm attaching pictures and a little paint drawing. I've read that plastered walls are best, but I have kind of posts so it won't be pretty. It's damp against the concrete wall but nothing else.
So what should one do?
Steel studs with OSB board and then gypsum on that? The only thing is that there will be a 20-25 cm empty space behind the board against the wall. How should I handle the moisture barrier? Should I leave a gap at the top and bottom so that it is ventilated behind?

Why should you redo the drainage?? Is it a visible problem in the house, or is it just the inspector who has scared you by saying that it's a risk structure and that the drainage is old? Because they write that in every inspection where the drainage is a few years old.
Technical lifespan does not mean it's finished. I have a house that's almost 100 years old with functioning drainage. Laid brick pipes in double rows inside and outside the foundation walls.
The neighboring houses have been redrained, but there the old drainage was simpler, with pure clay around the pipes.
So an old drainage can very well be good and functional, but of course, you should be observant of any indications of faults in it.
But don't get too stressed out about your drainage from -82 if there are no visible issues on the inside.
Technical lifespan does not mean it's finished. I have a house that's almost 100 years old with functioning drainage. Laid brick pipes in double rows inside and outside the foundation walls.
The neighboring houses have been redrained, but there the old drainage was simpler, with pure clay around the pipes.
So an old drainage can very well be good and functional, but of course, you should be observant of any indications of faults in it.
But don't get too stressed out about your drainage from -82 if there are no visible issues on the inside.
hello it is very possible that it is the inspector who has alarmed us/said that they would solve the elevated percentage in the slab. but after reading up on it, you will never get rid of moisture in the slab since it is uninsulated, you can only protect the organic material. but the wall construction is a bit strange, isn't it?
Well... they have insulated the organic wood against the concrete surface by laying foam plastic and plastic. Then it also depends a bit on how it looks against the floor if the wooden stud is protected with base paper or similar.Pstenius said:Hi, it is very possible that it is the inspector who has alarmed us/said they would solve the elevated percentage in the slab. But after I've read up on it, you'll never get rid of moisture in the slab since it is uninsulated, you can only protect the organic material. But the wall construction is a bit strange, isn't it?
The stone wool is fine against the concrete, so I wouldn't be particularly worried about that; it's really only the stud against the concrete floor that is critical in that case.
You wrote something about it being damp, where is the moisture you've seen or noticed now that you've torn it down??
Last edited:

Hello!
In my previous house, I renovated the basement. On the floor, I laid Platon membrane with about 10 cm upturn against the wall all around. Then, I used 70 mm of cell plastic if I remember correctly, followed by a 16 mm floating chipboard floor and laminate flooring on top. The walls (inside) were covered with regular Platon matting, with the knobs creating an air gap against the wall. I left a couple of centimeters between the upturned mat from the floor and the wall mat to allow ventilation. On top of the wall Platon, I had 45*45 battens and styrofoam between them, followed by gypsum board. Ventilation strips were placed at the floor level and modified ceiling moldings to enable air circulation behind the Platon mats. I believe there's quite a bit to read about this on Platon's website.
There are many ways to do it, but this worked well for me. Based on your illustration, it looks like your walls are a bit different, so I don't know if a similar approach would work for you.
In my previous house, I renovated the basement. On the floor, I laid Platon membrane with about 10 cm upturn against the wall all around. Then, I used 70 mm of cell plastic if I remember correctly, followed by a 16 mm floating chipboard floor and laminate flooring on top. The walls (inside) were covered with regular Platon matting, with the knobs creating an air gap against the wall. I left a couple of centimeters between the upturned mat from the floor and the wall mat to allow ventilation. On top of the wall Platon, I had 45*45 battens and styrofoam between them, followed by gypsum board. Ventilation strips were placed at the floor level and modified ceiling moldings to enable air circulation behind the Platon mats. I believe there's quite a bit to read about this on Platon's website.
There are many ways to do it, but this worked well for me. Based on your illustration, it looks like your walls are a bit different, so I don't know if a similar approach would work for you.
An alternative solution is to build a Leca wall inside the "ledges" on your concrete wall, then you might be able to place Styrofoam boards between the "ledges". This way you have a solution that is completely inorganic and reasonably heat-insulated.
Looks nice with plastered and painted walls!!
Looks nice with plastered and painted walls!!
Those that are damp are the concrete wall and the slab, I've had very slight readings on the 45x45 wooden studs at 14% and that was 5cm at the bottom since some touch the concrete slab. Then the insulation that lay against the exterior wall was a bit damp but I couldn't measure it.
I've looked at Platon matting for walls, but since I have those pillars in the concrete, it feels difficult to get it right.fbg said:Hi!
In my previous house, I renovated the basement. On the floor, I laid Platon with about 10 cm upturn towards the wall all around. Then foam insulation 70 mm as I recall, and then 16 mm floating chipboard flooring and laminate flooring on top of that. The walls (inside) I covered with regular Platon matting, the knobs create an air gap against the wall. Left a couple of centimeters between the upturned mat from the floor and the wall mat to allow ventilation. Outside the wall Platon 45*45 battens and styrofoam between these, then plasterboard. Ventilation strip by the floor and modified ceiling moldings so that air could circulate behind the Platon mats. I think there's a lot to read about this on Platon's website. There are many ways to do it, but this worked well for me. Looking at your illustration, I see your walls look a bit different so I don't know if something similar would work for you.
Foam board insulation between the ledges was pretty smart; I'll check that out! Thanks for the tip.oceanis said:
Click here to reply