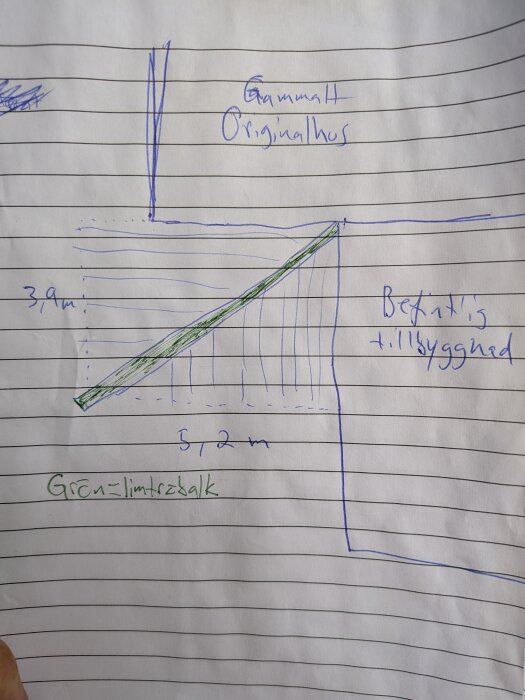
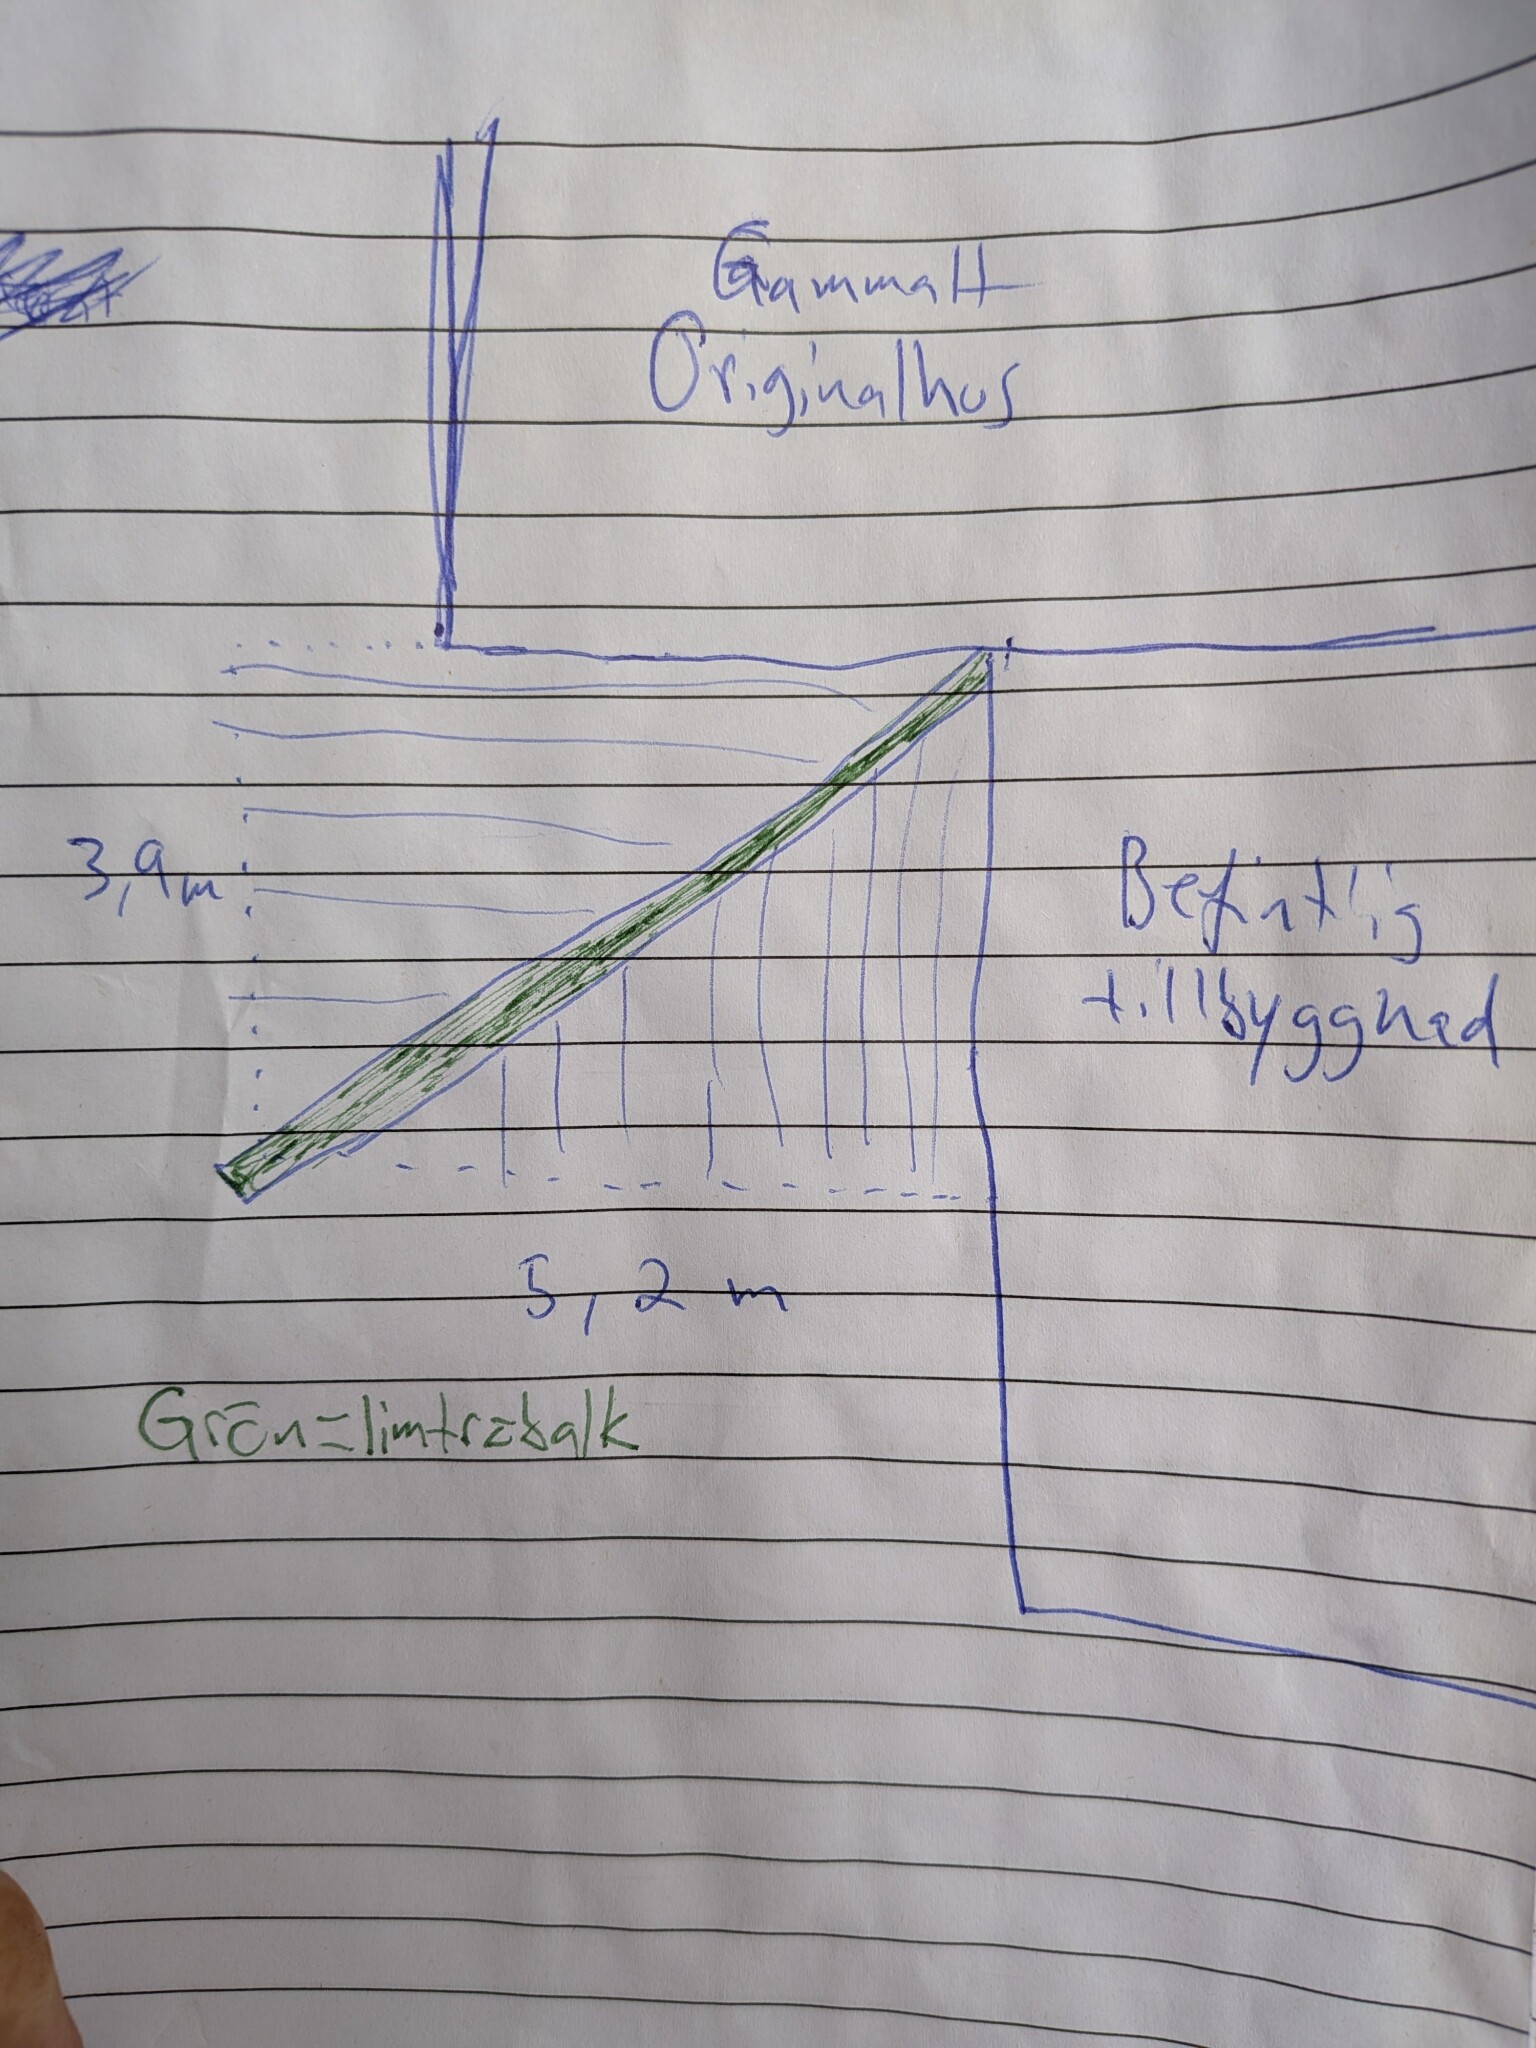
There is nothing wrong with your idea, but get help from someone who can assist you in calculating the beam, for instance where you intend to buy the beam. It’s not only the snow zone that loads the beam, but there will probably also be a snow pocket on the roof since the adjoining building is higher.
Thanks for the responses. I've reached out to several manufacturers/suppliers who will get back to me.
But everyone is specialized in their own area, either rafters or glulam beams.
Is there anyone knowledgeable who can help me figure out the most reasonable solution to move forward?
Buy a glulam beam and then install the rafters myself?
Or are rafters needed?
Direction of the rafters?
As it stands now, the short side at the top in the image will unfortunately be without an eave.
Got a response from the dealer that it was too difficult to calculate and they recommend an engineer.
Is there any engineer on the forum who can take on this task (for a fee)? Or does anyone have tips on an engineer?
Maybe this link can help you move forward. https://www.byggbeskrivningar.se/dimensionering/
It's not exactly very difficult to calculate snow load and determine which deflection the construction can withstand. Unfortunately, I don't really understand your drawing.
Click here to reply
Vi vill skicka notiser för ämnen du bevakar och händelser som berör dig.