I am planning to install two new windows next to an existing window. It's a gable wall on a split-level house with a wooden frame (except for the backfilled walls), it is the lower floor, making it like a two-story house with a gable tip. The roof trusses and the floor don't carry on this wall as I understand, it runs parallel to the floor direction and the roof trusses, so to speak.
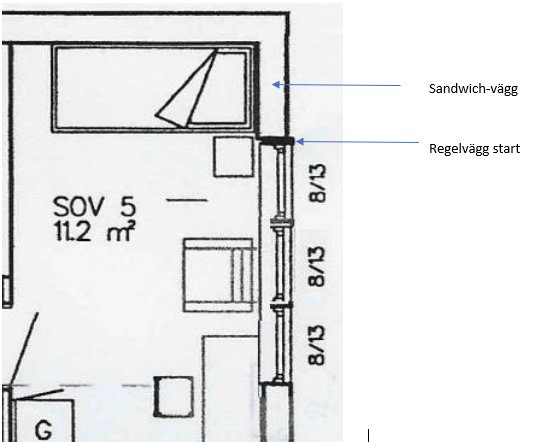
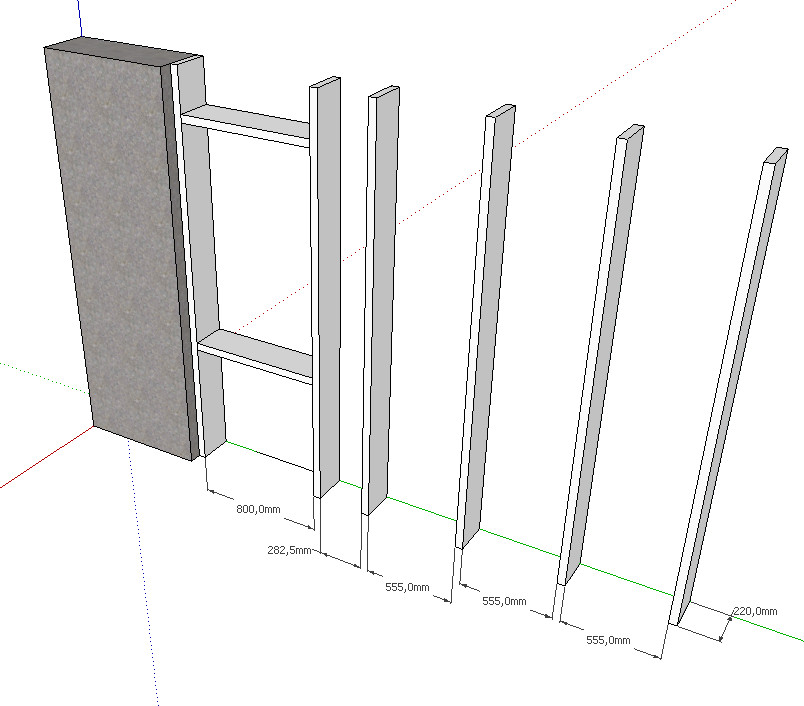
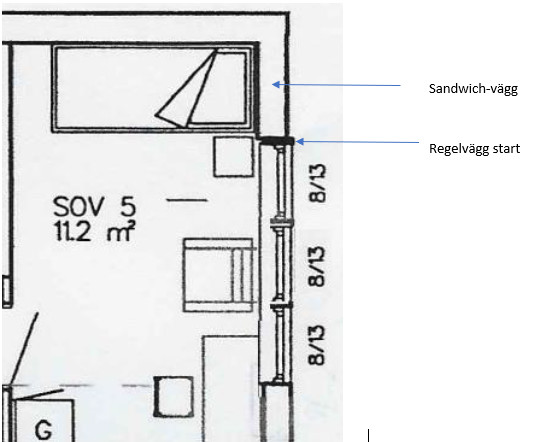
The exterior wall is a framed wall with 220 framing in wood. I believe they are prefabricated elements (Götenehus anno 1999). The wall starts with a prefab-sandwich wall (light concrete with embedded cellular plastic). However, it is not backfilled on this side of the house, so it is probably there to stabilize the wall on the other side of the corner. The existing window is right where the actual frame wall starts.
The existing window is 8x13 and I plan to install two windows of the same dimension next to it. The idea is that they should have a common windowsill, and I therefore want to cut into the studs to make a common window reveal for all three windows. Between the windows, I imagine a 45 stud, but I can also imagine two 45 studs (is it needed so that the frame screws don't collide?).
Now to the main question:
I think I need to do a support above the windows since the wall above stands on this wall, so there is a bit of load.
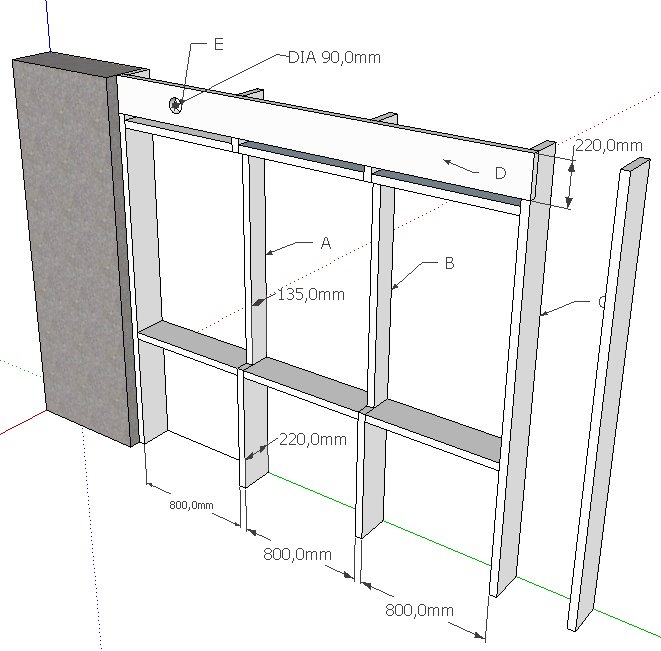
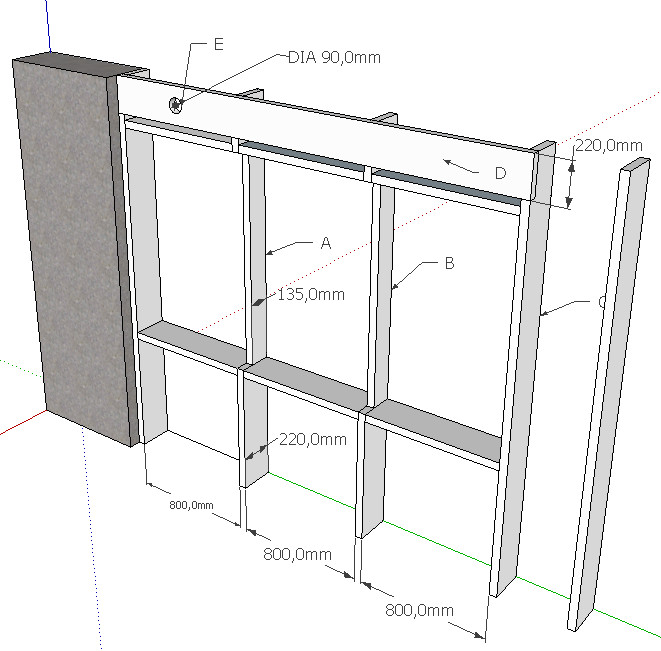
I thought I would first install the new studs that will support the windows (below B, C), then cut out the existing studs up to the top plate to make room for inserting a beam (below D). After that, I think I can remove the remaining studs, so to speak, and install studs above and below the new window openings.
Does that sound like a sensible idea? How sturdy does D need to be? Is 45x220 C24 enough?
For attachment, I'm thinking about something like 3 wood screws 6x140 per stud?
One complicating factor is that there is an air intake above the existing window, with a pipe that goes straight through the wall dia 90 mm. How sensitive is the location of this hole in the support?
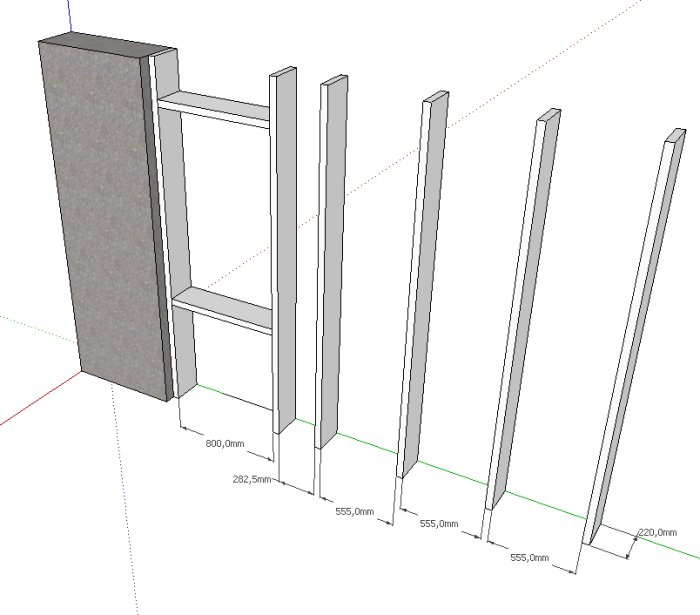
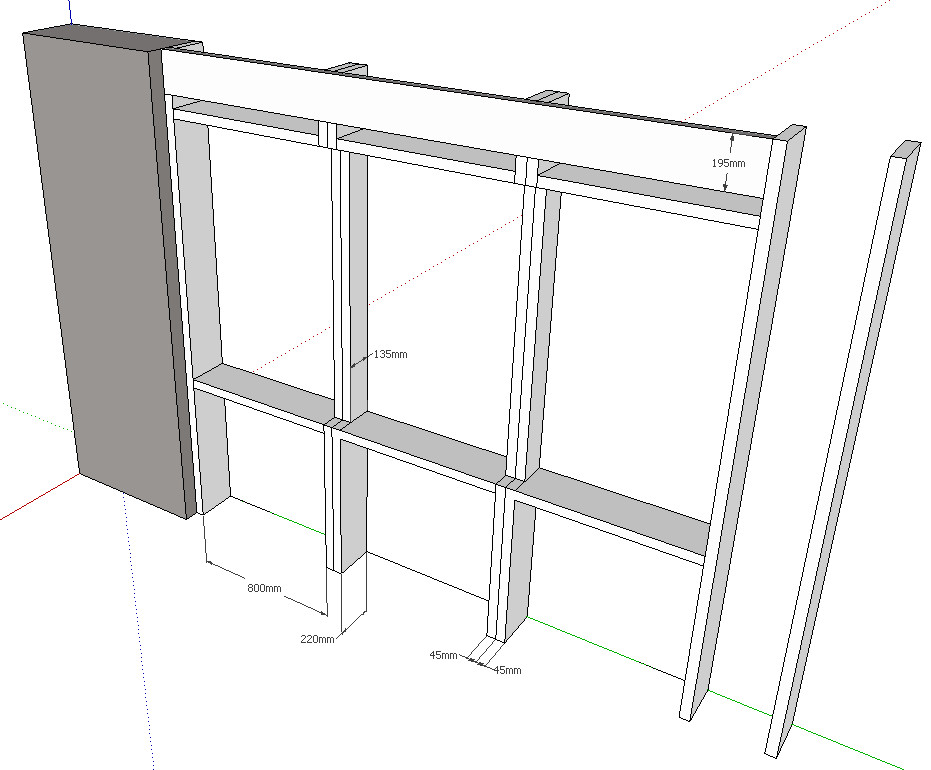
Schematic image of wall framing currently (I don't know exactly how the studs are positioned, but roughly like this:
My solution idea:
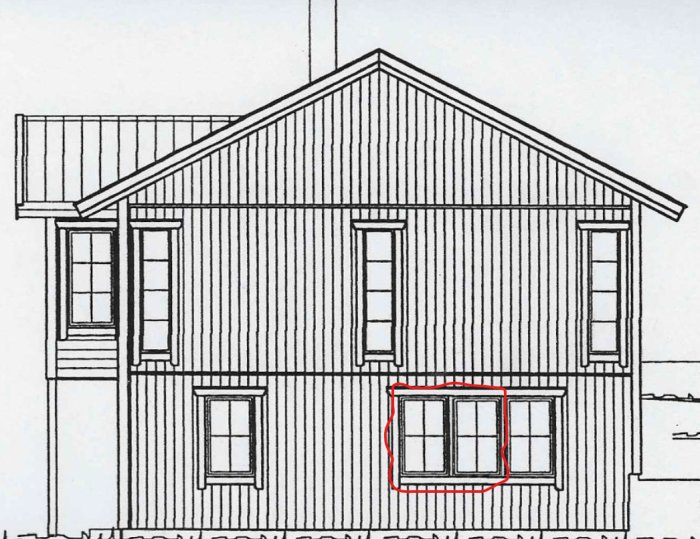
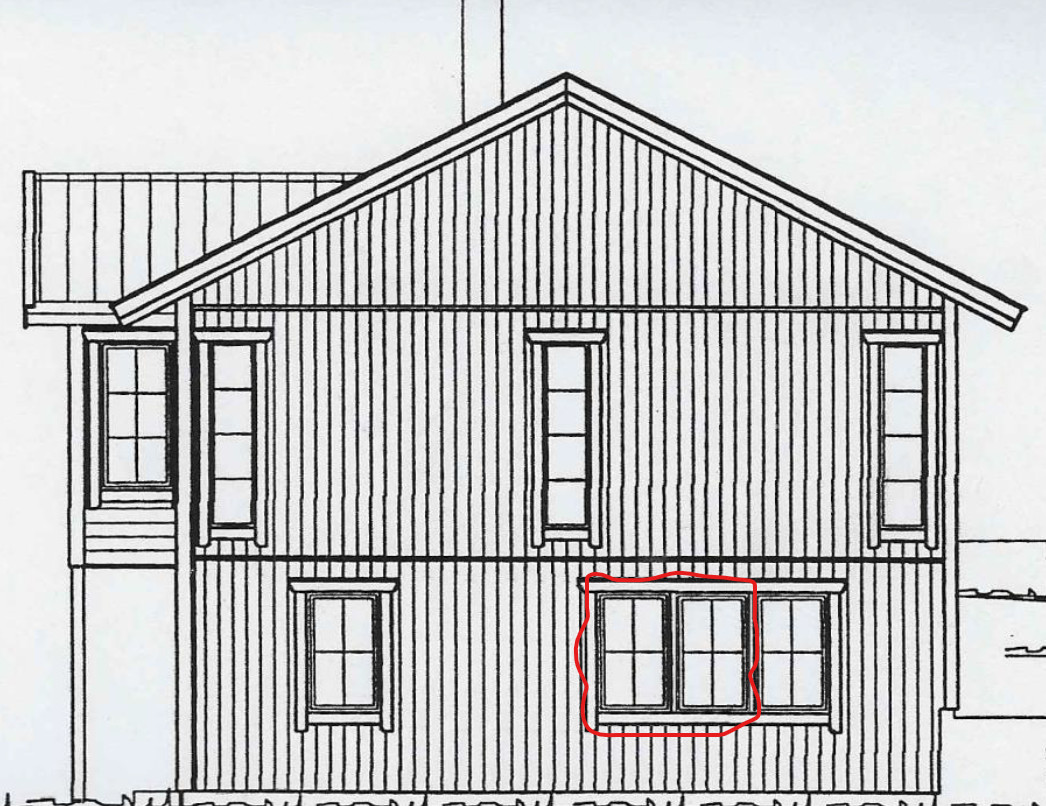
Facade, new windows in red:
I replaced three windows with vertical studs in between with a large panoramic window on the long side of the house (the weight of the rafters). I used a laminated beam that was 90*315. 4 meters cost just over 1200:- if I remember correctly, and it didn't sag measurably when I released the rafters. Now several winters with snow load have passed without noticeable changes.
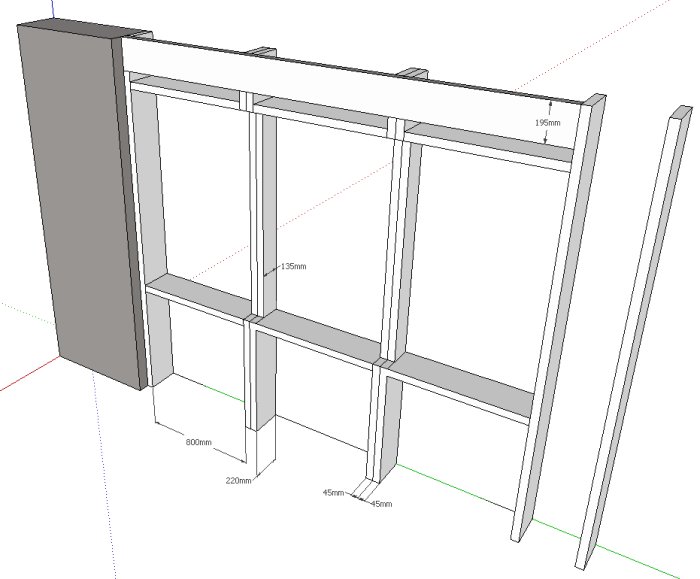
New proposal based on the brainstorming in the thread starter. Now with double studs between the windows. I'm wondering if I could manage with a 45x195 C24 under the wall plate? Then I might be able to fit the air inlet between the window opening header and the beam.
Considering that you retain the standing studs, the conditions shouldn't change, and your joist above doesn't need to be strong. The standing studs being 220 probably has more to do with insulation than load. What do the rafters look like? Do they appear to transfer the entire roof load to the sides? Or do you have a load-bearing wall in the middle through the whole house?
On the lower floor, there are two load-bearing beams through the house across this exterior wall. Consisting of load-bearing walls built with 45x95 and pillars/beams. On these lies the joist framework.
The roof trusses are of the truss type and only bear on the exterior walls on the long sides as far as I understand. In addition to an alteration with a pillar beam over the hole that is formed by the bay window, which can be seen on the facade drawing at the start of the thread. But that hole is in the middle of the long side of the house, many meters from the exterior wall in question here.
I also think that there shouldn't be any major problem with the altering since there will still be studs every 80 cm. There is currently an 80 cm opening for the existing window; when I open it, I can see if/how it is altered there. I assume the difference here in terms of load will be that I cut the studs to 135 mm compared to the existing 220.
Click here to reply
Vi vill skicka notiser för ämnen du bevakar och händelser som berör dig.