We live in a condominium that was built about 7 years ago. The ceiling has a sand finish on concrete.
We discovered some time ago that cracks have formed in the ceiling of our hallway. When I tapped on the area around the cracks, it sounded hollow, over an area of roughly 1 m2. Around it, it was completely solid. I initially thought there was some sort of panel beneath, but it felt odd that it would be in the middle of a concrete element.

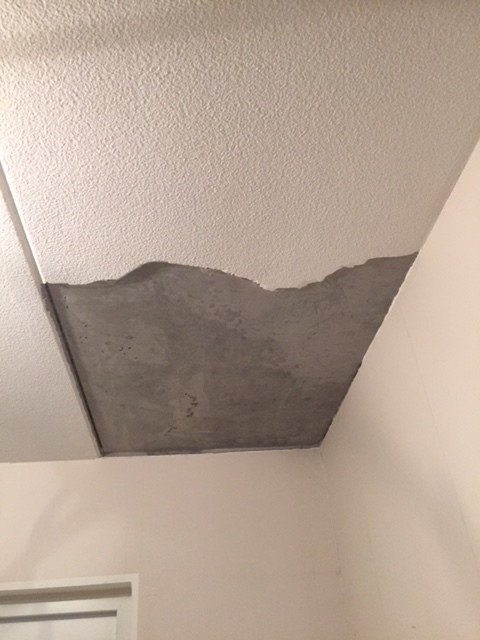
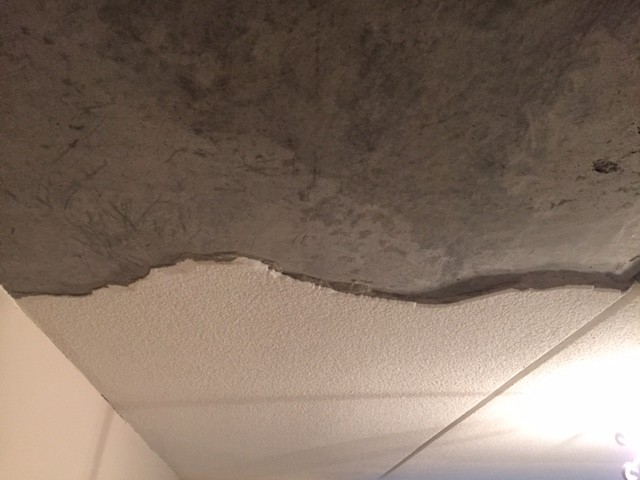
Today, I had the painter over to repaint the ceiling and asked him to take a closer look at that area. It turns out that it has completely detached from the concrete and bows down about 1 cm. Many kilos hanging there that the kids could have gotten on their heads.

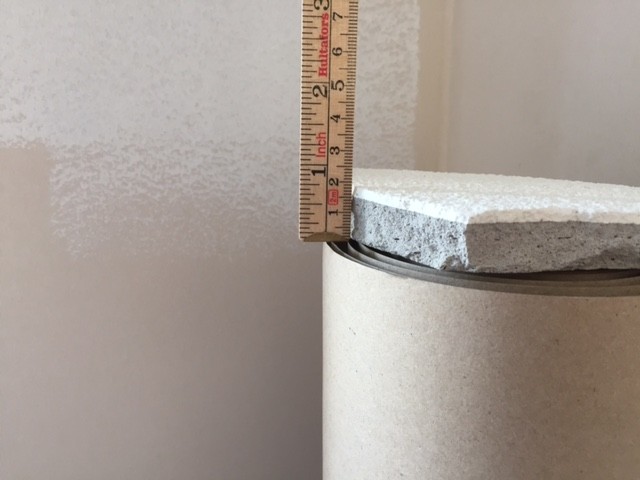
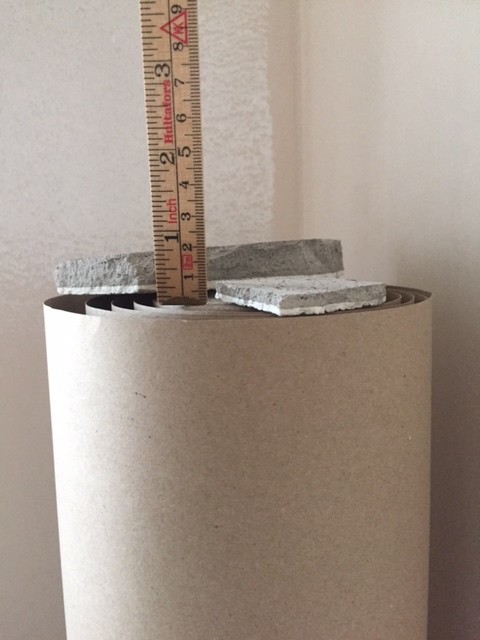
I let him remove the loose material, and here are some pictures:
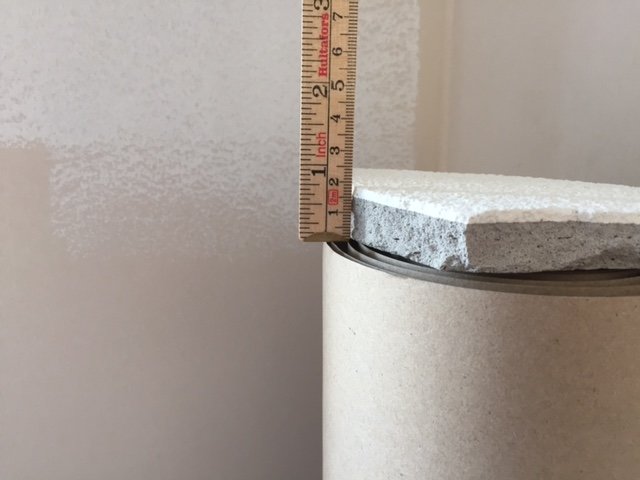
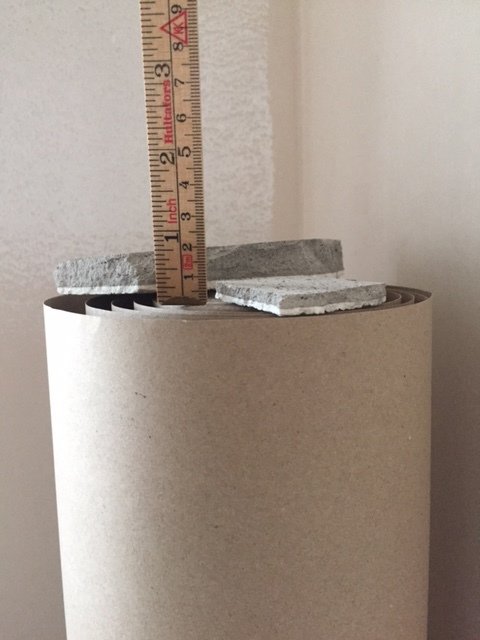
If you look at the last pictures, it's obvious there are significant variations in thickness. My spontaneous theory is that it was done too thick, and therefore became too heavy.
It's in no way discolored, so I have no reason to suspect water damage. But I have still ordered a moisture measurement from HSB to be sure.
What does the expertise here think? Is it normal for it to be this thick?
Isn't it actually more than the texturing that has come off? The gray, is it some plaster that is already present when the concrete elements are delivered or is it sprayed on-site?
Shouldn't this be the responsibility of the association to address?
A little late perhaps, but I'll reply anyway. It might help someone else who encounters the same problem.
I work as an official in the construction field and my specialty is concrete. I have participated in investigations concerning concrete frames and concrete.
My explanation may not necessarily be correct, and to determine the source of the error, one might need to take samples and examine the fault on site. That being said, my guess is probably close to the truth.
What you see in the picture is likely an HD/F floor slab. It could also be a flat slab and possibly even RD plates. When these are installed, there can be ignition between the different elements (blocks). The reason for this can be due to a variety of causes.
To meet all tolerances and get an even and smooth underside, one sometimes has to fill in irregularities. If there are large deviations, it is common to do this with concrete repair mortar, which is usually gray.
The mortar is applied from the serration, which in this case is 15mm, and smoothed out so that irregularities disappear and level differences become as close to zero as possible. This is the reason why the gray repair mortar you see in the picture has varying thickness.
What should be done in such a repair is to first prepare the surface by cleaning it of slag, rust, and dust. Then, a primer is applied to ensure the adhesion is as strong as possible.
That being said, a larger irregularity between the two prefabricated elements has been repaired without preparing the substrate correctly. The layer has come off over time and taken the aggregate with it.
/M
Last edited:
Click here to reply
Vi vill skicka notiser för ämnen du bevakar och händelser som berör dig.