
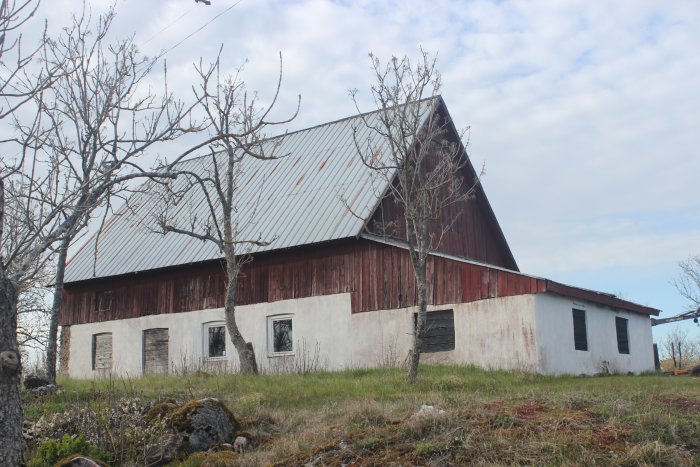
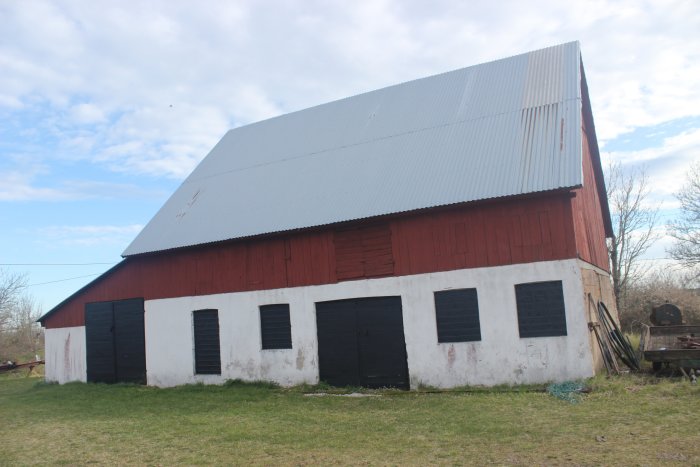
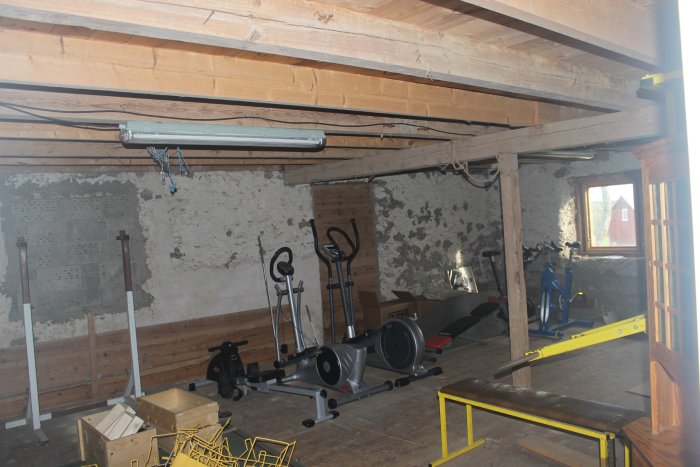
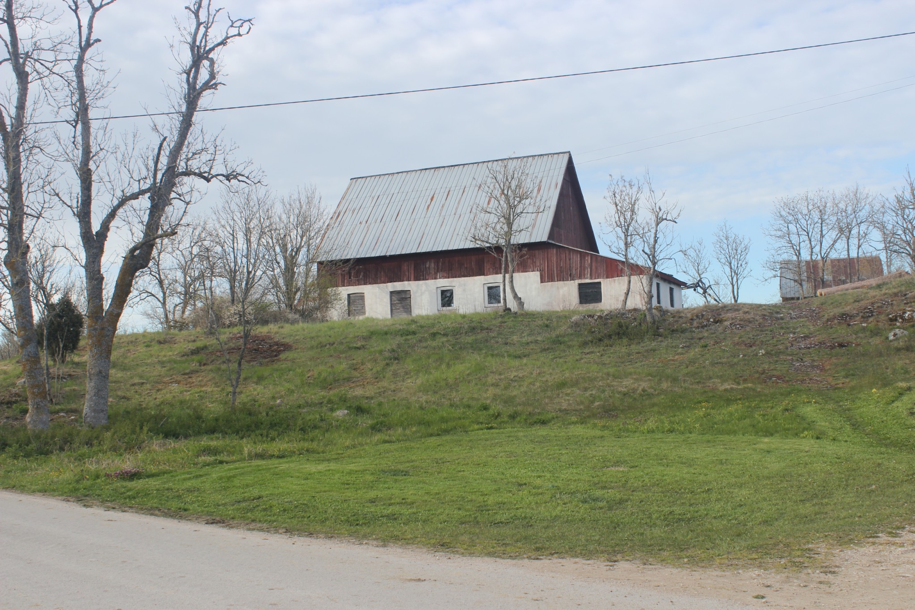
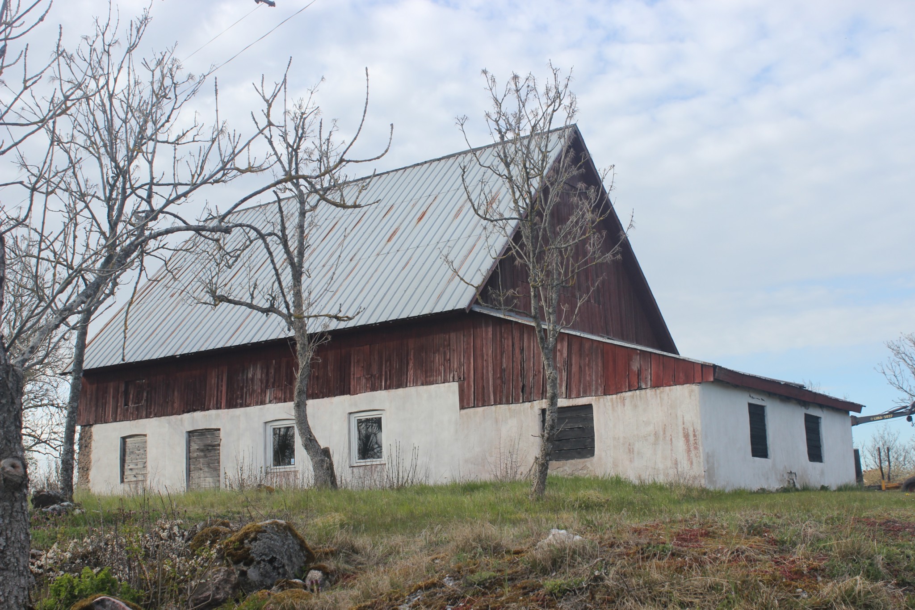
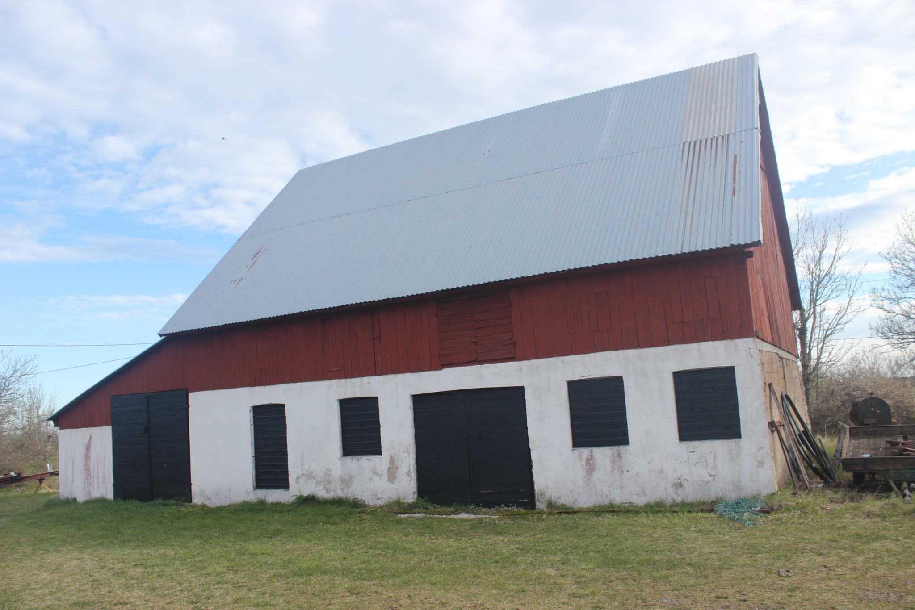
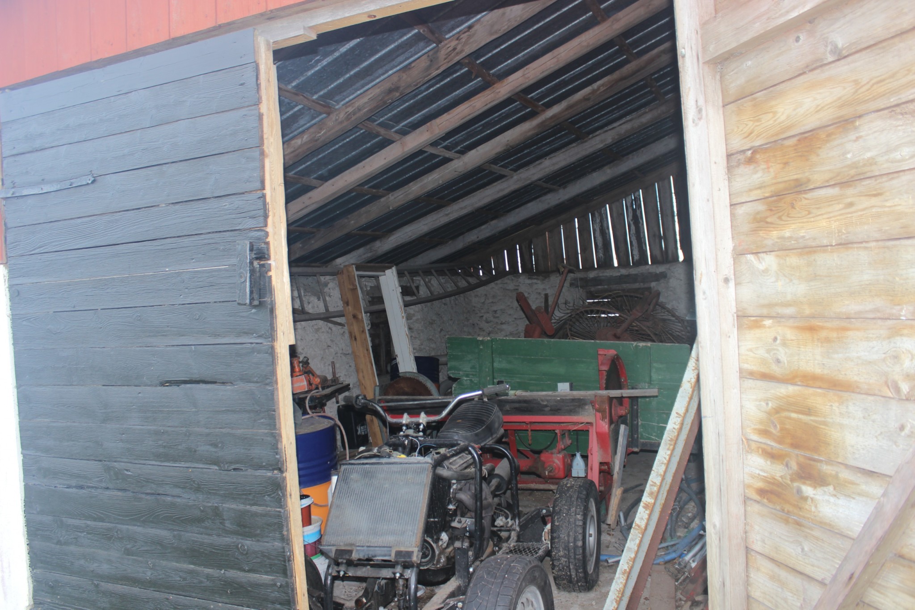
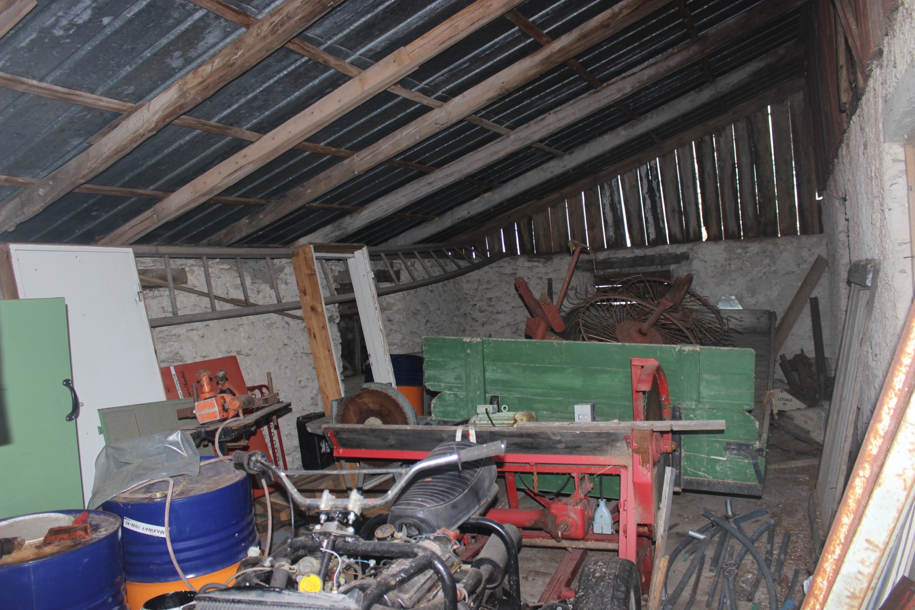
Currently planning for a project. My partner and I are going to convert an old warehouse into a permanent residence. This comes with some problems and considerations. We plan to have a living room, bathroom, and living room downstairs with a partially open floor plan—half of the upstairs floor will be removed with 4 bedrooms upstairs. In the part under the sloped roof, the sheet metal roof will be replaced with channel plastic, and windows will be installed in the wall to bring light into the house; this will accommodate a sunroom. The side facing the slope will become a deck.
So the first thing I would like help with solving is heating. I have considered a Russian stove with a 2-300 liter water tank since the availability of wood is good and cheap. These should have an efficiency of 95% and retain heat for a long time?
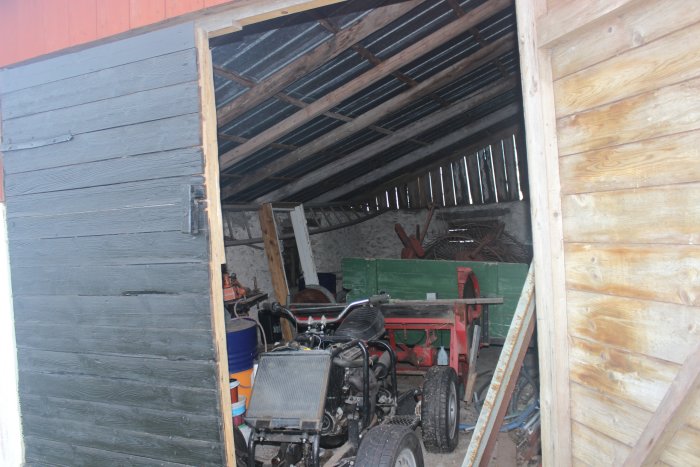
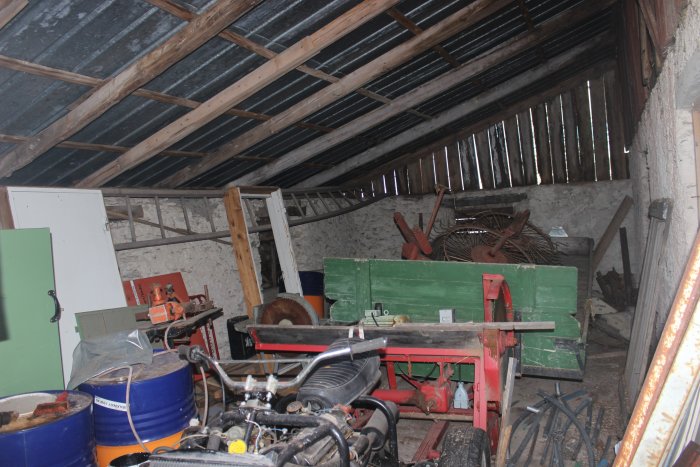
Will update with pictures and questions—posting some pictures for now.
It's important to get the basic principles right from the start, so you're not doing any wasted work. It's a more complicated project than one might think. The total volume and height also make it extra troublesome. A lot of work will require scaffolding. I think you should engage an architect, at least as a conversation partner. On Gotland, there are quite a few architects knowledgeable in older building methods.
What would you choose for a floor joist? I really just want to excavate and then build a floor joist with solid dimensions. What do you recommend for construction and what dimensions? And what insulation? Should there be anything under the floor joist, gravel and leca on top?
would also like to build up what is missing at the sloped roof so that the foundation wall will be even all around. and also lower the angle of the roof. It is built with limestone and limestone is available, so there are no issues there. But are there any major problems with building up the wall if one practices a bit? It will only be a sunroom, so there won't be any major loads on the roof.
What would you choose for a floor structure? I really just want to dig out and then build a floor structure with substantial dimensions. What do you recommend for construction and what dimensions? And what insulation? Should there be anything under the floor structure, gravel and leca on top?
Fun project
Now, I don't know if there's a specific architectural reason behind your choice of a wooden floor structure, because that's what you mean, right? In that case, it would be some form of crawl space? Wouldn't it be better to cast an insulated slab, then you could also easily and cheaply install water-based underfloor heating?
Damn funny, I have about 1000 ideas regarding the design of the garage, garden, greenhouse, patio, and interior. Considering starting with the sunroom and the facade towards it. Just to get a feel for how it's going to be.
How should one go about pouring a slab? Just excavate, do ground work with gravel vibrator etc. then lay insulation, install drainage pipes, reinforce and pour in simple terms? It probably requires more drainage. But on the other hand, maybe drainage isn't needed as it's situated at the top of the rocky hill?
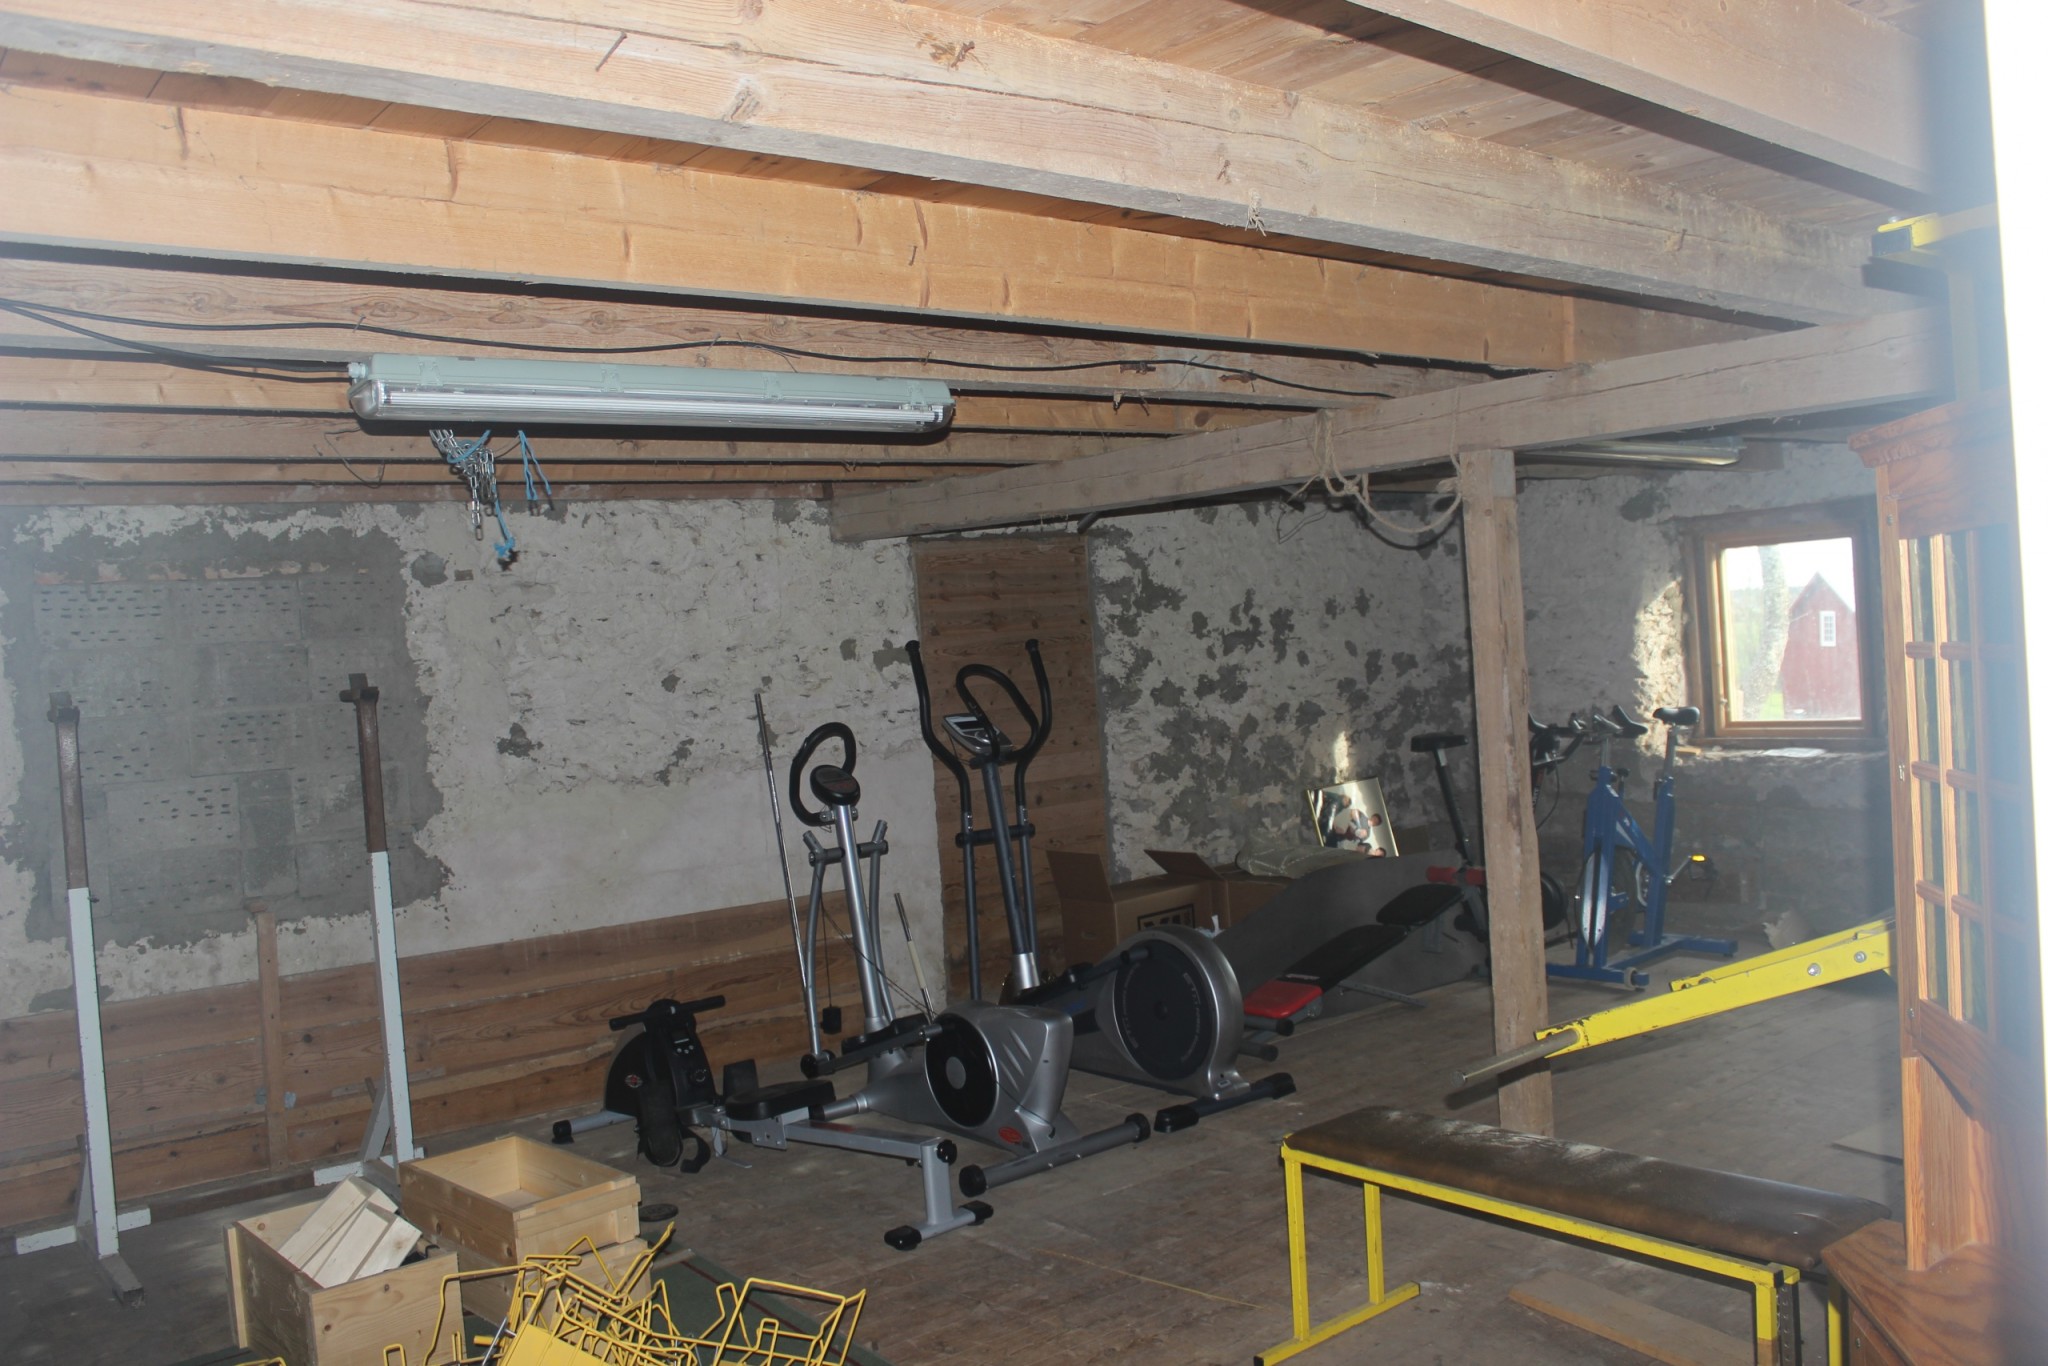
What do you think about insulating the walls? How should one build on the stone wall and insulate? Is 8" a good measure, and how does it work with a moisture barrier against a stone wall? What's the easiest way to attach these studs for insulation? Should I attach them to the floor and ceiling?
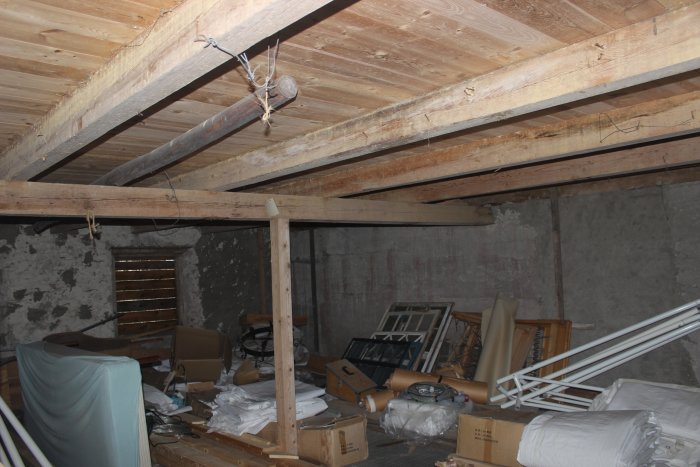
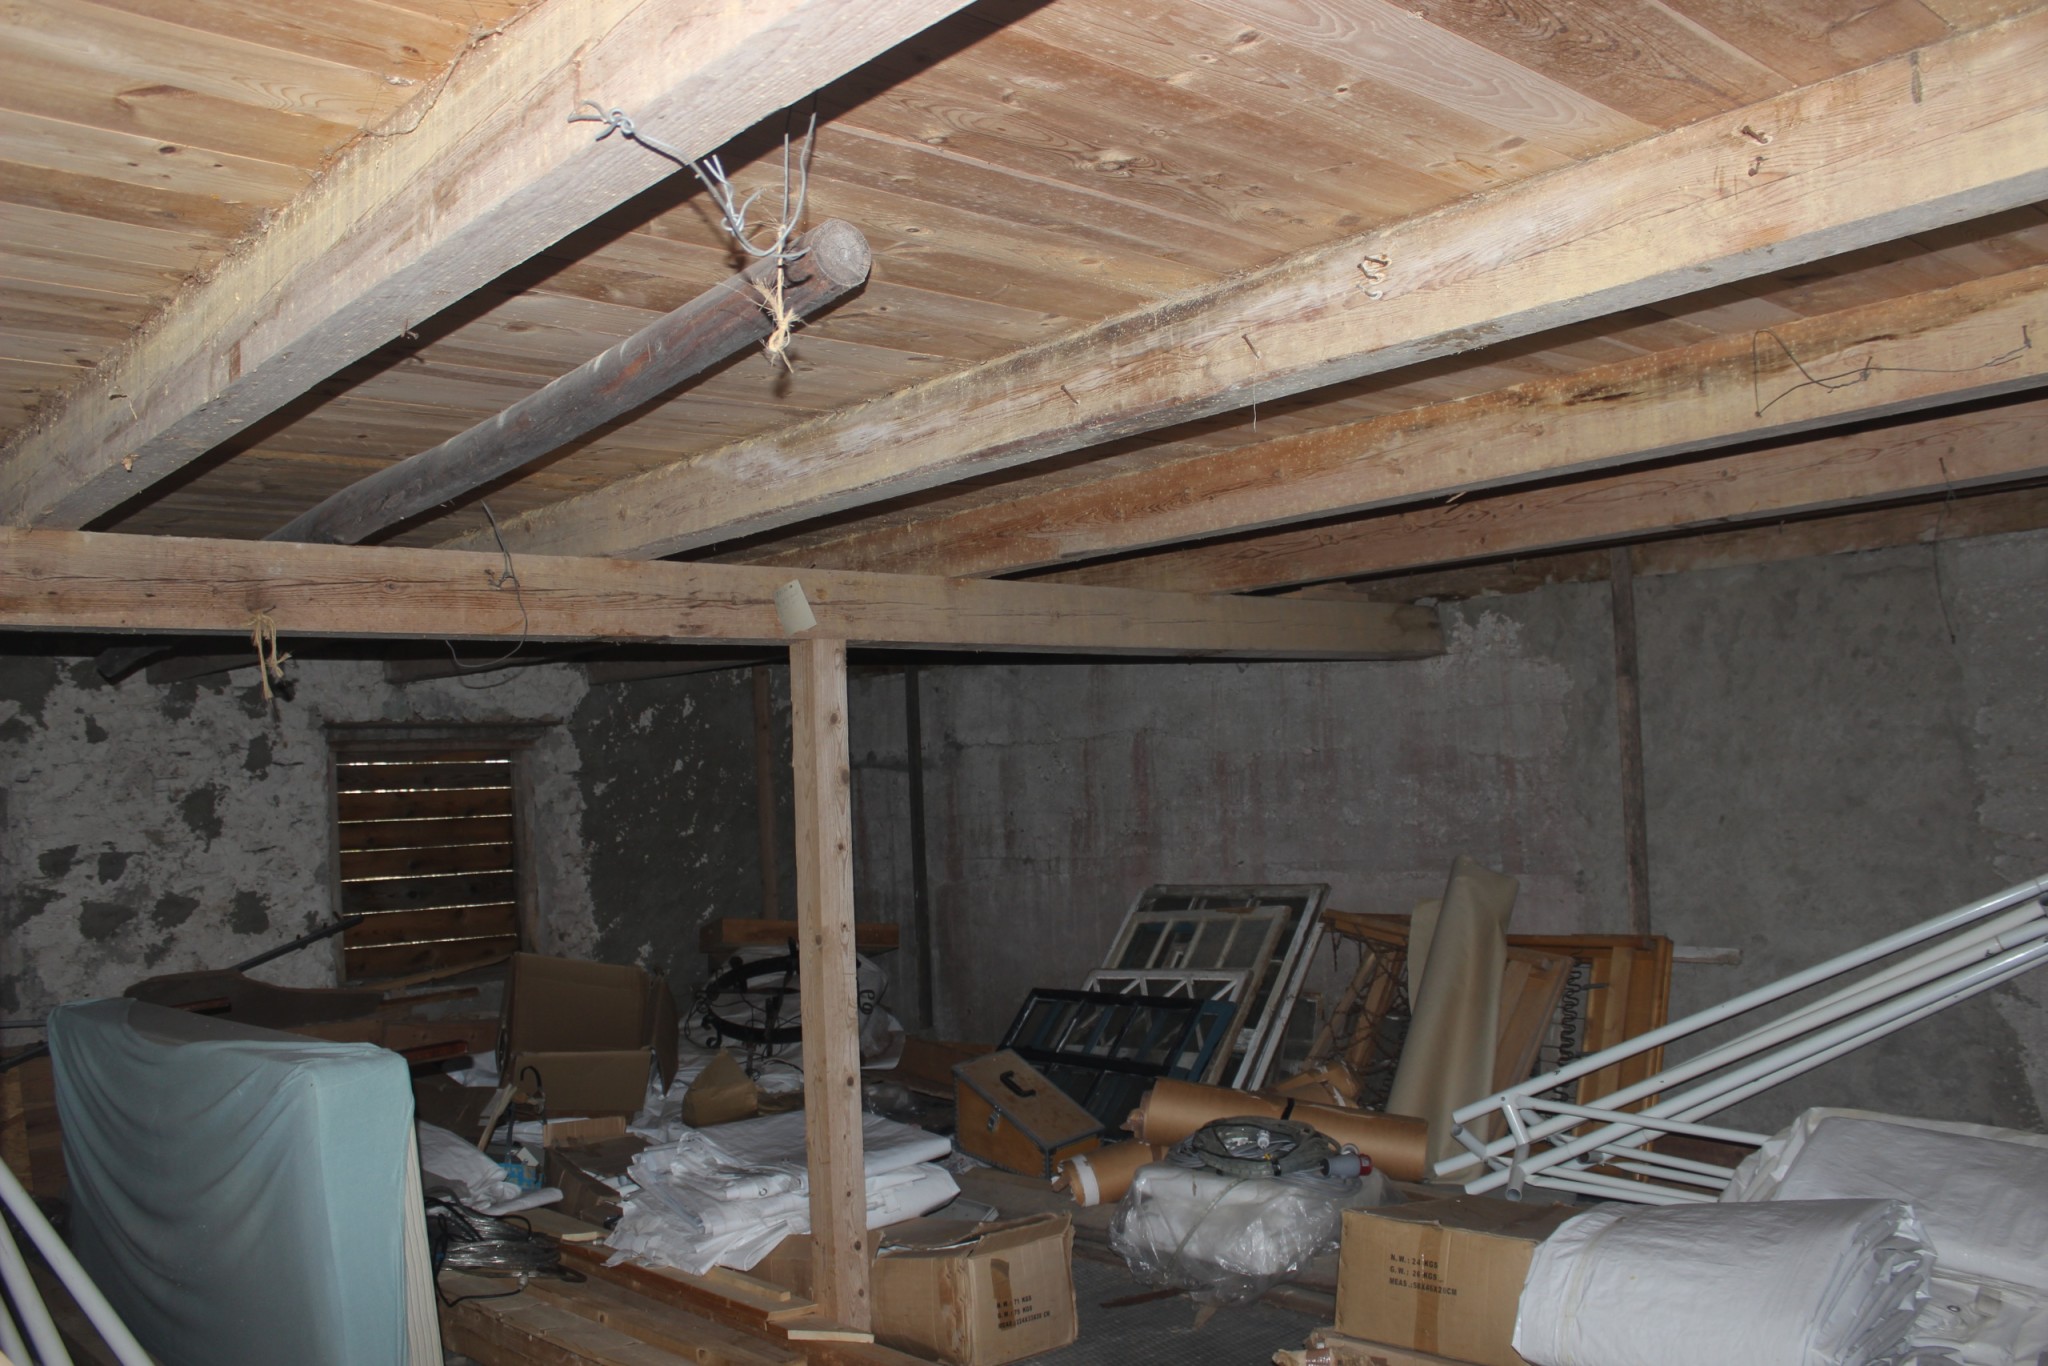
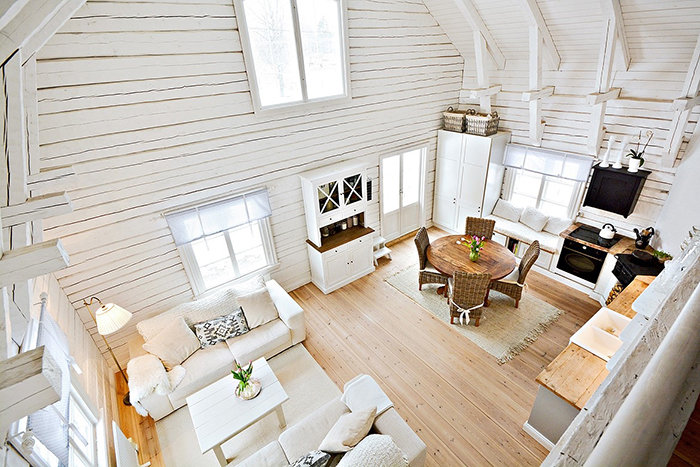
This type of beams is in the storage and since we are going to have an open ceiling in the kitchen, I wonder if it is possible to saw off the beams in the ceiling since there is no floor there anyway. It looks like they did so in the picture. However, my beams will not be white but stained in some nice color. The rest of the house, however, will be very white and gray.
Are you seriously considering cutting the beams while insulating the roof so that the construction's weight triples?
Excuse me if I'm being harsh, but I think you should reflect on what you're doing. The beams prevent the long walls from being pushed out by the roof weight, and when you start renovating an old frame, you have to let the frame guide your visions.
If you're going to heat with a heat-retaining stove centrally in the house, you shouldn't have double height in the kitchen because all the heat will rise while it becomes freezing at the floor level. There is a reason why all residential houses used to have ceilings before. If you want a nature-close home with low-tech heating, you must adapt the house's shape and layout to the heating you've chosen or give up your ideals and build a lot of energy-consuming technology that fights against nature.
Heat-retaining stoves of the Finnish model have much better efficiency than the Russian model. The Finns build them with horizontal circulation channels similar to a tiled stove, whereas the Russians build with a straight flue right out.
If that were my project, I would let the outbuilding remain an outbuilding and build a new residential house next to it, and as much as possible, connect it to the old simple style.
Just to clarify, I mean the ceiling beams, the floor joists of the upper floor. Because that's what they've done in the picture, right? I want it to look like it does in the picture. It was, as I said, just a thought and I won't start cutting anything until I'm sure.
Yes, there is a risk that the walls may be pushed outward if nothing holds them together. Before you embark on such a renovation, you should probably calculate it carefully with a structural engineer. It might be possible to replace them with some steel rods that hold the structure together, or perhaps there is another way to brace the walls and roof trusses. But it's impossible to know without seeing exactly how it looks on site.
just to clarify, I'm talking about the ceiling beams, which are the floor joists of the upper floor. That's what they've done in the picture, right? I want it to look like the picture. As mentioned, it's a consideration, and I won't cut anything until I'm sure.
It indeed needs to be calculated to ensure the roof doesn't collapse or deform due to stresses from its own weight, wind, or snow load. As you can see in the picture, 4 beams have been removed; the remaining ones are probably intact. You can glimpse one at the bottom edge of the picture.
how should one proceed to pour a slab. Just excavate, do groundwork with gravel, use a compactor, etc., then lay foam insulation, run sewage pipes, reinforce, and pour concrete in simple terms? It probably requires more drainage work. On the other hand, maybe drainage isn't needed since it's located at the top of the rock outcrop?
A crawlspace construction like the one you have in mind doesn’t handle moisture better than a slab on grade. Quite the opposite. Consider that you need a dry floor in a living space, whereas it's not so crucial with the current construction. So, regardless, you have to ensure sufficient drainage. If the barn is on high and well-drained ground, you might not need to do anything. But otherwise, you have to consider this.
What are your thoughts on wall insulation? How much should you build onto the stone wall and insulate? Is 8" a good measure, and how does a moisture barrier work against a stone wall? How do I best attach these studs for insulation? Should I fasten to the floor and ceiling?
You need to continue with stone walls where there are stone walls; otherwise, there is a high risk of moisture/mold problems due to condensation if you build a wooden structure inside.
What you intend to do requires a building permit.
To receive a start notice, you must demonstrate that what you intend to do can be done without causing the building to collapse.
I don't think it should be built up all the way - there is a rather interesting shape to this building with the incomplete wall. Normally, I'm also not a fan of that mixture, but here it looked good.
Then I agree with everyone else that you should probably get some help with this, especially in light of the suggestions you've discussed here. Some sound like ideas with risk of collapse.
Vi vill skicka notiser för ämnen du bevakar och händelser som berör dig.