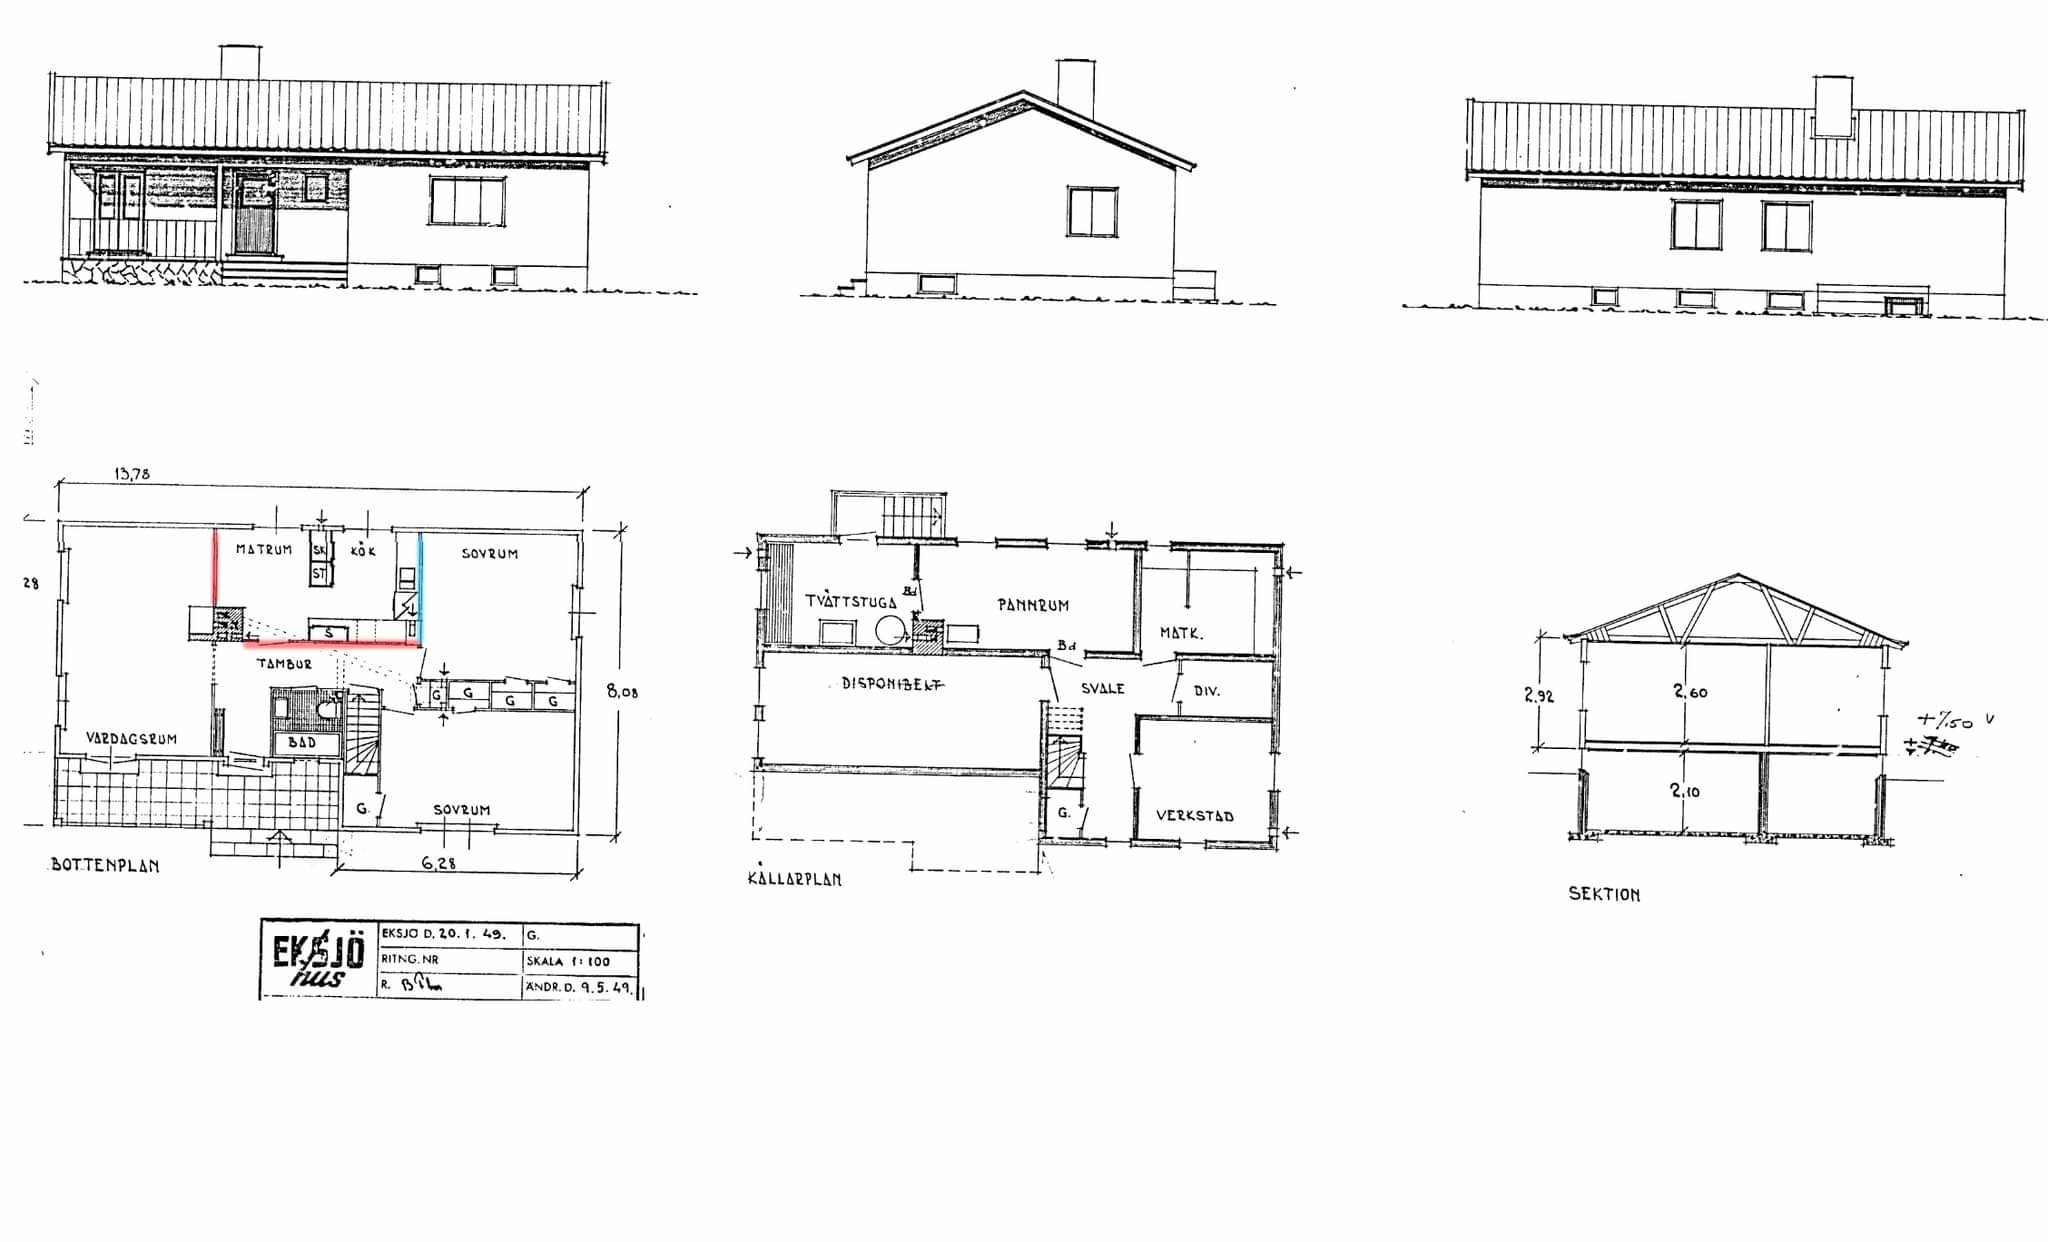
Hi! I'm planning to tear down 2 walls (marked in red, see image, the blue wall will be moved about 0.5 meters, all to create a larger kitchen) from what I have read, they should not be load-bearing.
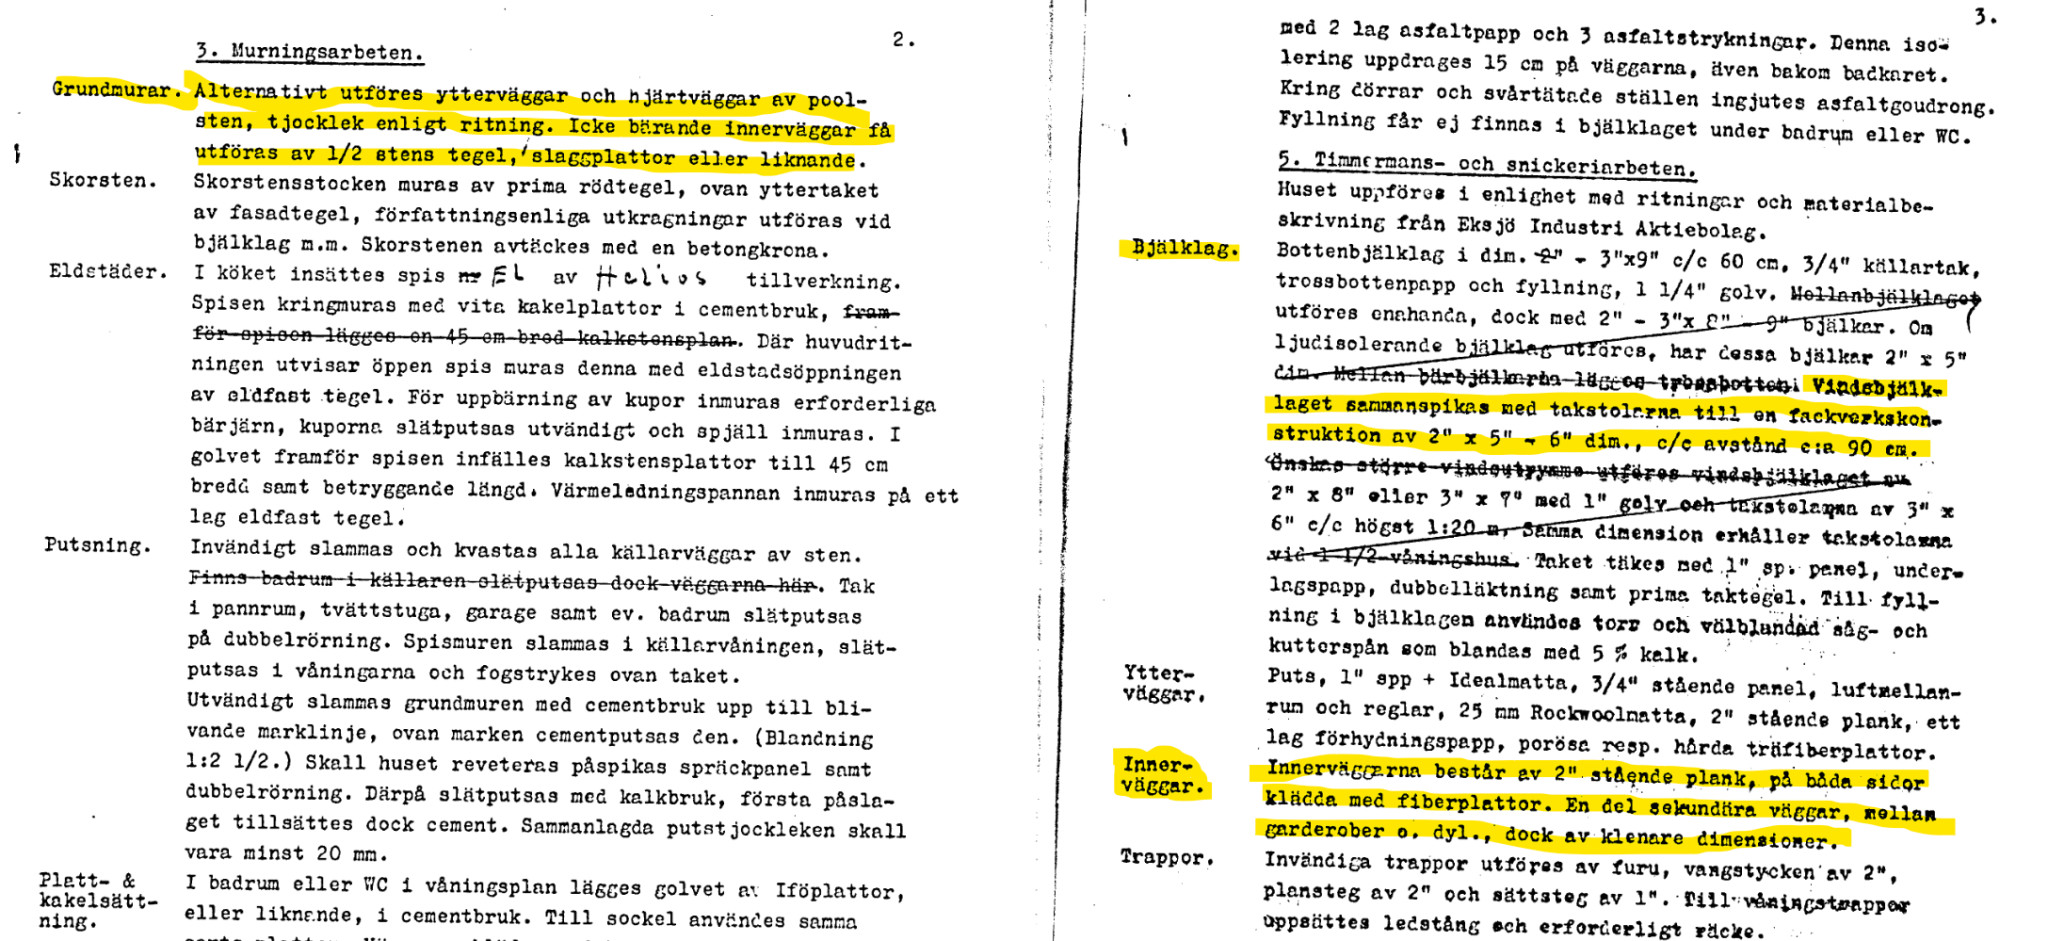
Reading the work and material description (see image) the core wall/load-bearing walls are in the basement, and I can't determine that there are any core/load-bearing walls on the ground floor. It also states that the attic joist is nailed together with the rafters into a truss construction = Free-spanning rafters?
Have I understood it correctly?
Grateful for all responses.
Yes, that's correct, none of the interior walls are load-bearing.
Almost a bit OT,
It could also be that the foundation wall in the basement is not physically load-bearing but just for safety. Our foundation wall in the basement has a bit of space between it and the sheathing in the intermediate floor. The foundation wall was built after the entire intermediate floor had the sheathing installed.
Click here to reply
Vi vill skicka notiser för ämnen du bevakar och händelser som berör dig.