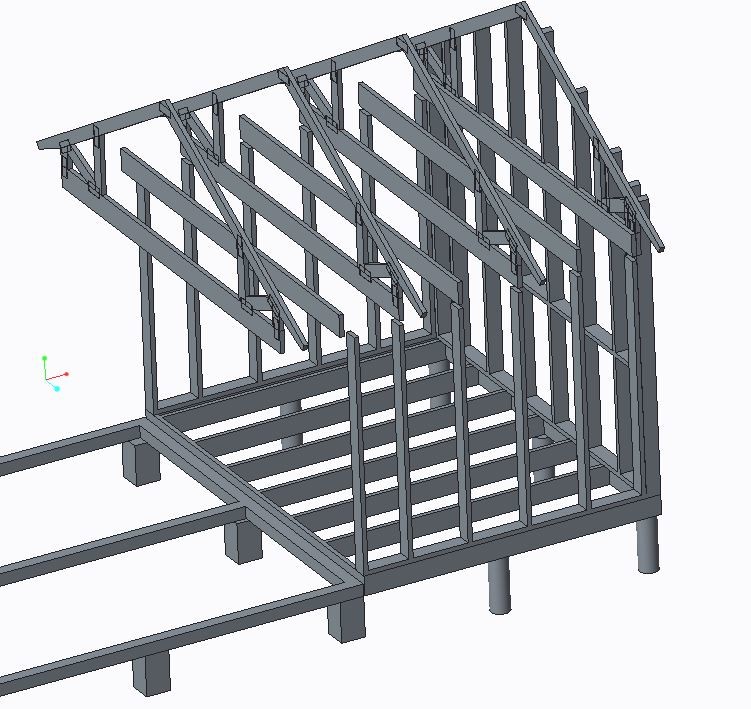
I am planning an expansion of a warm storage/light workshop.
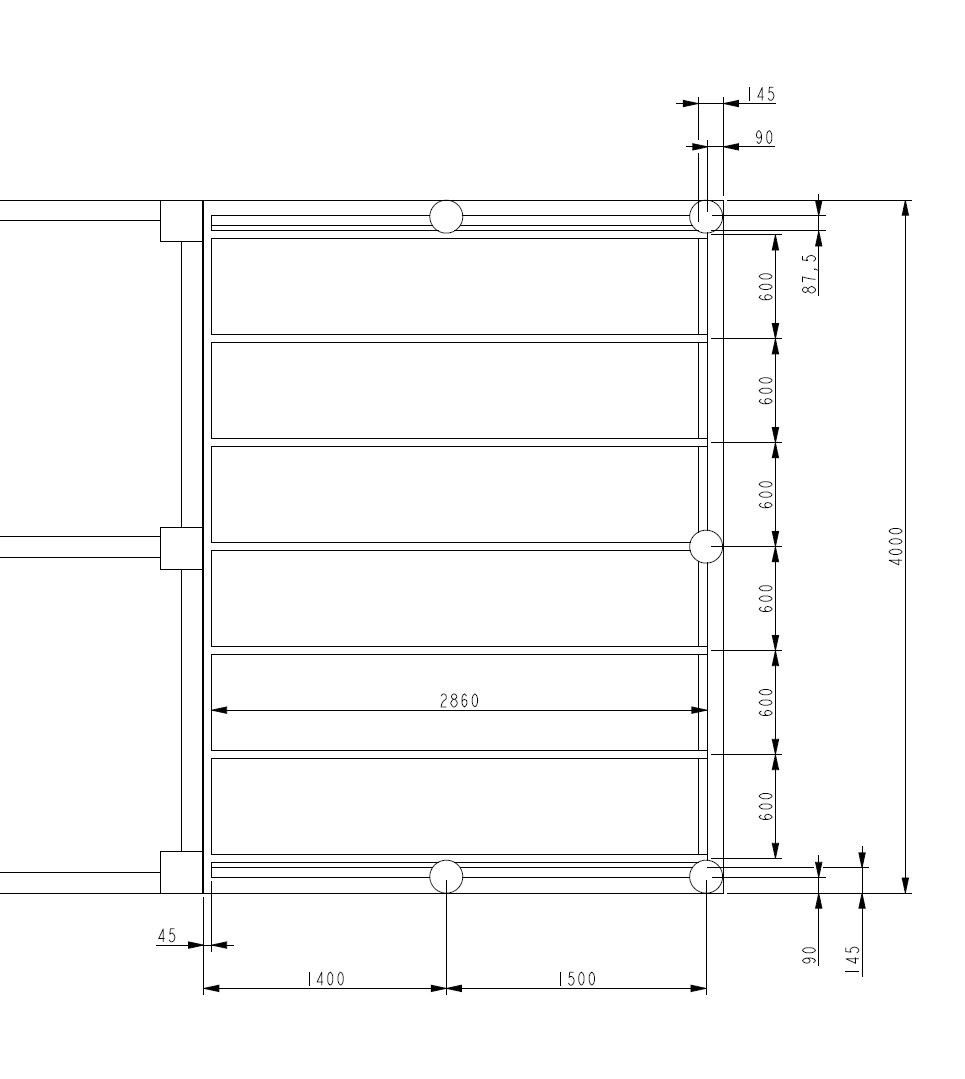
It will have a pier foundation with double standing 195x45 under the outer walls, as a sill. Pier iron on the inside of the sill.
A single 195x45 screwed into 120x120 along the old gable.
The outer walls consist of standing 145x45 on a lying 145x45 that sits on the sills.
The flooring will be raw lath 20x95.
The problem is that I want something to screw the raw lath near the walls, and then I get a small compartment of 87.5mm that will be difficult to insulate since it's partially covered by the walls. I've seen in various places that, for example, at gables they choose to use noggings when the measurement doesn't fit, perhaps for more reasons?
But how do you attach the lath properly then?
Does anyone have a good tip?
Maybe I should also nog right through the floor at CC1200?
I have chosen to have the floor joists in this direction to reduce the span and maximize the ceiling height.
Click here to reply
Vi vill skicka notiser för ämnen du bevakar och händelser som berör dig.