
Hello,
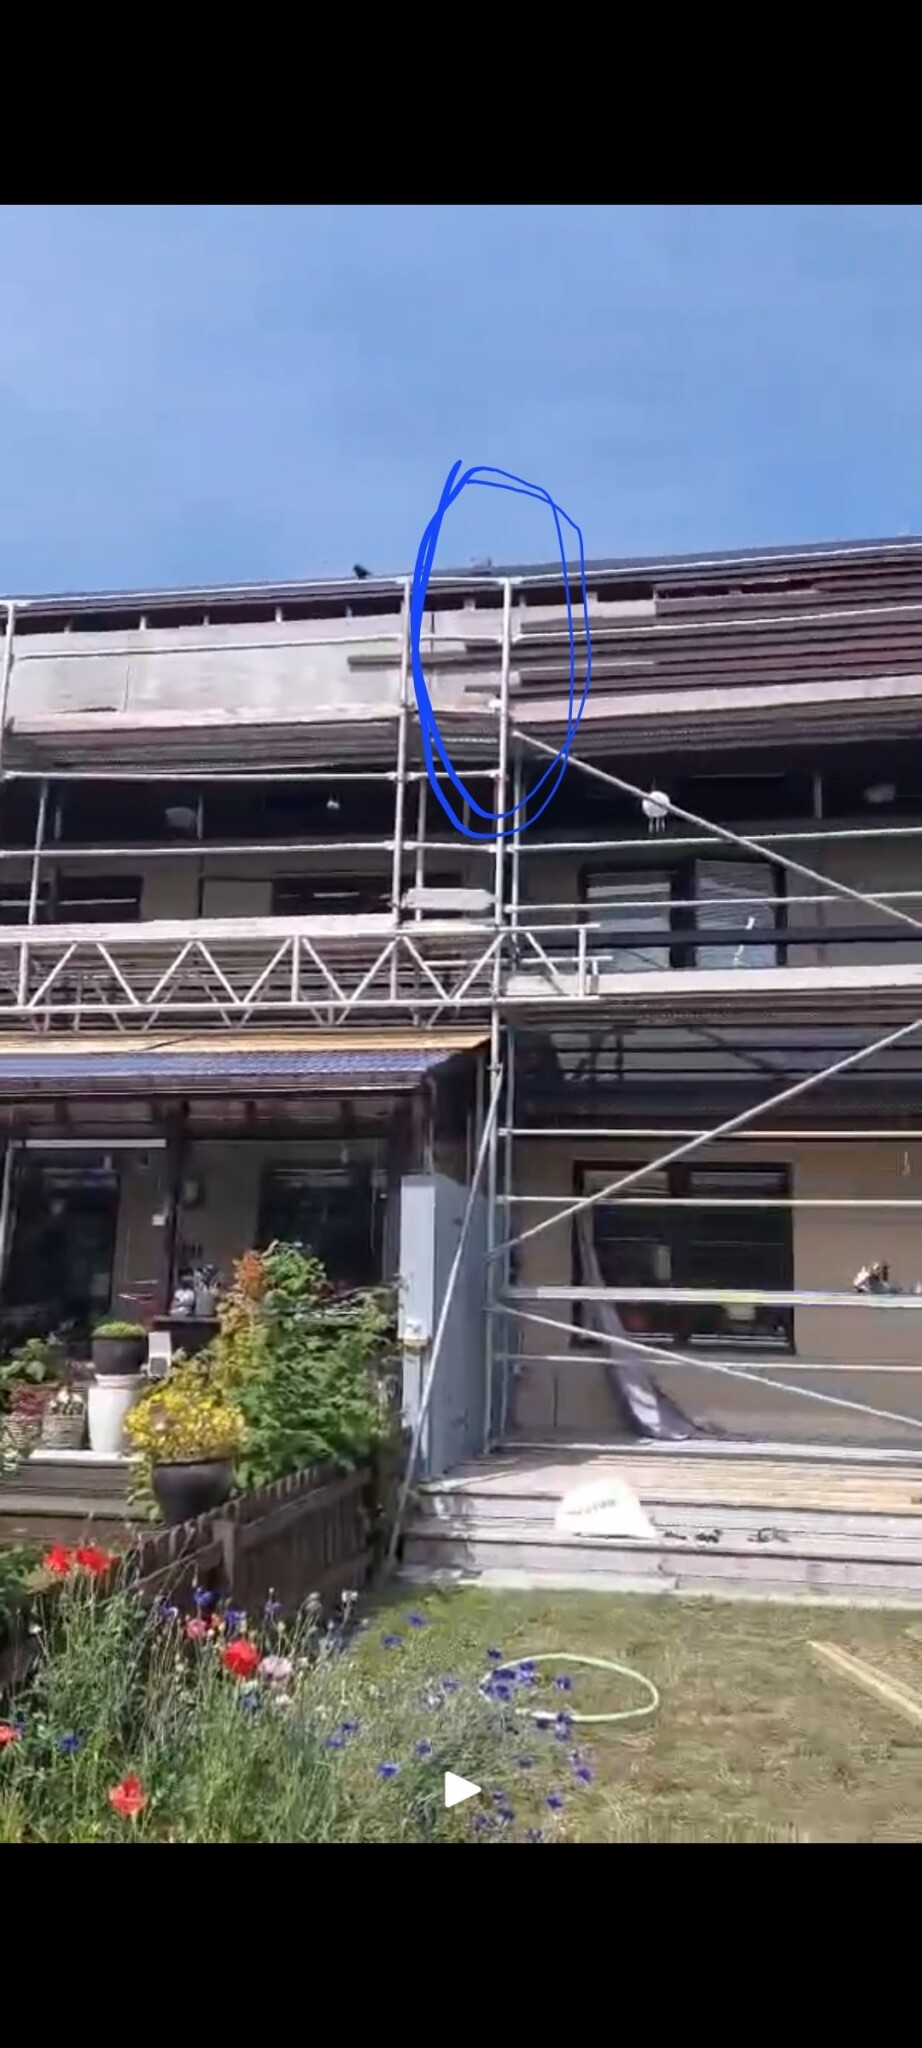
Our association is going to replace parts of the facade on the townhouse, the section at the top above the balconies.
The facade is currently built with beveled panels using the "på förvandring" method (if I've googled correctly).
Now the association has purchased panels for the entire house and has bought straight panels 22×120. The idea is to build in the old way again.
So now I'm wondering if it's possible to get tips and tricks on what we should consider, specifically regarding the "på förvandring" part. How much should overlap, how long should the nails (or screws) be, how should the panels be overlapped, how is the assembly completed and started, etc.? All tips are welcome.
Our association is going to replace parts of the facade on the townhouse, the section at the top above the balconies.
The facade is currently built with beveled panels using the "på förvandring" method (if I've googled correctly).
Now the association has purchased panels for the entire house and has bought straight panels 22×120. The idea is to build in the old way again.
So now I'm wondering if it's possible to get tips and tricks on what we should consider, specifically regarding the "på förvandring" part. How much should overlap, how long should the nails (or screws) be, how should the panels be overlapped, how is the assembly completed and started, etc.? All tips are welcome.

Common sawn boards placed with the bottom outside the previous board is panel mounted on overlap.
Fjällpanel is a planed product with a thinner top, often made from slender and fairly narrow wood. (Typical summer cottage from the 1960s) It appears slightly striped if painted with acrylic or other glossy paint.
To an untrained eye, the panel types may look similar, but consider how dynamic the panel nailed on overlap becomes when starting with sawn 1-inch or 1 1/4-inch rustic-cut wood in various widths instead of dull standard wood.
Fjällpanel is a planed product with a thinner top, often made from slender and fairly narrow wood. (Typical summer cottage from the 1960s) It appears slightly striped if painted with acrylic or other glossy paint.
To an untrained eye, the panel types may look similar, but consider how dynamic the panel nailed on overlap becomes when starting with sawn 1-inch or 1 1/4-inch rustic-cut wood in various widths instead of dull standard wood.
It is a townhouse being renovated and previously the panels overlapped between the building sections. It has now been decided that each house will be responsible for its part in the future. This means we will have a sharp edge against the neighbor.
Any tips on what and how to do in the actual joint between the building sections?
Any tips on what and how to do in the actual joint between the building sections?
Click here to reply