
I have just removed a floor in an extension of our house.
The extension is from 1968.
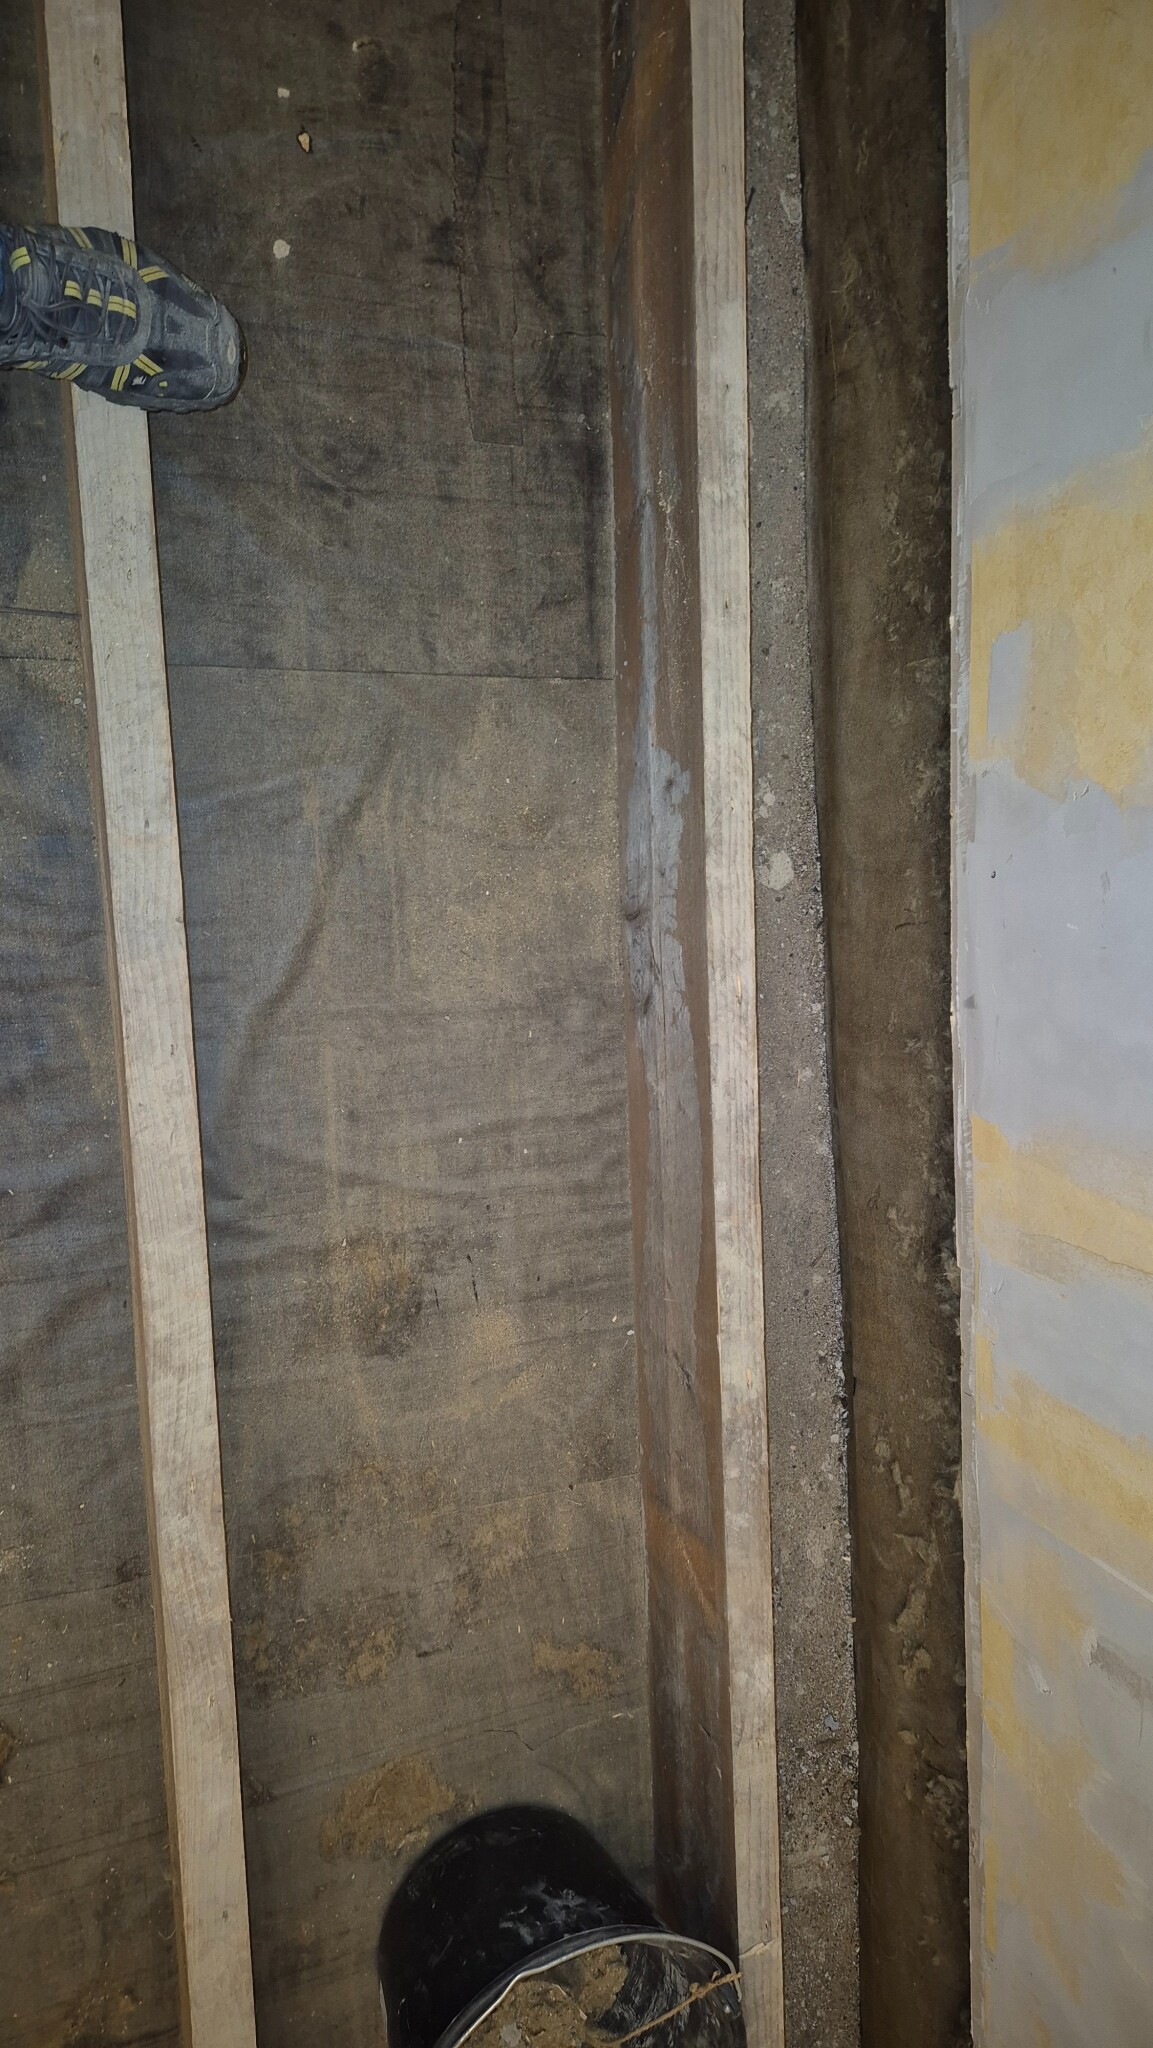
I then see that the joists do not go all the way in. If I lay a floor on this, I get an overhang of about 25 cm.
Joists are 220x50mm.
Inside the last joist is the cast outer wall of the basement.
Easiest way to fix support near the wall?
I think it should be to place a joist on top of the cast outer wall of the basement with some tar paper underneath. And a couple of noggings against the existing joist.
But 220mm will be difficult to find.
Tips?
The extension is from 1968.
I then see that the joists do not go all the way in. If I lay a floor on this, I get an overhang of about 25 cm.
Joists are 220x50mm.
Inside the last joist is the cast outer wall of the basement.
Easiest way to fix support near the wall?
I think it should be to place a joist on top of the cast outer wall of the basement with some tar paper underneath. And a couple of noggings against the existing joist.
But 220mm will be difficult to find.
Tips?
Screwing into the wall was my first thought. But it was apparently highly unadvised to have any kind of floor load supported by the wall.mexitegel said:

As an alternative to 220 mm, 45x95 / 45x120 / 45x145 should work excellently. Blocks should be placed underneath at appropriate intervals. Bridging can be in the same dimensions (95/120/145). It shouldn't be a question of any significant loads weighing down on just the 25 cm outside the last floor joist, right? With blocks underneath, it's easier to get the right height if the basement wall is uneven.
If for some strange reason it doesn't work to attach to the wall, it should be possible to attach angle brackets to the basement wall so the joist is fixed and cannot move with any dynamic floor loading.
If for some strange reason it doesn't work to attach to the wall, it should be possible to attach angle brackets to the basement wall so the joist is fixed and cannot move with any dynamic floor loading.
Click here to reply