
I have had a previous thread on the subject but now some new questions are coming.
After reading a bit, I think leca or the equivalent budget variant from byggmax might be an option for me. So no additional insulation in the walls, just that, and the roof will just be beams straight across, nothing complicated. A paper roof is the goal...

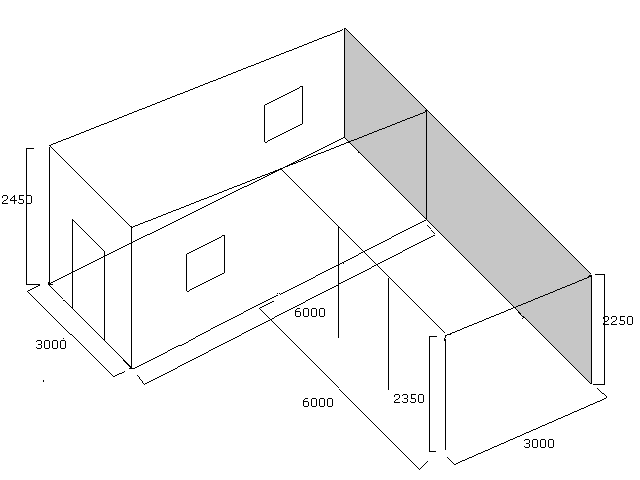
The first image shows what the carport/storage looks like today, the whole thing is built of wood except for the gray wall which is prefab concrete (the same as the house is made of). The condition of what's there today is terrible, and the idea is that maybe we should make an effort and tear down the old and just keep the prefab concrete and the slab, the second image shows how it's supposed to look when it's finished. As you can see, I have reversed the roof, as it currently slopes from the prefab wall, but with twice as large a storage room, the ceiling height would be too low if the roof pitch is maintained. An alternative could be to break the roof and add a slight slope to it, but it's mostly a cost issue, nice to avoid roof trusses etc...
So now it's up to everyone to sharpen their pencils and bring out the abacus, how could I do this economically if I'm going to come up with a solution like this?
After reading a bit, I think leca or the equivalent budget variant from byggmax might be an option for me. So no additional insulation in the walls, just that, and the roof will just be beams straight across, nothing complicated. A paper roof is the goal...
The first image shows what the carport/storage looks like today, the whole thing is built of wood except for the gray wall which is prefab concrete (the same as the house is made of). The condition of what's there today is terrible, and the idea is that maybe we should make an effort and tear down the old and just keep the prefab concrete and the slab, the second image shows how it's supposed to look when it's finished. As you can see, I have reversed the roof, as it currently slopes from the prefab wall, but with twice as large a storage room, the ceiling height would be too low if the roof pitch is maintained. An alternative could be to break the roof and add a slight slope to it, but it's mostly a cost issue, nice to avoid roof trusses etc...
So now it's up to everyone to sharpen their pencils and bring out the abacus, how could I do this economically if I'm going to come up with a solution like this?

ok, good input, thanks for that, however, I don't know if I have the opportunity to build with anything other than a flat roof, because I want to expand in a natural way and everyone in the entire area has garages/storage with flat roofs. But on the other hand, they seem to allow just about anything here, people have built landed spaceships 
What do you recommend as the minimum pitch for a roof then, to avoid problems?
What do you recommend as the minimum pitch for a roof then, to avoid problems?
Click here to reply