
1,922 views ·
3 replies
2k views
3 replies
Erecting interior wall - questions
Then I shall convince my partner that I am indeed (or at least can become) somewhat handy and that we don't need to hire craftsmen left and right. I am going to put up two interior walls to divide a former dining area into a children's room. It's an apartment where the floor, ceiling, and exterior walls are concrete, and the adjoining interior wall is gypsum.
I have come across three questions so far. I know the forum is visited by a vast amount of experience, so I suspect many consider these to be simple questions.
1. The old wall, to which the new one will connect, is 100mm wide. I was thinking of building with:
- Stud 46mm (0.46mm sheet thickness)
- Gypsum board 12.5mm x2
- OSB board 11mm x1 (TV hangs only on one side of the wall)
= 82mm.
How should I best achieve the same thickness? There will be a door frame where the new and old walls connect, so maybe it can look nice despite a 1mm difference on each side, or should I go with double OSB boards?
2. I would prefer to attach the floor stud to the concrete floor. Two different parquet floors meet at the seam where I plan to set up the wall. Is there any idea about which tool and method I should use to remove the parquet flooring so I can get a 45 mm stud against the concrete? Chisel (doesn’t it splinter then)?
3. I saw somewhere mentioned about joint tape between gypsum boards, but I haven't seen it used in any of the instructional videos I've watched. Is it appropriate to use?
See pictures for clarity regarding questions 1 & 2. Appreciate any wise answers!
I have come across three questions so far. I know the forum is visited by a vast amount of experience, so I suspect many consider these to be simple questions.
1. The old wall, to which the new one will connect, is 100mm wide. I was thinking of building with:
- Stud 46mm (0.46mm sheet thickness)
- Gypsum board 12.5mm x2
- OSB board 11mm x1 (TV hangs only on one side of the wall)
= 82mm.
How should I best achieve the same thickness? There will be a door frame where the new and old walls connect, so maybe it can look nice despite a 1mm difference on each side, or should I go with double OSB boards?
2. I would prefer to attach the floor stud to the concrete floor. Two different parquet floors meet at the seam where I plan to set up the wall. Is there any idea about which tool and method I should use to remove the parquet flooring so I can get a 45 mm stud against the concrete? Chisel (doesn’t it splinter then)?
3. I saw somewhere mentioned about joint tape between gypsum boards, but I haven't seen it used in any of the instructional videos I've watched. Is it appropriate to use?
See pictures for clarity regarding questions 1 & 2. Appreciate any wise answers!
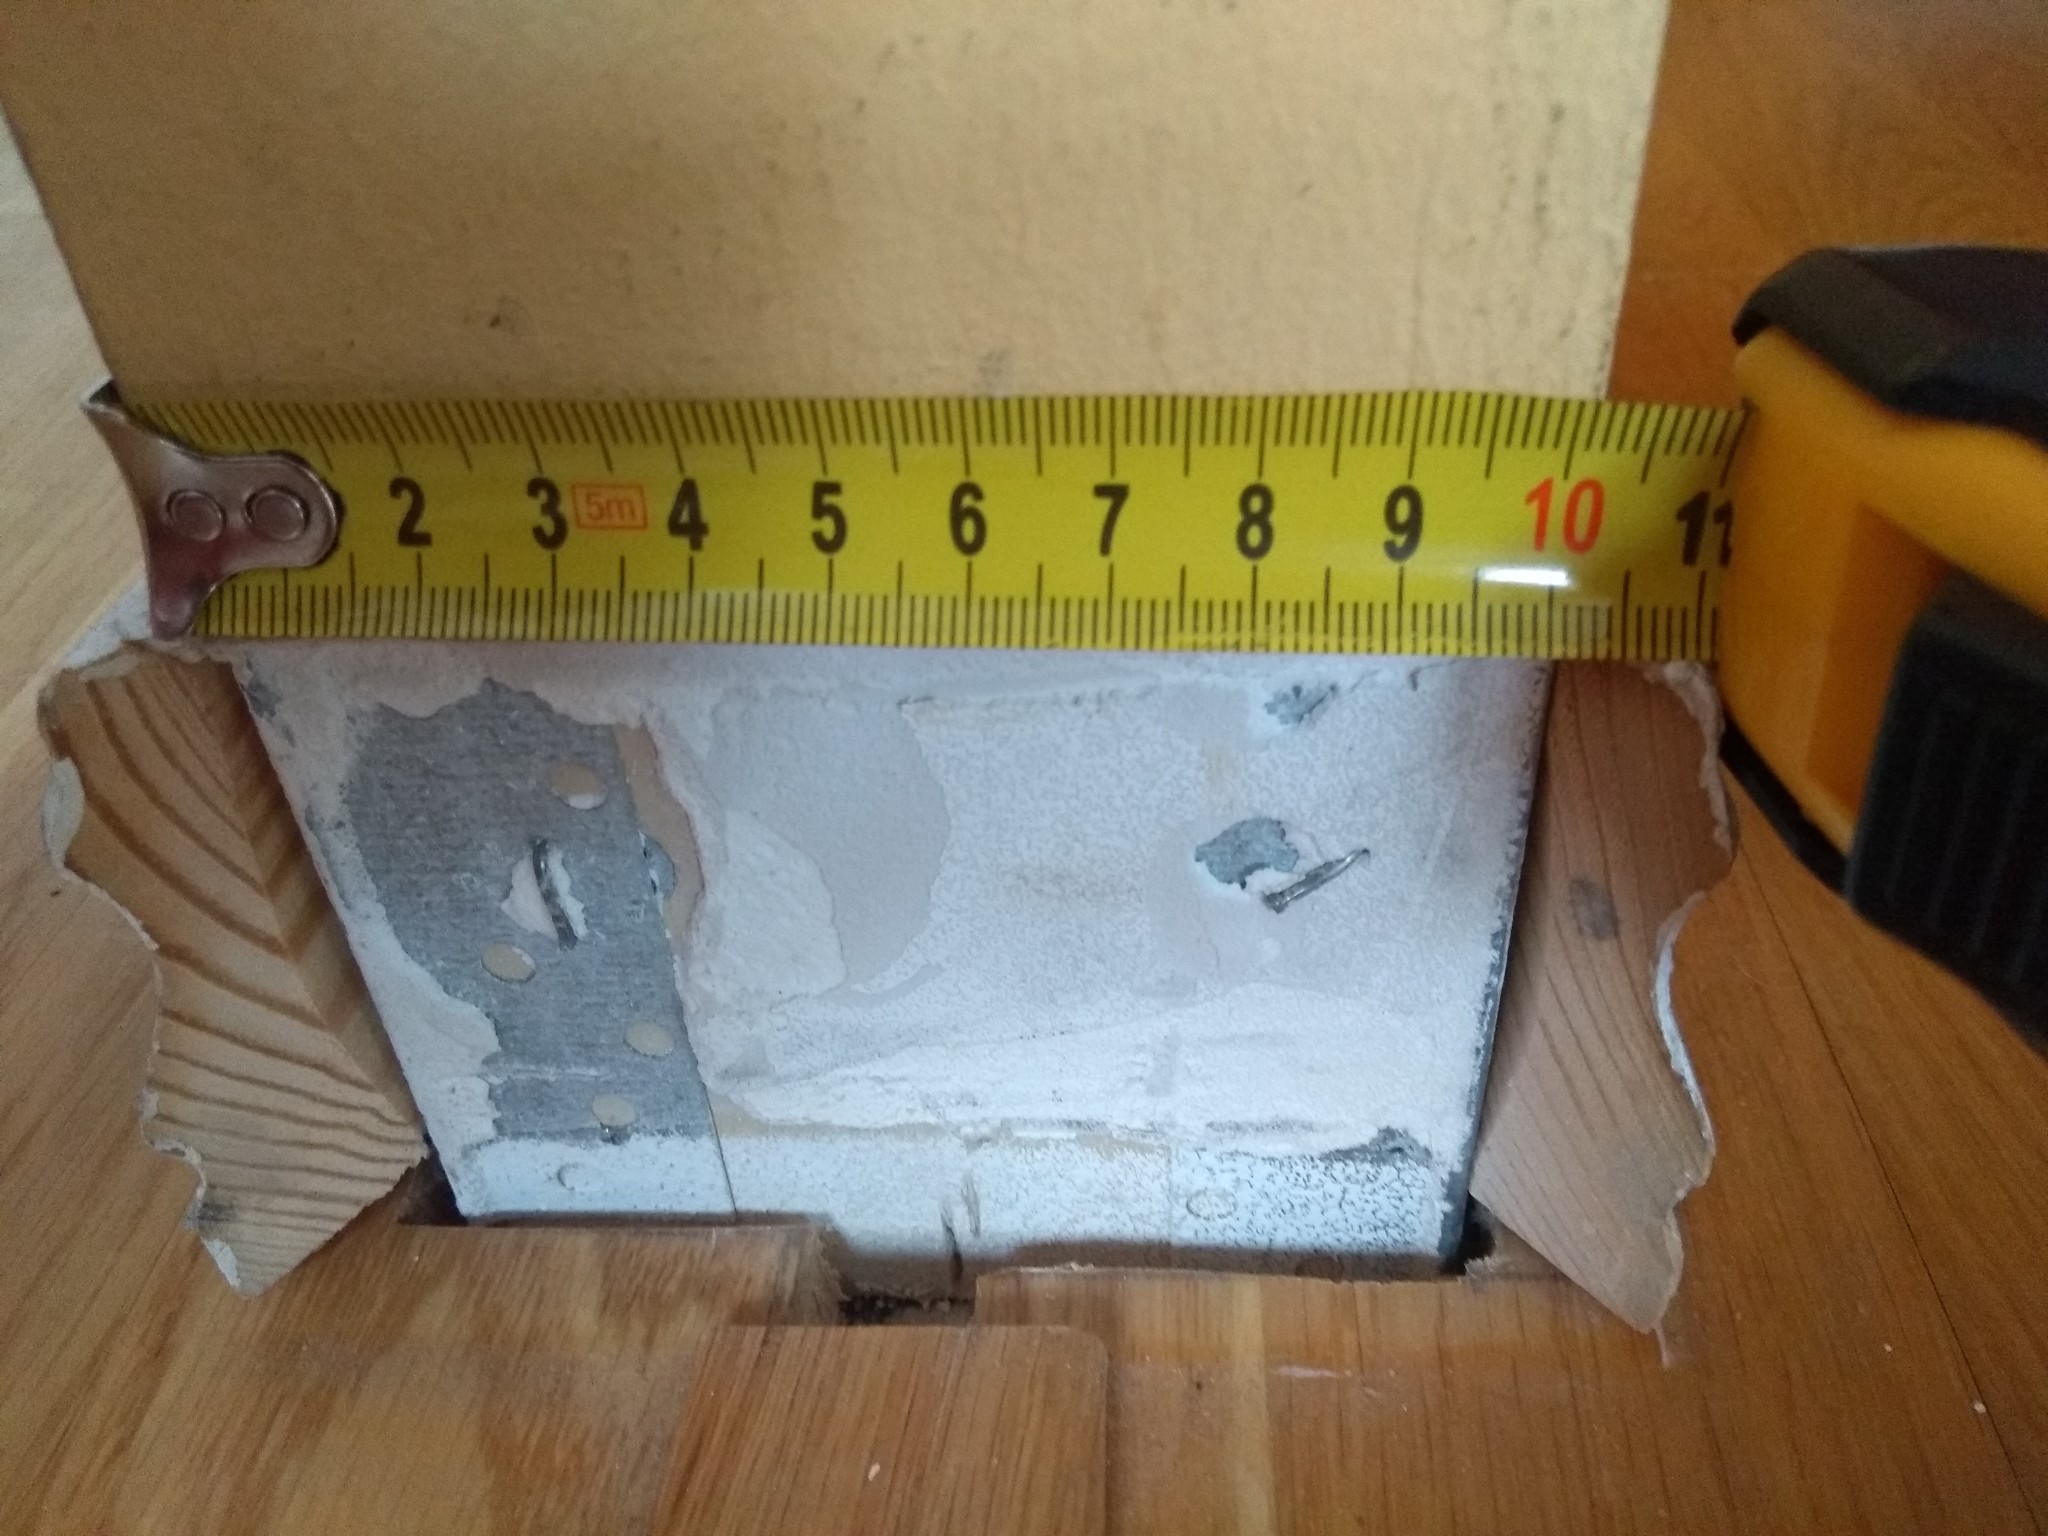


1. The wall is 100mm wide at the end because there are joint compound corners there. Most likely, the wall is built with a 70mm stud + a layer of drywall on each side =70+12.5+12.5=95mm. If you want it to be really good, I would remove these joint compound corners and assume you want a 95mm wall when you are finished. 45-stud, 2 layers of OSB, and 2 layers of drywall =45+2x11+2x12.5=92mm. That's a 1.5 mm difference per side, which you'll probably have to live with, or alternatively use another dimension of plywood on one side if you want to adjust, but you can plaster out 1.5mm so it won't show. If you place a door frame directly against it, it definitely doesn't matter.
Larger damages after removing joint compound corners are repaired with gypsum plaster.
2. The best is to lay out the rail and draw lines about 6mm from the rail (expansion gap for the parquet), then use the floor rail as a template and lines between the marks. Then saw along the lines with a circular saw. You won't be able to reach the existing walls with the circular saw, so there you'll have to use a "Multimaster" like the FEIN.
3. If it's for the joint compound you're thinking about, then yes, you should use it. The OSB boards are preferably joined on the studs, and then you attach the drywall to the OSB boards. Thus, it doesn't need to be joined on the studs since the OSB boards are attached to the studs.
Larger damages after removing joint compound corners are repaired with gypsum plaster.
2. The best is to lay out the rail and draw lines about 6mm from the rail (expansion gap for the parquet), then use the floor rail as a template and lines between the marks. Then saw along the lines with a circular saw. You won't be able to reach the existing walls with the circular saw, so there you'll have to use a "Multimaster" like the FEIN.
3. If it's for the joint compound you're thinking about, then yes, you should use it. The OSB boards are preferably joined on the studs, and then you attach the drywall to the OSB boards. Thus, it doesn't need to be joined on the studs since the OSB boards are attached to the studs.
Click here to reply