
Hello,
I am about to start a house construction in the coming weeks and have some questions about the construction that I would like to get your comments on.
We are going to build a 1.5-story aerated concrete house with a raised wall height, building height of 4m. The roof pitch is 45 degrees.
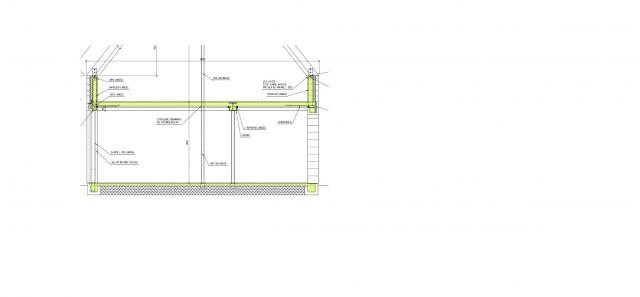
The designer has drawn reinforced precast walls along both long sides of the house, about 21m on each side and 100mm thick aerated concrete wall with insulation between concrete and aerated concrete (see attached picture). According to the designer, the precast concrete walls were needed to absorb the force from the roof trusses that want to "push out" the aerated concrete walls.
To my question. Are the precast walls really necessary? This significantly increases the cost of the house, and I want to be sure that I'm not paying extra for over-dimensioning. The comments I'm getting from the builders are also that it seems like over-dimensioning. There must be other cheaper and more time-efficient ways to solve this.
Grateful for any tips and answers!
Best regards,
Carlia
I am about to start a house construction in the coming weeks and have some questions about the construction that I would like to get your comments on.
We are going to build a 1.5-story aerated concrete house with a raised wall height, building height of 4m. The roof pitch is 45 degrees.
The designer has drawn reinforced precast walls along both long sides of the house, about 21m on each side and 100mm thick aerated concrete wall with insulation between concrete and aerated concrete (see attached picture). According to the designer, the precast concrete walls were needed to absorb the force from the roof trusses that want to "push out" the aerated concrete walls.
To my question. Are the precast walls really necessary? This significantly increases the cost of the house, and I want to be sure that I'm not paying extra for over-dimensioning. The comments I'm getting from the builders are also that it seems like over-dimensioning. There must be other cheaper and more time-efficient ways to solve this.
Grateful for any tips and answers!
Best regards,
Carlia
Looks like a well thought-out construction.
Consider the different professional roles: The construction workers are trained (?) to be able to build while the designer is trained in statics and strength of materials.
Consider the different professional roles: The construction workers are trained (?) to be able to build while the designer is trained in statics and strength of materials.
Agree with you that it seems to be a good construction. The question is whether the designer has gone overboard? The most important thing is, of course, that it is well-made and well-dimensioned, but if there's a more time-efficient and cost-effective way to build, it would definitely be preferable.
This seems to be an unusual way to solve a building construction that is still quite common, namely a raised wall life on a lightweight concrete house with a 45-degree roof angle.
This seems to be an unusual way to solve a building construction that is still quite common, namely a raised wall life on a lightweight concrete house with a 45-degree roof angle.
No tips on how this can be solved in a different way?
No one who has built a lightweight concrete house with elevated wall life?
Thanks in advance!
/Carlia
No one who has built a lightweight concrete house with elevated wall life?
Thanks in advance!
/Carlia

What does the truss construction look like?
Click here to reply