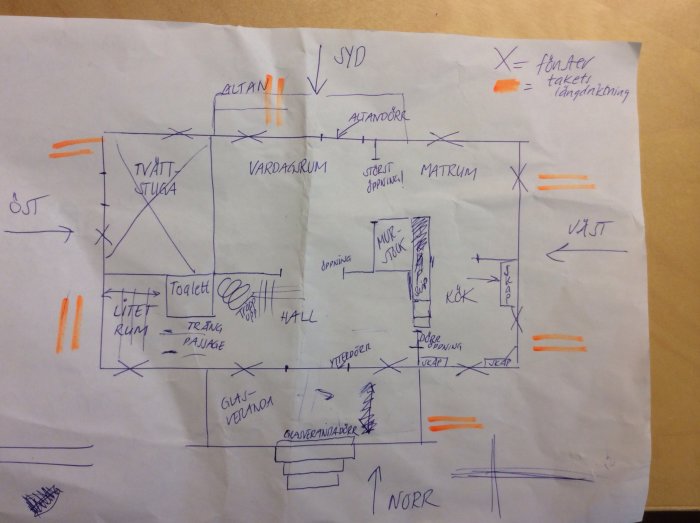
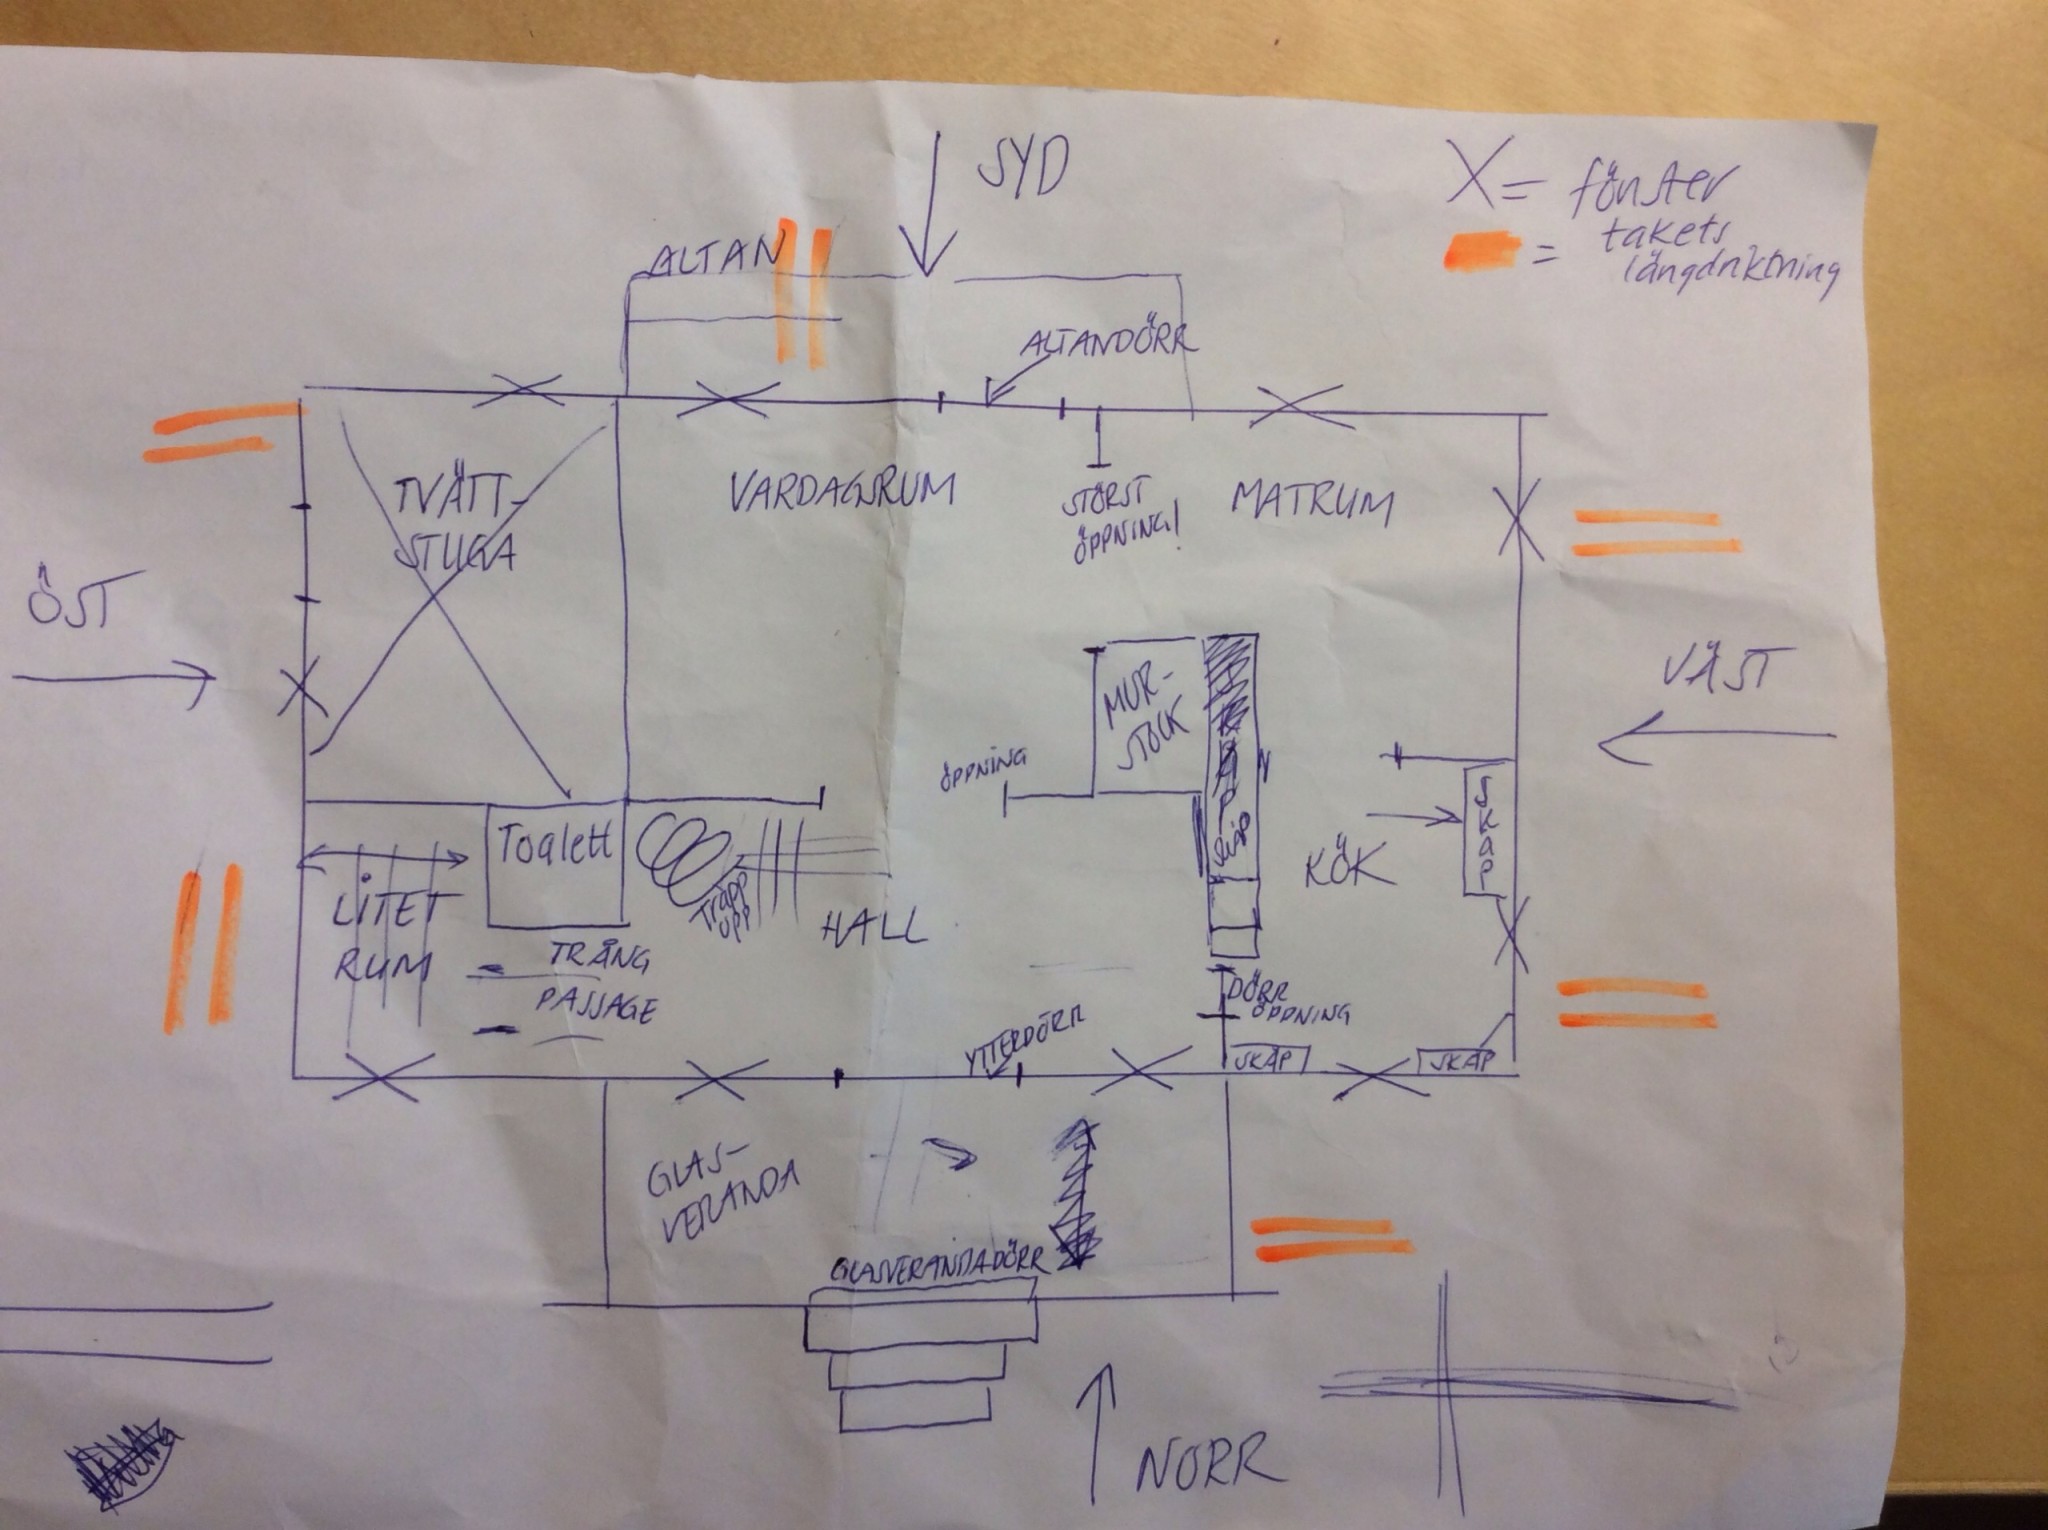
Now I have made a drawing (albeit sloppy and poor) of my downstairs where I will be laying a Dalafloda floor on top of an old wooden floor.
I am torn about which direction to lay the planks. I've gotten a lot of tips here on the forum, but I'm thinking that maybe someone "sees it even clearer" now that I've put together this sketch.
This post is also under "Floors," hope forbearance with that. Otherwise, the admin may, of course, remove one of the threads.
Factors that I know can be considered:
Light influx. That the floor should be laid in the same direction as the beadboard in the ceilings (unfortunately, different length direction in different ceilings). Doing as they used to, laying the floor in the house's length direction.
Perhaps not laying the floor in the same direction as the underlying floor, as the floor may potentially feel "wavy" if the underlying old floor is wavy, which could be emphasized. (By the way, the old wooden floor is laid in the house's length direction). Considering in which room(s) it feels most important to lay the floor a certain way and let this guide the rest.
I will be laying the floor in all rooms except for the laundry room. Also in the conservatory and the small toilet.
In the sketch, I have drawn the direction of the beadboard in the ceilings, in each room, with orange color.
The length direction in the living room's ceiling differs from both the dining room and the kitchen. I am unsure how the ceiling goes in the hallway, unfortunately can't get into the house right now.
Worth noting is that the largest opening between two rooms is the opening between the living room and the dining room. This opening is really large.
The opening between the hallway and living room is also large, albeit not as large as that between the living room and dining room.
Dear building friends, what do you think? Which length direction will be best for the floor?

Actually, I have done the opposite myself:
The floor is laid across, as the red arrow shows.
But it is laid
a) In the length direction of all the rooms
b) In the direction of the light and
c) In the same direction as the ceiling panel (which is attached on a sparse panel that runs in the house's length direction, as it is nailed across the roof trusses.
It probably looks a bit strange if the ceiling and floor go in different directions if the direction is visibly marked.
Hmm, you did the opposite then ..
I guess I'll never really figure this out.
In my house, unfortunately, some ceilings go one way and others the opposite. So, it's impossible to achieve uniformity there, no matter which way I choose to lay the floor.
What is the difference between your house and mine really?
I actually also have some rooms that are "long and narrow," like the kitchen. Even the dining room is longer than it is wide.
But, the biggest opening, the one between the living room and dining room, makes it somehow feel like I should connect these rooms with planks east-west. Regarding the light in the house, what makes you lay the floors in the direction of the light? I mean, you also have light from several directions, just like I do.
No, I think it will be best with the floor east - west at your place.
The reason I laid the floor across is because the light mainly comes from the long sides.
The only exception is a small window in the kitchen, the other gable is (unfortunately) windowless.
And my rooms are long across the house.
Living room - dining area/hall about 8 x 5 meters.
The only place where it looks a bit strange is in the small corridor outside the bedrooms and bathroom.
But who knows what is best? In 14 days you become blind to it anyway.
If I lay the floor in the same lengthwise direction as the underlying old wooden floor, do I need to place a type of thin masonite board or similar between the floors? Apparently, the floor, if laid in the same direction, can become "wavy" and/or move if the underlying old floor looks like that/does that.
Grateful for good advice!
Click here to reply
Vi vill skicka notiser för ämnen du bevakar och händelser som berör dig.