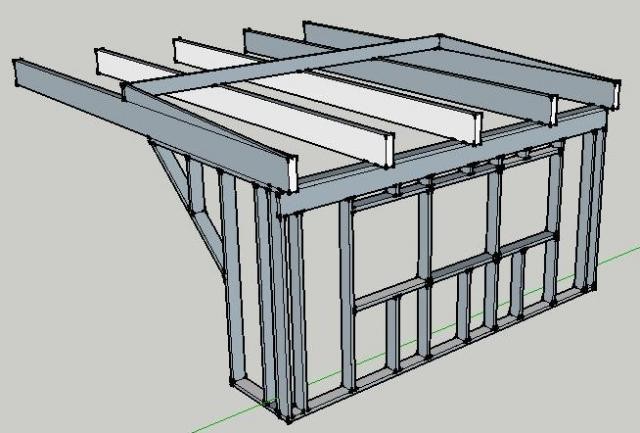
I have now progressed a bit further in my contemplation regarding my mega dormer that I will build. I will remove three roof trusses and build a "house on the house," we have concrete floors that can withstand a lot, so this construction should not be a concern according to neighbors who have done similar projects.
The idea is to connect to the existing roof trusses on the sides, hence the sloping wall "closest to the camera."
I am attaching a jpg and a SketchUp version if anyone wants to explore my construction.
The "roof trusses" consist of 315x90 glulam beams, with beveled 170 studs to achieve sufficient roof pitch for the sheet metal roof. The standing 170 rule straight across is more for stability than load-bearing.
The outer walls consist of 145s, at somewhat challenging distances since the windows will go there, but I have tried to make as many spaces as possible cc60 to simplify insulation. At the top, there is a recessed 220 with a horizontal wall plate on top to support the ceiling joists; the span is a total of 6 meters.
Does it look like I have made any significant mistakes? I've tried to calculate the dimensions of the glulam beams, but I'm not 100% sure if I've dimensioned them correctly. I will have a structural engineer look at it, but I want to minimize those types of costs, and this is based on a neighbor's approved construction drawings; he has made a similar variant.
As you can see, I haven't drawn everything, because it gets too cramped, the construction is identical on both sides, so this should show what's needed.
Thanks in advance!