
Hello!
I am completely new to this forum and not sure if I'm asking the question under the right topic, I hope you understand if it ended up in the wrong place.
We are going to renovate our living room, the house is from 1954. There used to be a door there at one time, but we've removed it. At first, we thought about making an archway when we moved in. But now we don't want that. We plan to widen the opening a bit, about 30 cm or so. Does anyone have tips on how to do it? A regular opening with trim around it or open it up to the ceiling and wallpaper out to the edge and just paint the inside of the opening white? We were thinking of fairly light wallpapers in the room with an accent wall.
I am completely new to this forum and not sure if I'm asking the question under the right topic, I hope you understand if it ended up in the wrong place.
We are going to renovate our living room, the house is from 1954. There used to be a door there at one time, but we've removed it. At first, we thought about making an archway when we moved in. But now we don't want that. We plan to widen the opening a bit, about 30 cm or so. Does anyone have tips on how to do it? A regular opening with trim around it or open it up to the ceiling and wallpaper out to the edge and just paint the inside of the opening white? We were thinking of fairly light wallpapers in the room with an accent wall.

Hello and welcome first of all.
Floor plans are mostly intended just for tips and ideas on how you want to plan your home. In your case, I perceive it more as if you are done with that and now need more practical tips about the actual hole. Then we have a subforum specifically for building material and construction technology. I will move this thread there.
Floor plans are mostly intended just for tips and ideas on how you want to plan your home. In your case, I perceive it more as if you are done with that and now need more practical tips about the actual hole. Then we have a subforum specifically for building material and construction technology. I will move this thread there.
Hello, it is not possible to answer yet as many parameters determine the final result.
What is the material of the wall?
What is the ceiling height?
Is it the same ceiling pattern in both rooms?
How do you want it to look in and around the opening? only smyg or with foder?
What is the material of the wall?
What is the ceiling height?
Is it the same ceiling pattern in both rooms?
How do you want it to look in and around the opening? only smyg or with foder?
It's wood paneling. The ceiling in the living room is the same as in the hallway. I thought a bit yesterday evening and believe moldings are out. Just straight edges and a white-painted inside of the opening and wallpaper out to the edge.
We have a fairly square house with the hallway placed in the middle, and from this hallway, there are doorways in every direction towards the kitchen, two bedrooms, the bathroom, and the living room. The hallway is very dark and murky because of all the walls. Hence the idea of opening up a bit to the living room, similarly to the kitchen. How does that sound? It's probably hard to imagine without seeing pictures. I can try to take photos and upload them if anyone wants to see?
We have a fairly square house with the hallway placed in the middle, and from this hallway, there are doorways in every direction towards the kitchen, two bedrooms, the bathroom, and the living room. The hallway is very dark and murky because of all the walls. Hence the idea of opening up a bit to the living room, similarly to the kitchen. How does that sound? It's probably hard to imagine without seeing pictures. I can try to take photos and upload them if anyone wants to see?

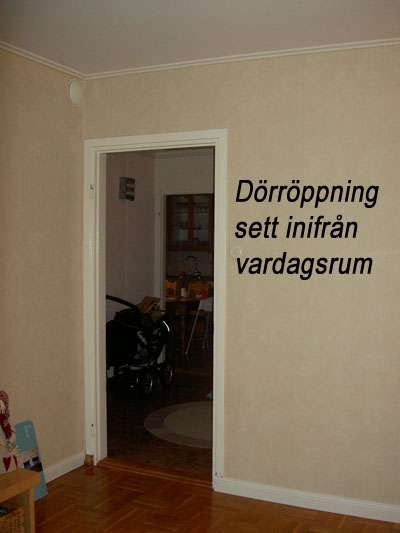
Here are some pictures.
The top one is taken from inside the hallway towards the living room. Here we want to widen the opening towards the beam that goes the phone, all the way up to the ceiling.
The second picture is taken from the living room so you can see the hallway out there.
In the last picture, it's the toilet straight ahead behind the white door and the HORRIBLE hat shelf. Poor layout to have it there, but where you enter, there's just a narrow hallway with a door to the basement and stairs to the attic, there's no room for any furniture or storage at all. Then comes this square hallway with this solution for the hat shelf. I can say that everything foreign that comes throws clothes by the front door, they simply don't find the shelf.....
Hope the pictures are visible
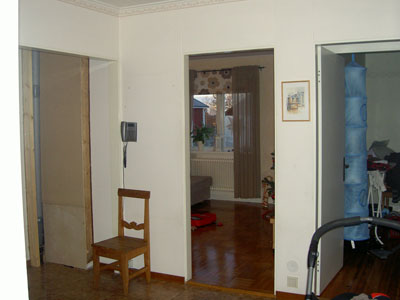

The top one is taken from inside the hallway towards the living room. Here we want to widen the opening towards the beam that goes the phone, all the way up to the ceiling.
The second picture is taken from the living room so you can see the hallway out there.
In the last picture, it's the toilet straight ahead behind the white door and the HORRIBLE hat shelf. Poor layout to have it there, but where you enter, there's just a narrow hallway with a door to the basement and stairs to the attic, there's no room for any furniture or storage at all. Then comes this square hallway with this solution for the hat shelf. I can say that everything foreign that comes throws clothes by the front door, they simply don't find the shelf.....
Hope the pictures are visible
The images didn't appear, but I have uploaded them to the gallery. Haven't figured out how to do it. Hope you can look there instead.
Thank you Mats!!
I wonder if it might look a bit strange that this particular opening goes up to the ceiling, while all the other openings remain at their current height. That is, seen from the hall.
However, if you extend it all the way to the ceiling and manage to create the feeling that the living room and the hall are the same room, it might work. In that case, all the other openings are holes to other rooms, but not this one. But for that, I think the opening is too small.
my 2 cents.
However, if you extend it all the way to the ceiling and manage to create the feeling that the living room and the hall are the same room, it might work. In that case, all the other openings are holes to other rooms, but not this one. But for that, I think the opening is too small.
my 2 cents.
Funny how you become blind to your surroundings, I just realized when I saw the pictures that it would probably look odd if you open up to the ceiling into the living room and not the adjacent room.
Other suggestions are welcome!
Other suggestions are welcome!

Well, saloon doors are probably not for us unfortunately....
Anyone with another suggestion?
Anyone with another suggestion?
Click here to reply