
Member
· västragötalands län
· 17 posts
Hey,
I'm planning to enlarge the opening to the kitchen.
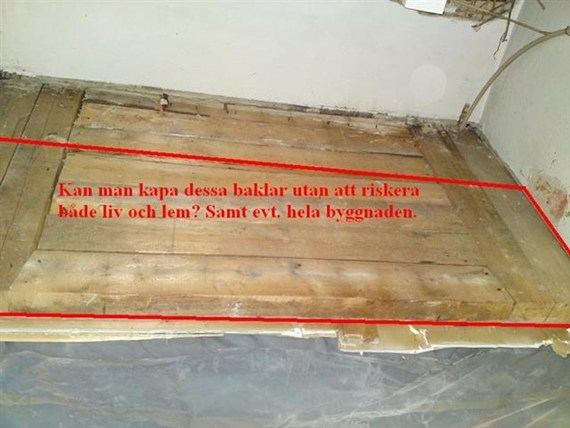
This is how it looks from the inside after I removed the panel that was on the beams. Looking at the drawing dated 1969, there's no wall there. But, well, the house was built in the 1800s and you never know.
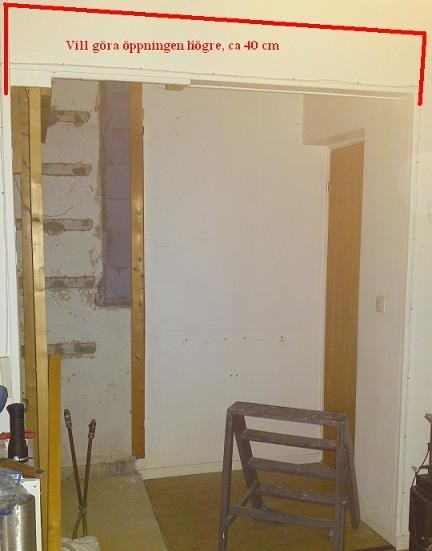
Here is a picture looking into the kitchen area.
I have the following equipment:
Drill / Screwdriver
Many different tools such as hammers, chisels, and other small items
Black & Decker jigsaw (what blade is recommended?)
Money
I want to raise the entrance in the fastest and cheapest way.
Regards
I'm planning to enlarge the opening to the kitchen.
This is how it looks from the inside after I removed the panel that was on the beams. Looking at the drawing dated 1969, there's no wall there. But, well, the house was built in the 1800s and you never know.
Here is a picture looking into the kitchen area.
I have the following equipment:
Drill / Screwdriver
Many different tools such as hammers, chisels, and other small items
Black & Decker jigsaw (what blade is recommended?)
Money
I want to raise the entrance in the fastest and cheapest way.
Regards
Member
· västragötalands län
· 17 posts
is there anyone out there who knows?
Best regards
Best regards

Member
· västragötalands län
· 17 posts
The first picture is taken from the doorway in the kitchen, kneeling and photographing upwards at about the brownish door seen in image 2.
The second picture is the outside of the wall taken from the living room directly in front. The beams are about 10 cm x 10 cm and 130 cm long (the ones that lie crosswise).
The second picture is the outside of the wall taken from the living room directly in front. The beams are about 10 cm x 10 cm and 130 cm long (the ones that lie crosswise).

I have more or less torn down my entire house and added new beams, etc.
but your picture is weird, I can't quite make it out.
I understand that you want to make the opening bigger.
does this gägg follow the same line as the ridge of the house???
if it does, it is load-bearing.
but everything can be fixed with an H-beam, etc.
regards
carpenter estwing
but your picture is weird, I can't quite make it out.
I understand that you want to make the opening bigger.
does this gägg follow the same line as the ridge of the house???
if it does, it is load-bearing.
but everything can be fixed with an H-beam, etc.
regards
carpenter estwing
Member
· västragötalands län
· 17 posts
The beams are not attached to the wall, but come down from the ceiling/attic. I live at the top of a house built sometime in the 1870s. On the latest drawing from 1969, there is no wall there. Personally, I don't think it's difficult to interpret the images.
One picture is taken from outside the kitchen area (demolished kitchen) and one picture is taken from inside the kitchen area with the camera angled upwards as the ceiling height is 4 meters.
One picture is taken from outside the kitchen area (demolished kitchen) and one picture is taken from inside the kitchen area with the camera angled upwards as the ceiling height is 4 meters.
Member
· västragötalands län
· 17 posts
Yes, the wall follows the same line as the ridge of the house, but the house is about 100 m long, so I highly doubt that these joists, which aren't even attached to the wall, are dangerous to remove. However, on each side of the opening, there are load-bearing walls that are 30 cm thick and are marked as load-bearing on the plans.estwing said:I mean, I've more or less torn down my entire house and installed new beams, etc.
But I mean, your picture is strange. I can't make sense of it.
I understand that you want to make the opening larger.,
Does this joist follow the same line as the ridge of the house???
If it does, it's load-bearing.
But everything can be fixed with an H-beam, etc.
Regards,
Carpenter estwing
Click here to reply