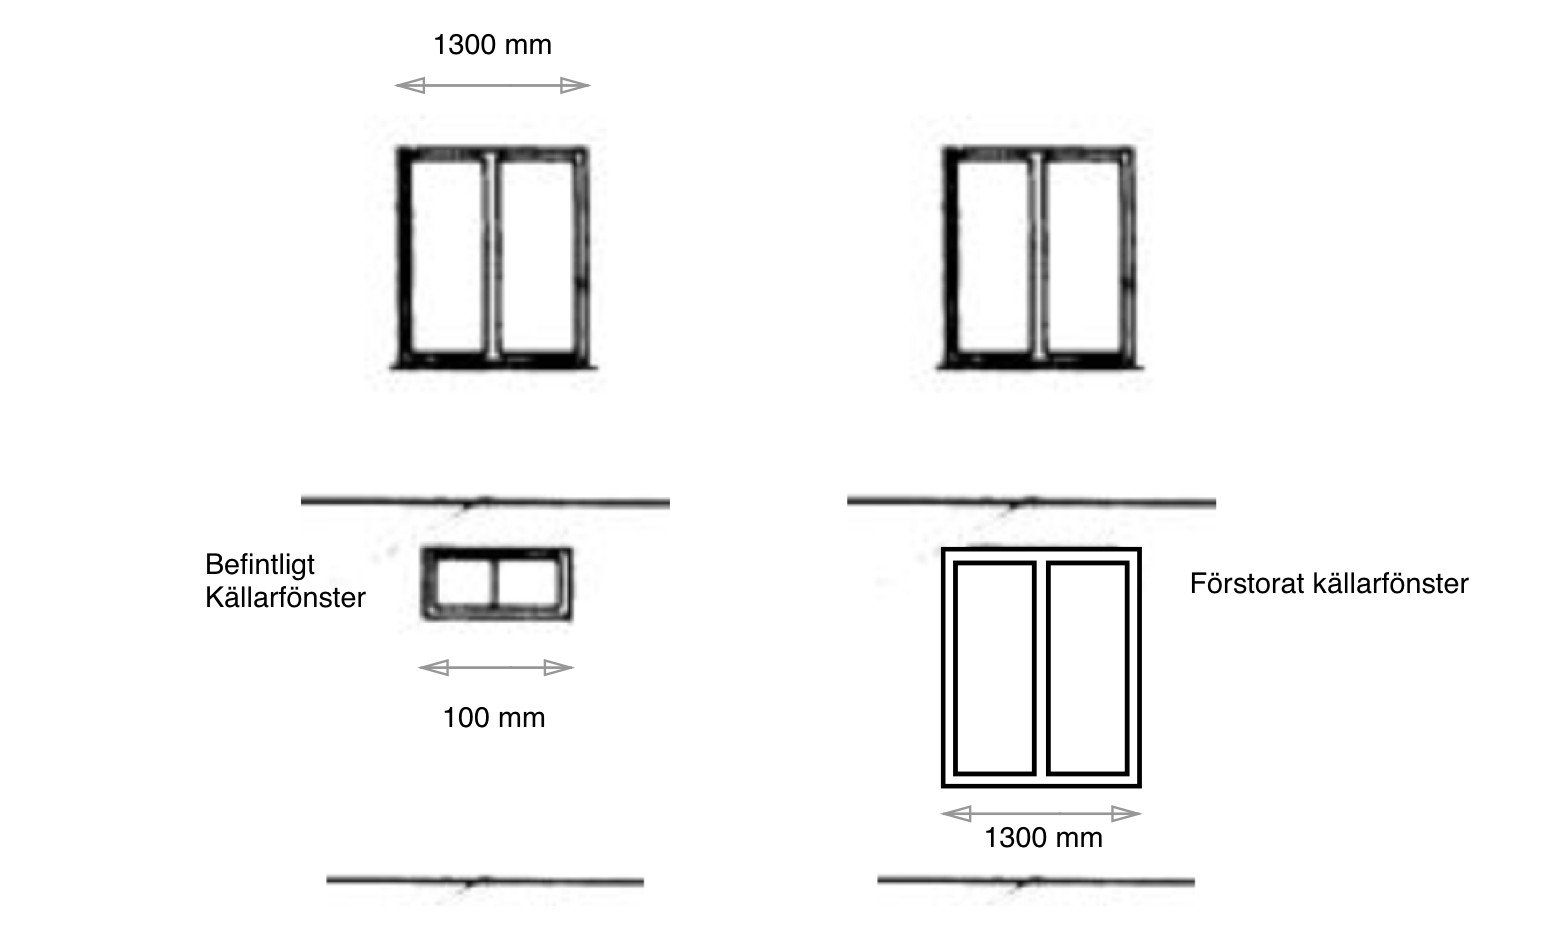
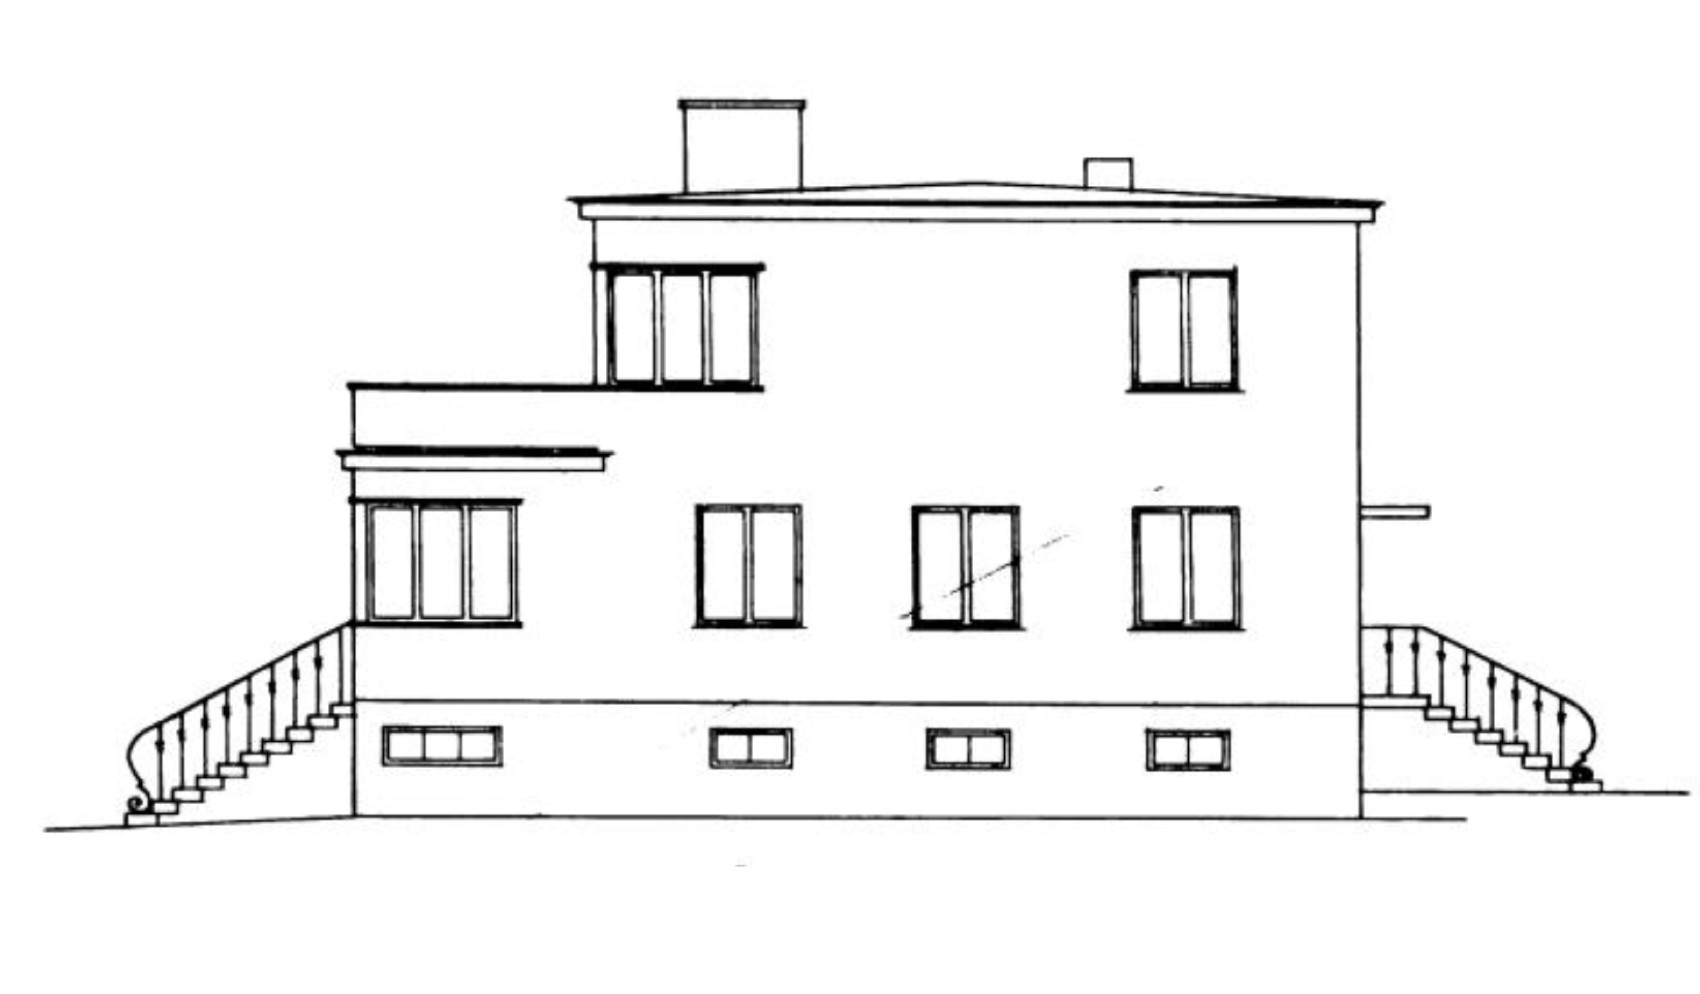
We are in the process of furnishing the basement and as part of that, we want to enlarge the existing basement windows. We plan to widen the openings from 1000 mm to 1300 mm. The house is a two-story house from 1936 with a wood frame on a foundation of concrete blocks, concrete slabs between the basement and the first floor (measured at 35 cm).
Basement windows are aligned with windows on the second floor.
I had an engineer here today who insisted on putting in beams, but I wonder if that's really necessary. I got the feeling that the engineer was a bit comfortable and just did what he usually did. My hope was that we could skip the beams due to cost reasons since the slab is so thick and the basement windows are in line with the windows on the second floor (and as I assume do not transfer significant weight down to the slab, but maybe I'm thinking wrong?).
Can someone explain to me what is wrong with my reasoning?
Jonas