

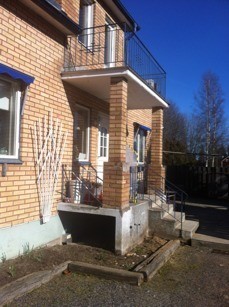
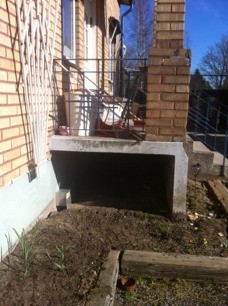
Since the pillars on the right (image 1) are so damaged and need to be fixed anyway, one option I'm considering is enclosing the entire porch, and perhaps even the balcony above it. But the problem is that the floor only rests on that concrete "leg" (image 2) which does run the entire width of the porch, but the question is whether it will hold if I start building more on it? Do I need to reinforce it?
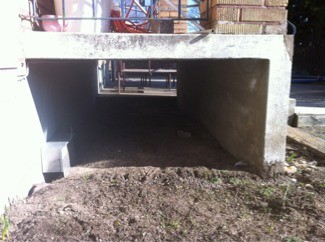
Underneath, there's only soil and sand (image 3). If I need to reinforce what will become the floor, how do I do that?
Underneath, there's only soil and sand (image 3). If I need to reinforce what will become the floor, how do I do that?
PS! If I don't need to reinforce, I might still need to insulate the floor. How do I do that?

I don't think you need to reinforce the floor since you already have a substantial weight resting on it. Therefore, one can assume the reinforcement is correctly executed. If you want to convert it into an insulated porch, I would completely remove the columns and replace them with smaller steel columns, possibly in glue-laminated timber. Just keep in mind where the wood will rest on unheated concrete surfaces, you must have substantial sill insulation, both top and bottom. The vertical outer concrete wall cannot be insulated, so you will have a cold floor there. The smartest solution might be to install some kind of underfloor heating. You can insulate the floor from underneath either by gluing on foam board or drilling/screwing metal studs with intervening fiber insulation. The downside is the facade of the extension will extend further down than the facade material of the house, but you might have to accept that. Your project is not straightforward. Ideally, one should probably have also removed the concrete slab and built everything with wood so you have insulation all around. Remember to provide ventilation closest to the concrete in the ceiling, otherwise you will get condensation=mold there.
Thanks for the tips! I'm not too concerned if the floor, so to speak, becomes thicker downward; I'd rather that since the floor on the upper side otherwise ends up higher than the existing hallway floor. That can always be covered up nicely. You mean essentially constructing with steel studs and insulation on the underside? I was thinking of avoiding wood as much as possible. The plan is to tear down the pillars and build the extension with lecablock, as well as insulate and gypsum it.

Yes, it's good that you mentioned it, thought about it when you wrote it in the previous post.
So you mean: inner ceiling-plastic-insulation-air gap-existing concrete roof (balcony floor), if I understand you correctly? I assume the air gap should be open to the outside as well, more or less?
So you mean: inner ceiling-plastic-insulation-air gap-existing concrete roof (balcony floor), if I understand you correctly? I assume the air gap should be open to the outside as well, more or less?
When I read post #1 I thought, no problem, a wooden wall doesn't weigh much.
But when you then write that you are going to build a wall and plaster, etc., I am afraid it might weigh a bit more.
I don't want to claim that it won't hold, nor that it will.
Just wanted to make you aware that there is a difference in weight.
But when you then write that you are going to build a wall and plaster, etc., I am afraid it might weigh a bit more.
I don't want to claim that it won't hold, nor that it will.
Just wanted to make you aware that there is a difference in weight.
Yes, but you need to have a vapor-permeable foil on top of the insulation to carry away any condensation. The foil must therefore slope slightly outward. Regarding Lecablock, there is Leca that has air channels or insulation and is then extra light.ricebridge said:Yes, it was good that you mentioned it, I was thinking about it when you wrote it in the previous post.
So you mean: inner ceiling-plastic-insulation-air gap-existing concrete ceiling (balcony floor), if I understand you correctly? I assume that the air gap should be open outward as well, more or less?
What foil do you recommend?
Click here to reply