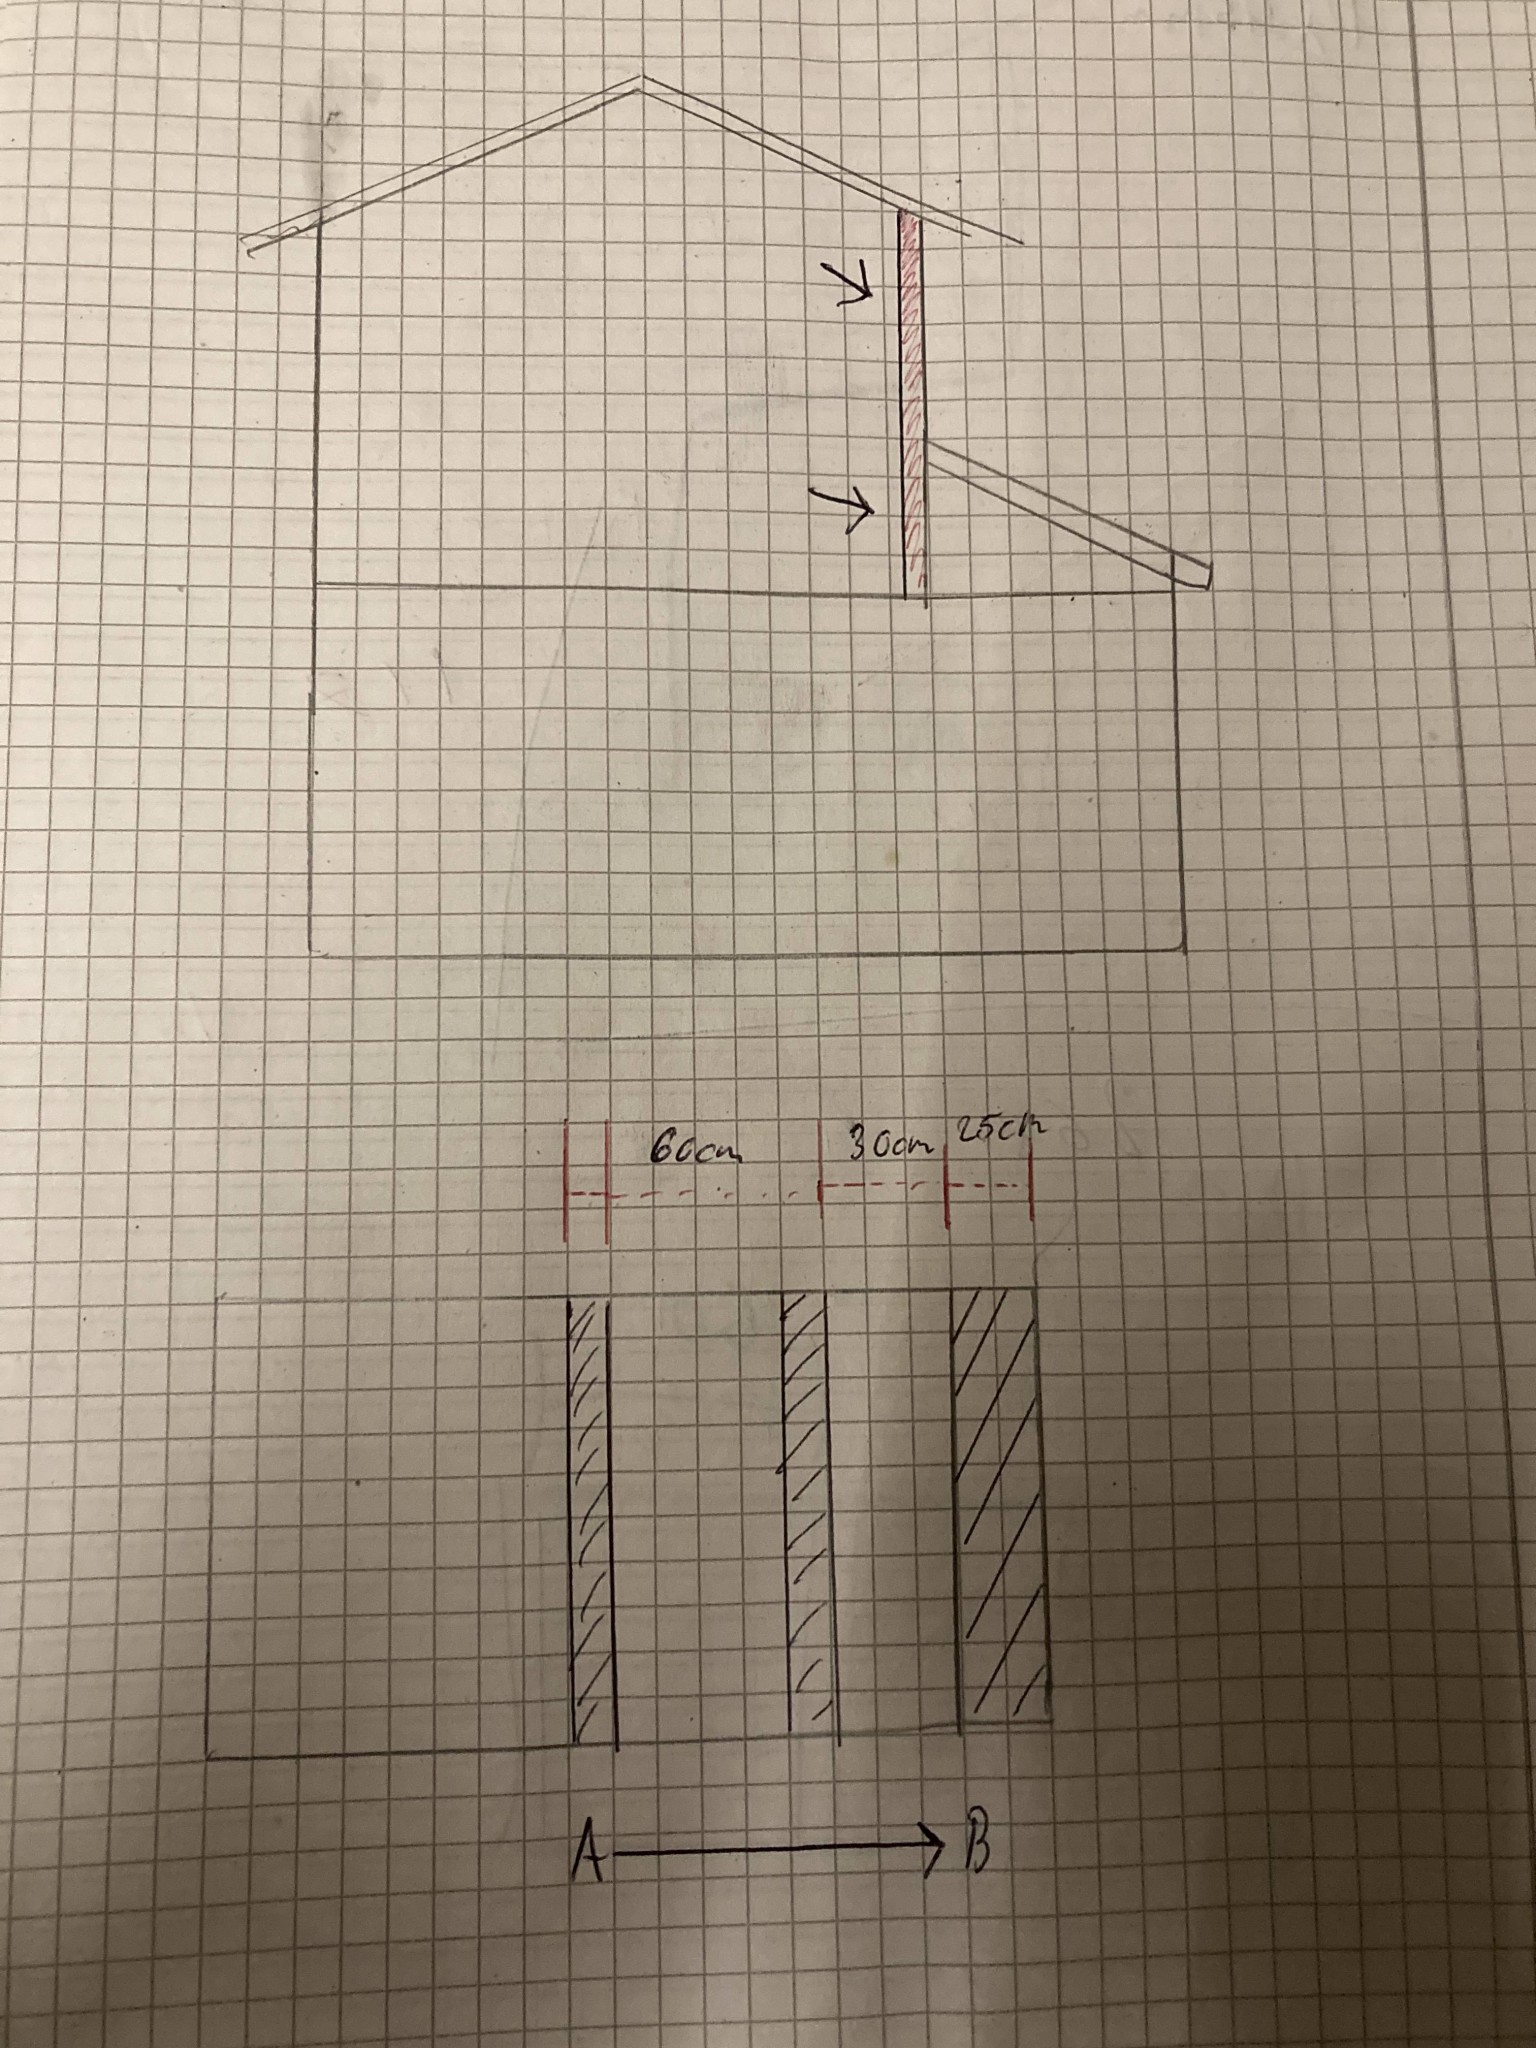
Hello, I'm considering opening up a kind of attic space and building a niche/bookshelf in the wall. I'm unsure what it looks like inside the wall, but with light knocks, I perceive studs that would be in the way for this idea. I'm uncertain how "load-bearing" one would claim the studs are. Is there any "rule" one can use as a guideline? If you look at my sketch, I simply want to open up point A to B where a stud will be in the way