
1,136 views ·
3 replies
1k views
3 replies
Divide load-bearing of wooden beam offset sections

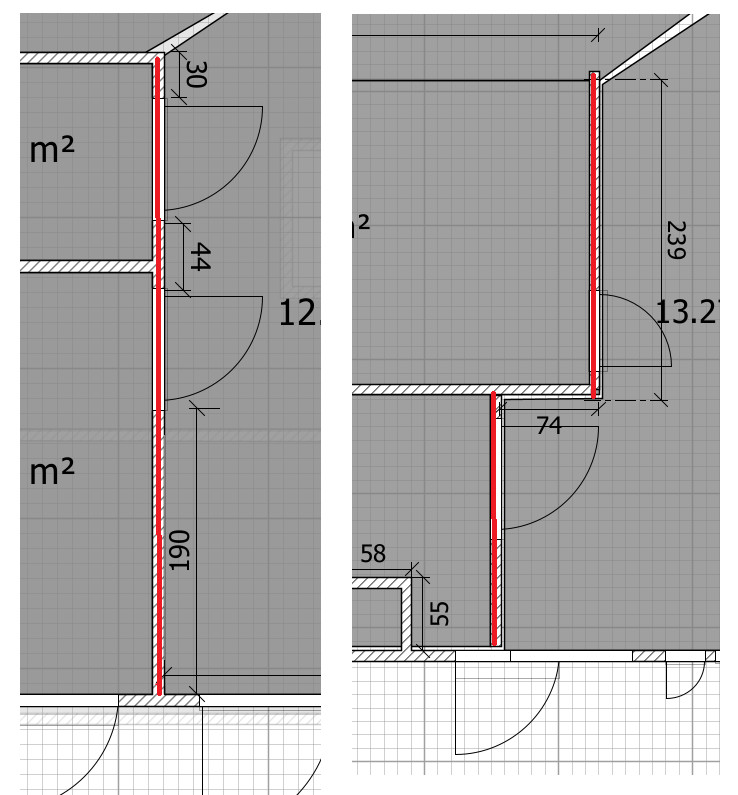
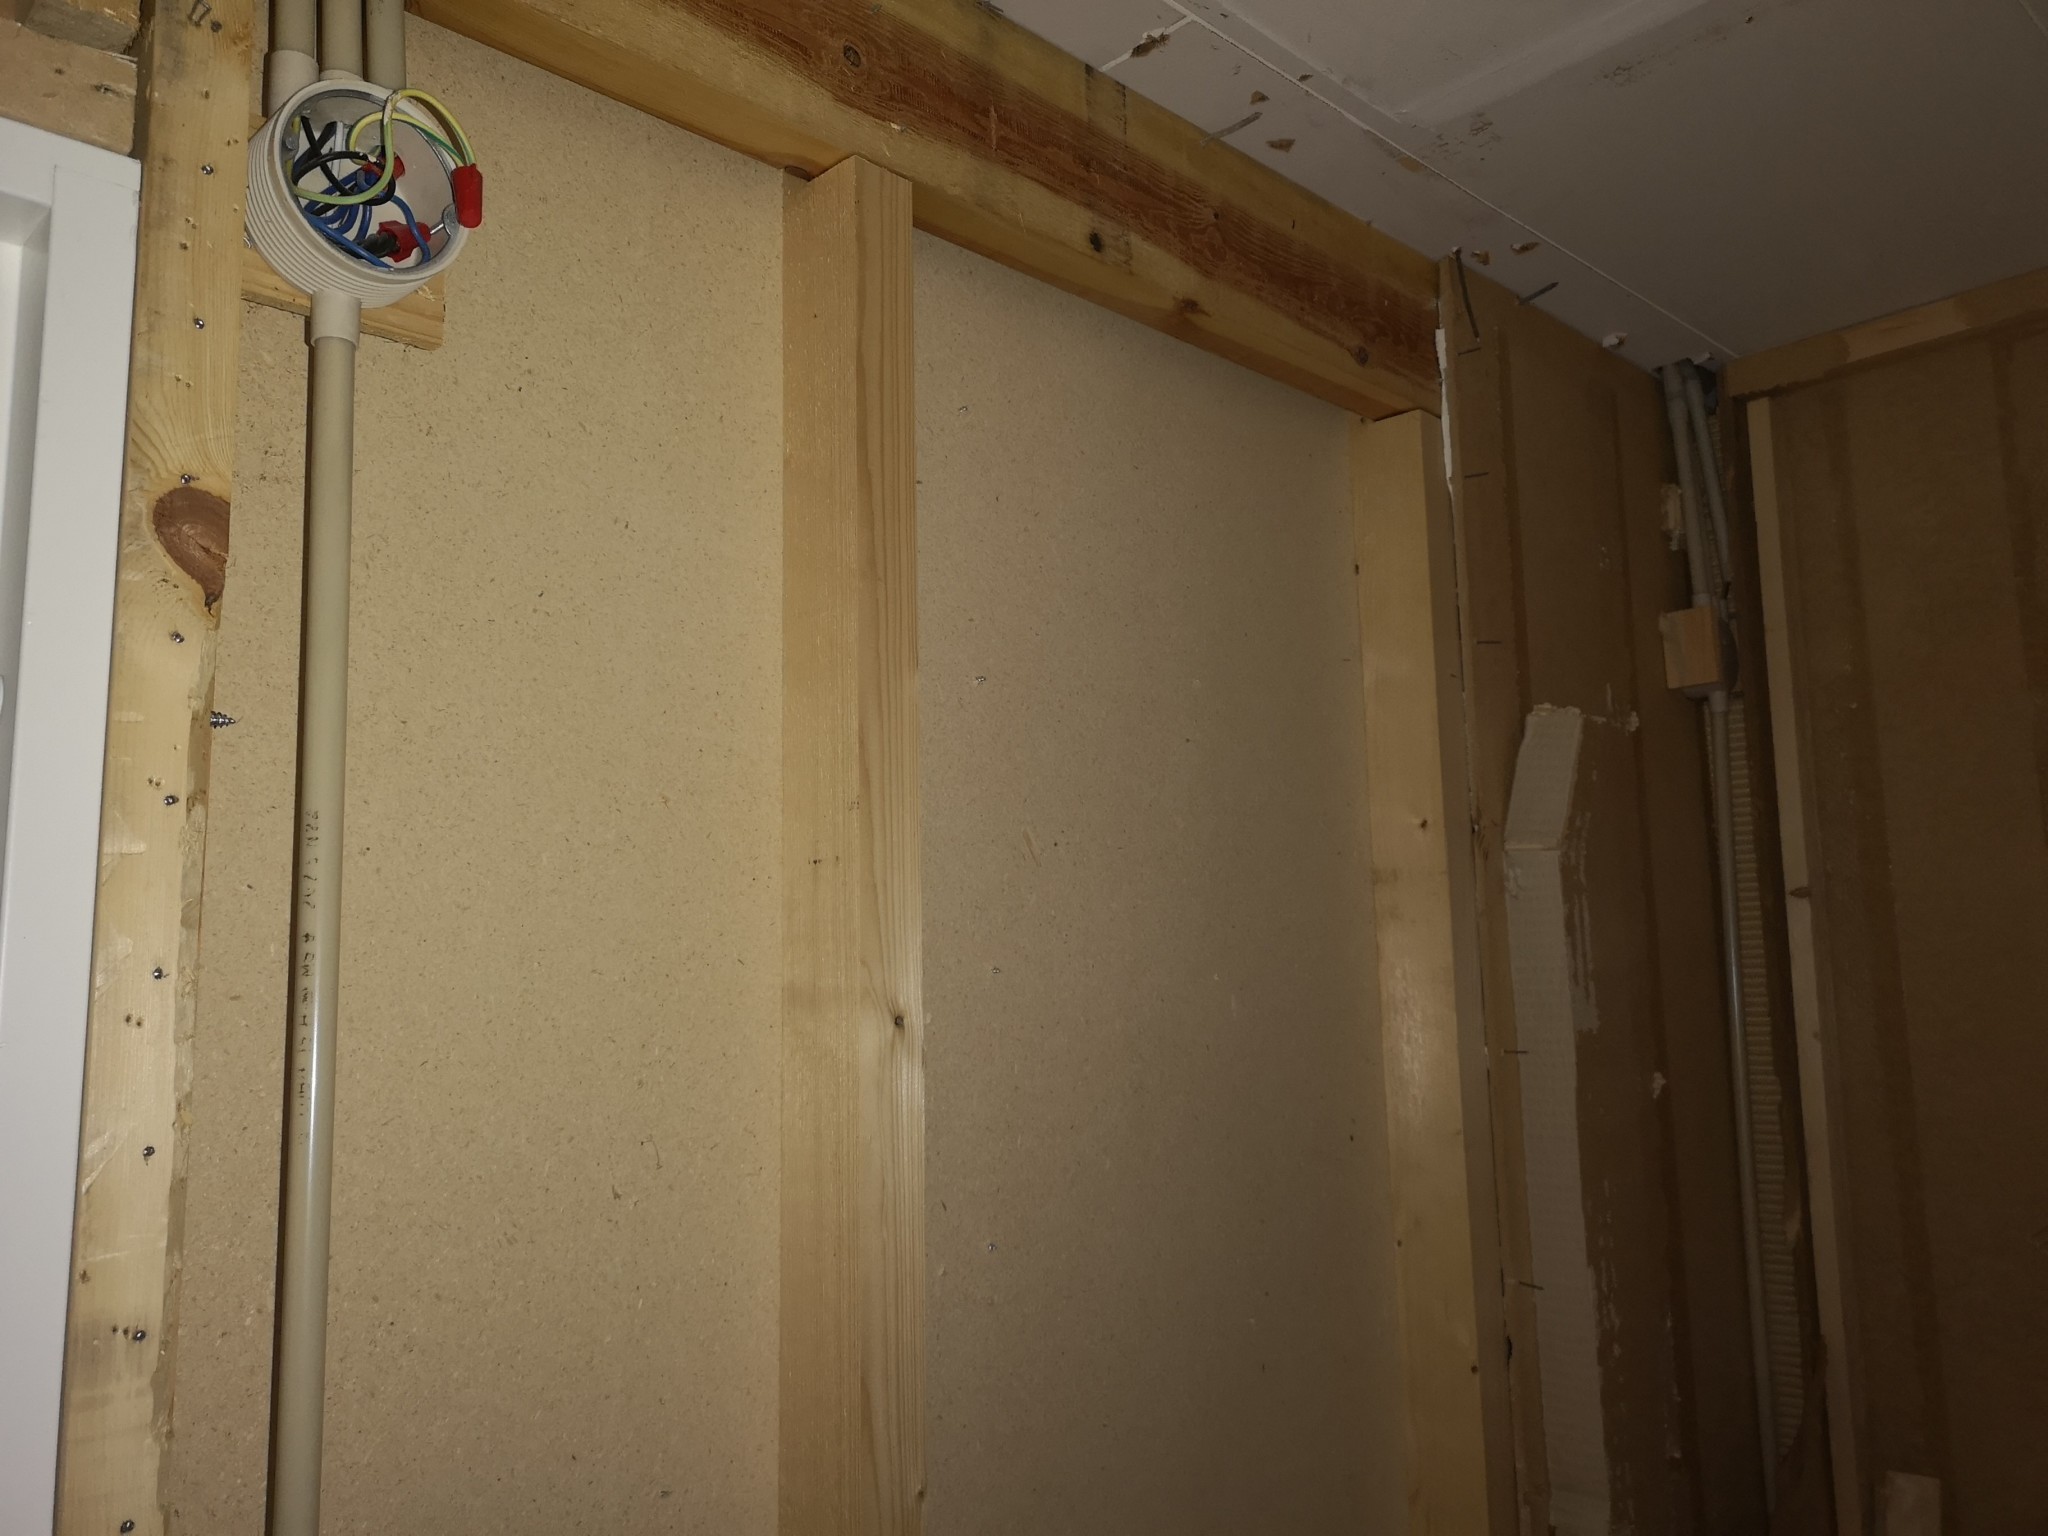
Before a renovation and moving of an interior wall, I'm wondering if it's possible to split a wooden beam so it supports the same length but at different levels. The right picture probably explains it better. The wooden beam was added when they furnished the attic and reinforced the previous walls with another wall + this beam.
It's also a bit odd that it was placed against the existing ceiling (huntonit/fiberboard), so I'm a bit unsure of what it actually supports.
Is it possible to divide the "support" as I've drawn? Could it be that it's not needed for the short span? Before this potential job, I will of course consult with an engineer (or whatever it's called), I just wanted to get an initial idea of what's possible.
It's also a bit odd that it was placed against the existing ceiling (huntonit/fiberboard), so I'm a bit unsure of what it actually supports.
Is it possible to divide the "support" as I've drawn? Could it be that it's not needed for the short span? Before this potential job, I will of course consult with an engineer (or whatever it's called), I just wanted to get an initial idea of what's possible.

They might just need something behind the Huntonit boards to attach to. What is the dimension of the beam?
Click here to reply