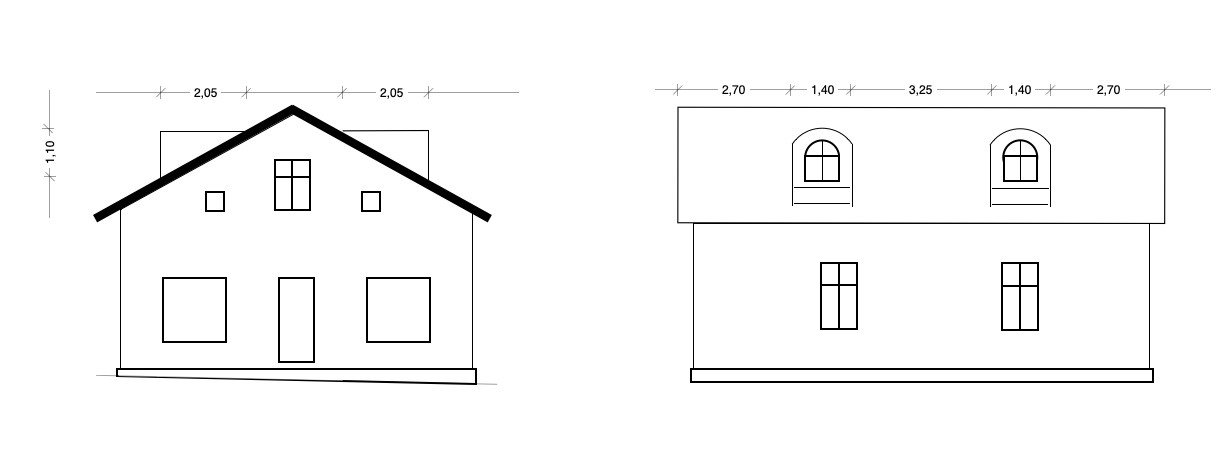
We are planning to build 4 dormer windows on a house from the 1920s. The idea is to "just" open between the rafters without altering any load-bearing parts. We have a little over 100 cm to 105 opening between the rafters. The plan is for the dormers to have a vaulted roof. Which dimensions should I choose for the studs for the walls in the dormers? We live in snow zone 2. I’ve attached a sketch of the dormers.
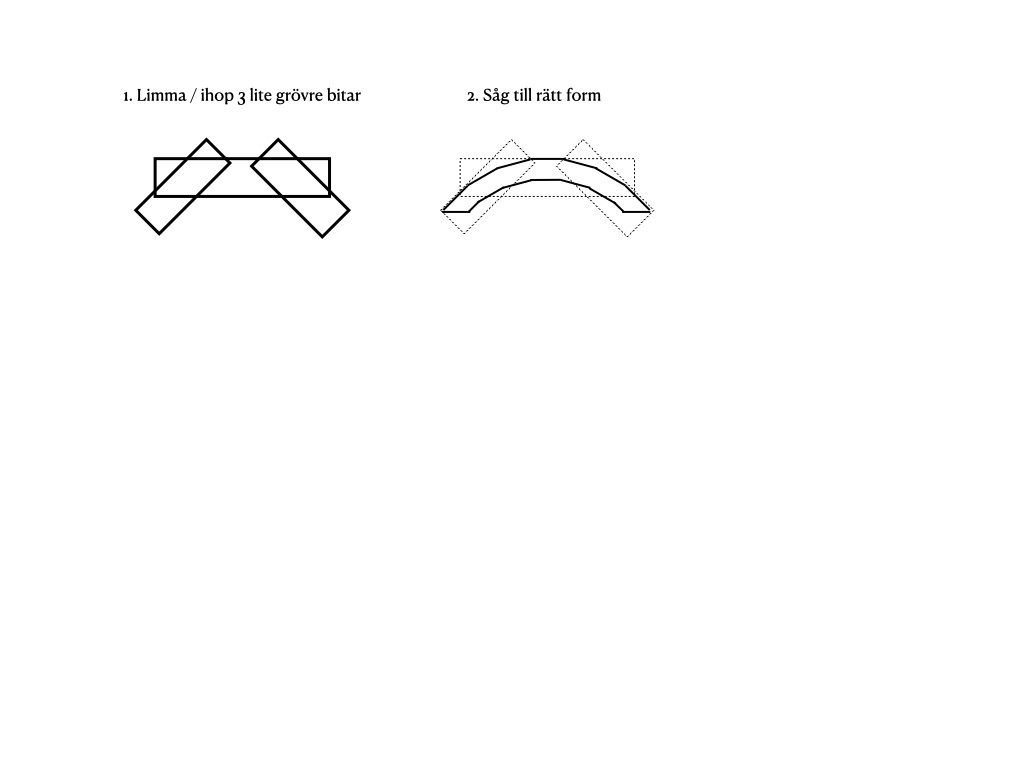
How do you create rafters for vaulted roofs? I’m thinking of putting together three pieces of slightly thicker dimensions in a semicircle and then sawing them into the right shape.
If I attempt a bit of interpretation, I find on träguiden.se a table for dimensions of an exterior wall and the maximum length of the house where the initial values provide for 145*45 timber in an exterior wall, which could possibly allow me to build a 9.8 m long house. (if I interpret the table correctly)
Since the dormer will be 1.4*2.05, it feels like 145*45 is almost over-dimensioned. Could you reduce it to 120 mm but still manage to support the loads? However, perhaps 145 is needed to fit the insulation, even though most of the dormer area will be windows where I assume most of the heat will radiate out anyway.
Click here to reply
Vi vill skicka notiser för ämnen du bevakar och händelser som berör dig.