
5,182 views ·
3 replies
5k views
3 replies
Determine if the wall is load-bearing. (Original drawing & image attached)
Hello!
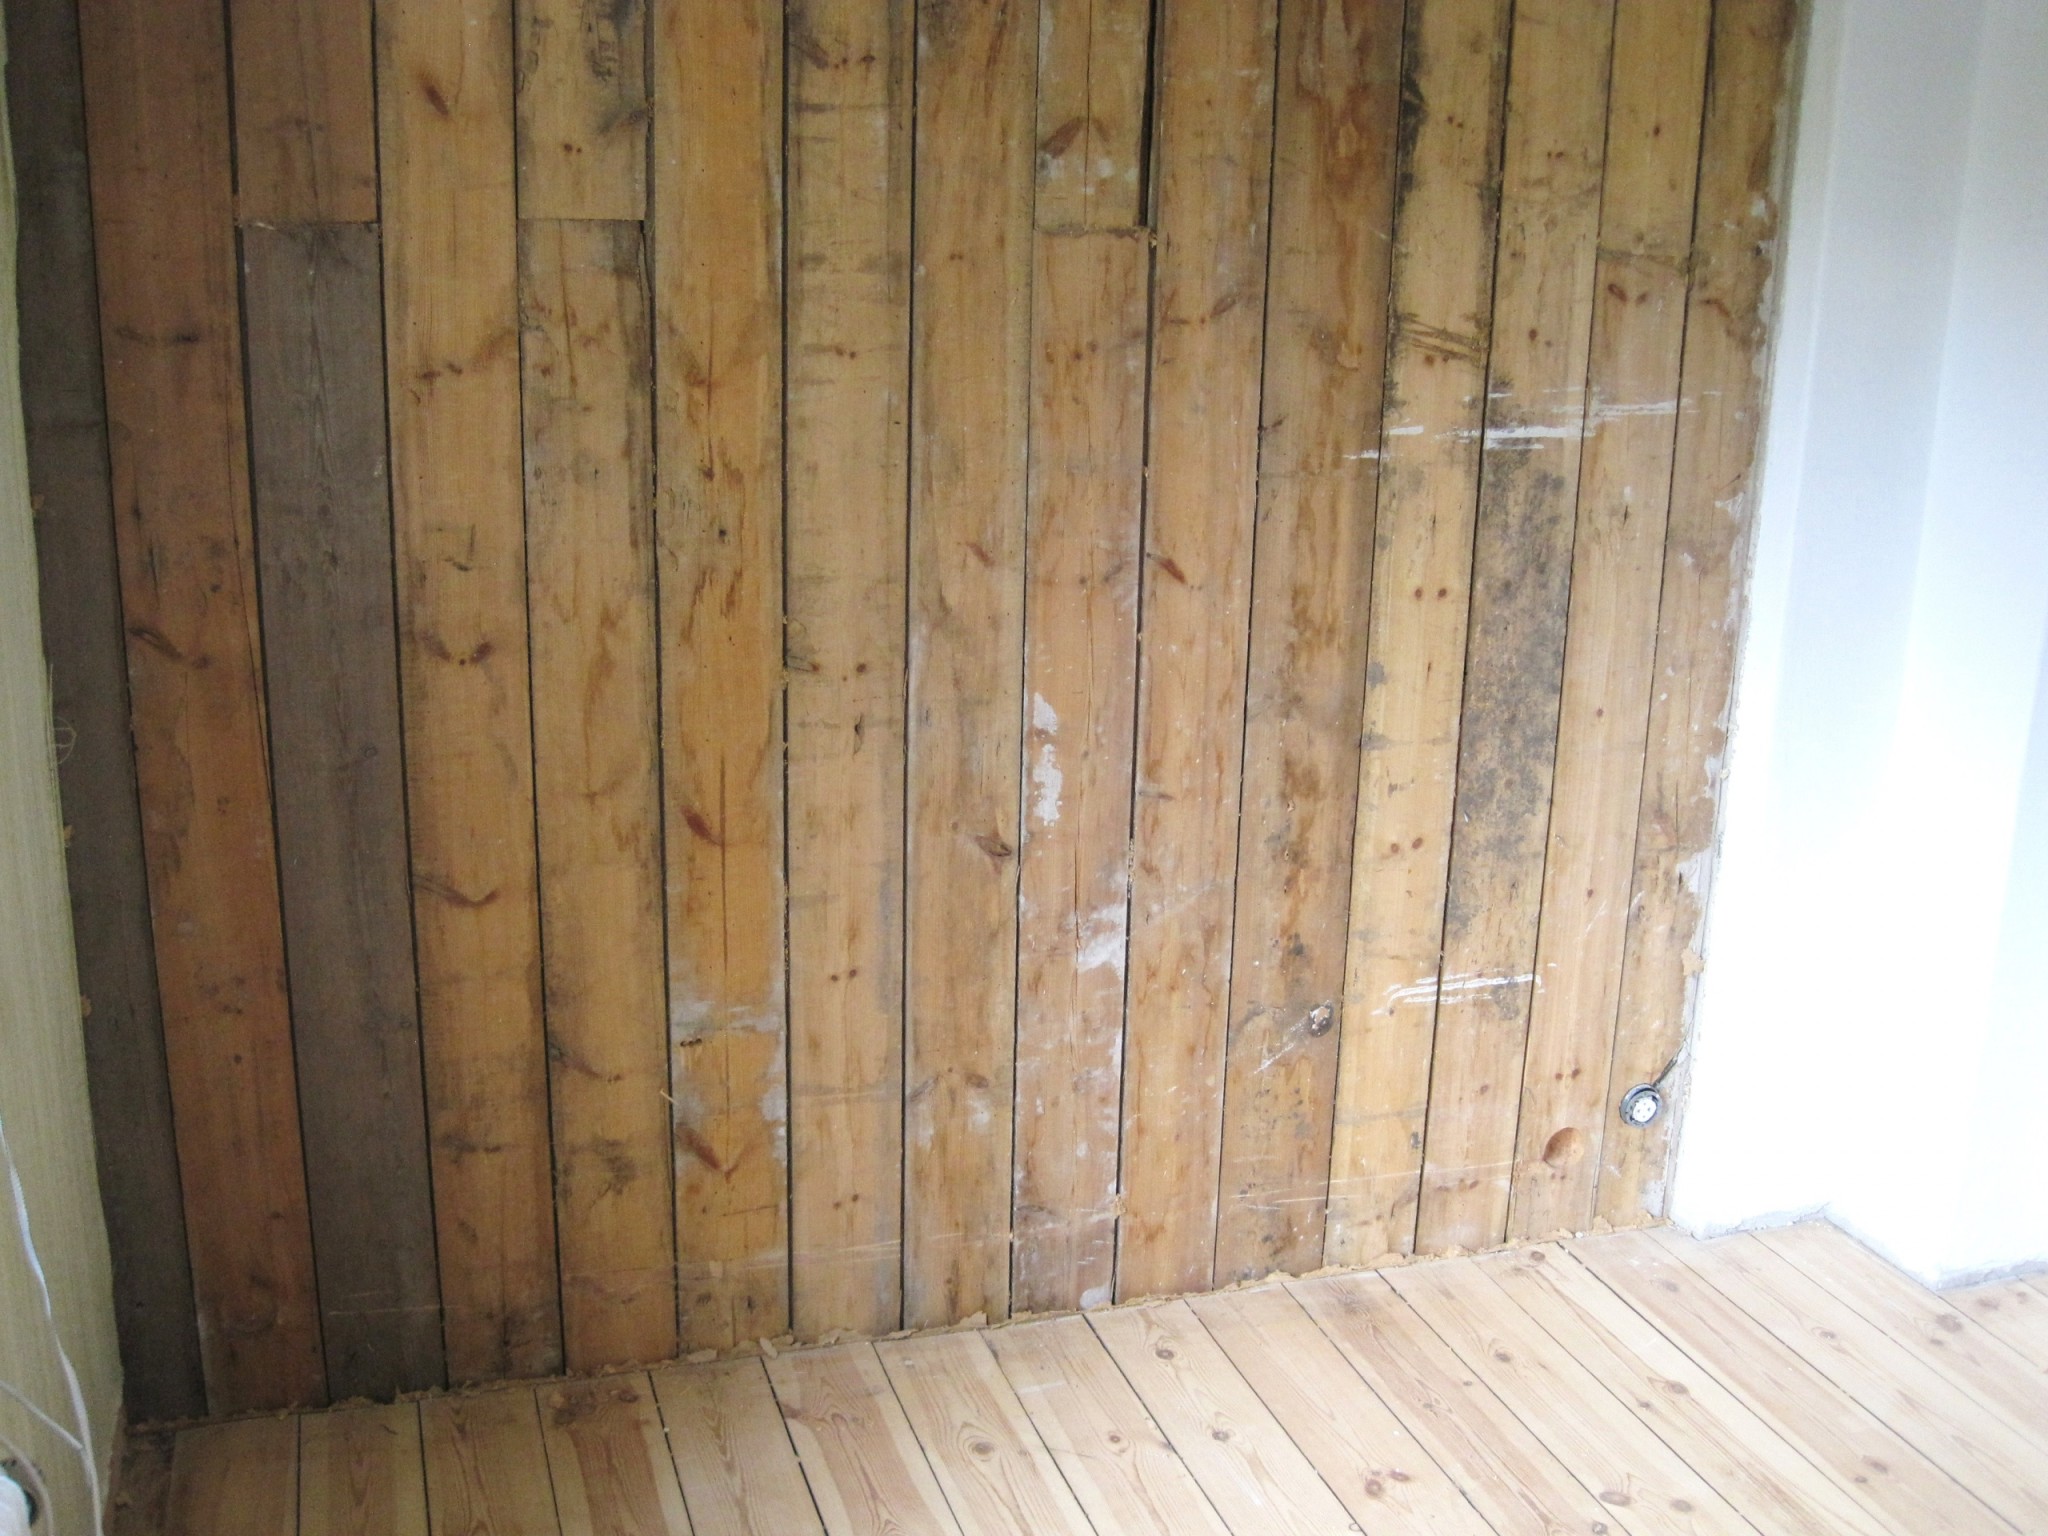
We are planning to take down a wall to change the layout of the kitchen. The wall is constructed of standing planks, tongue and groove 2".
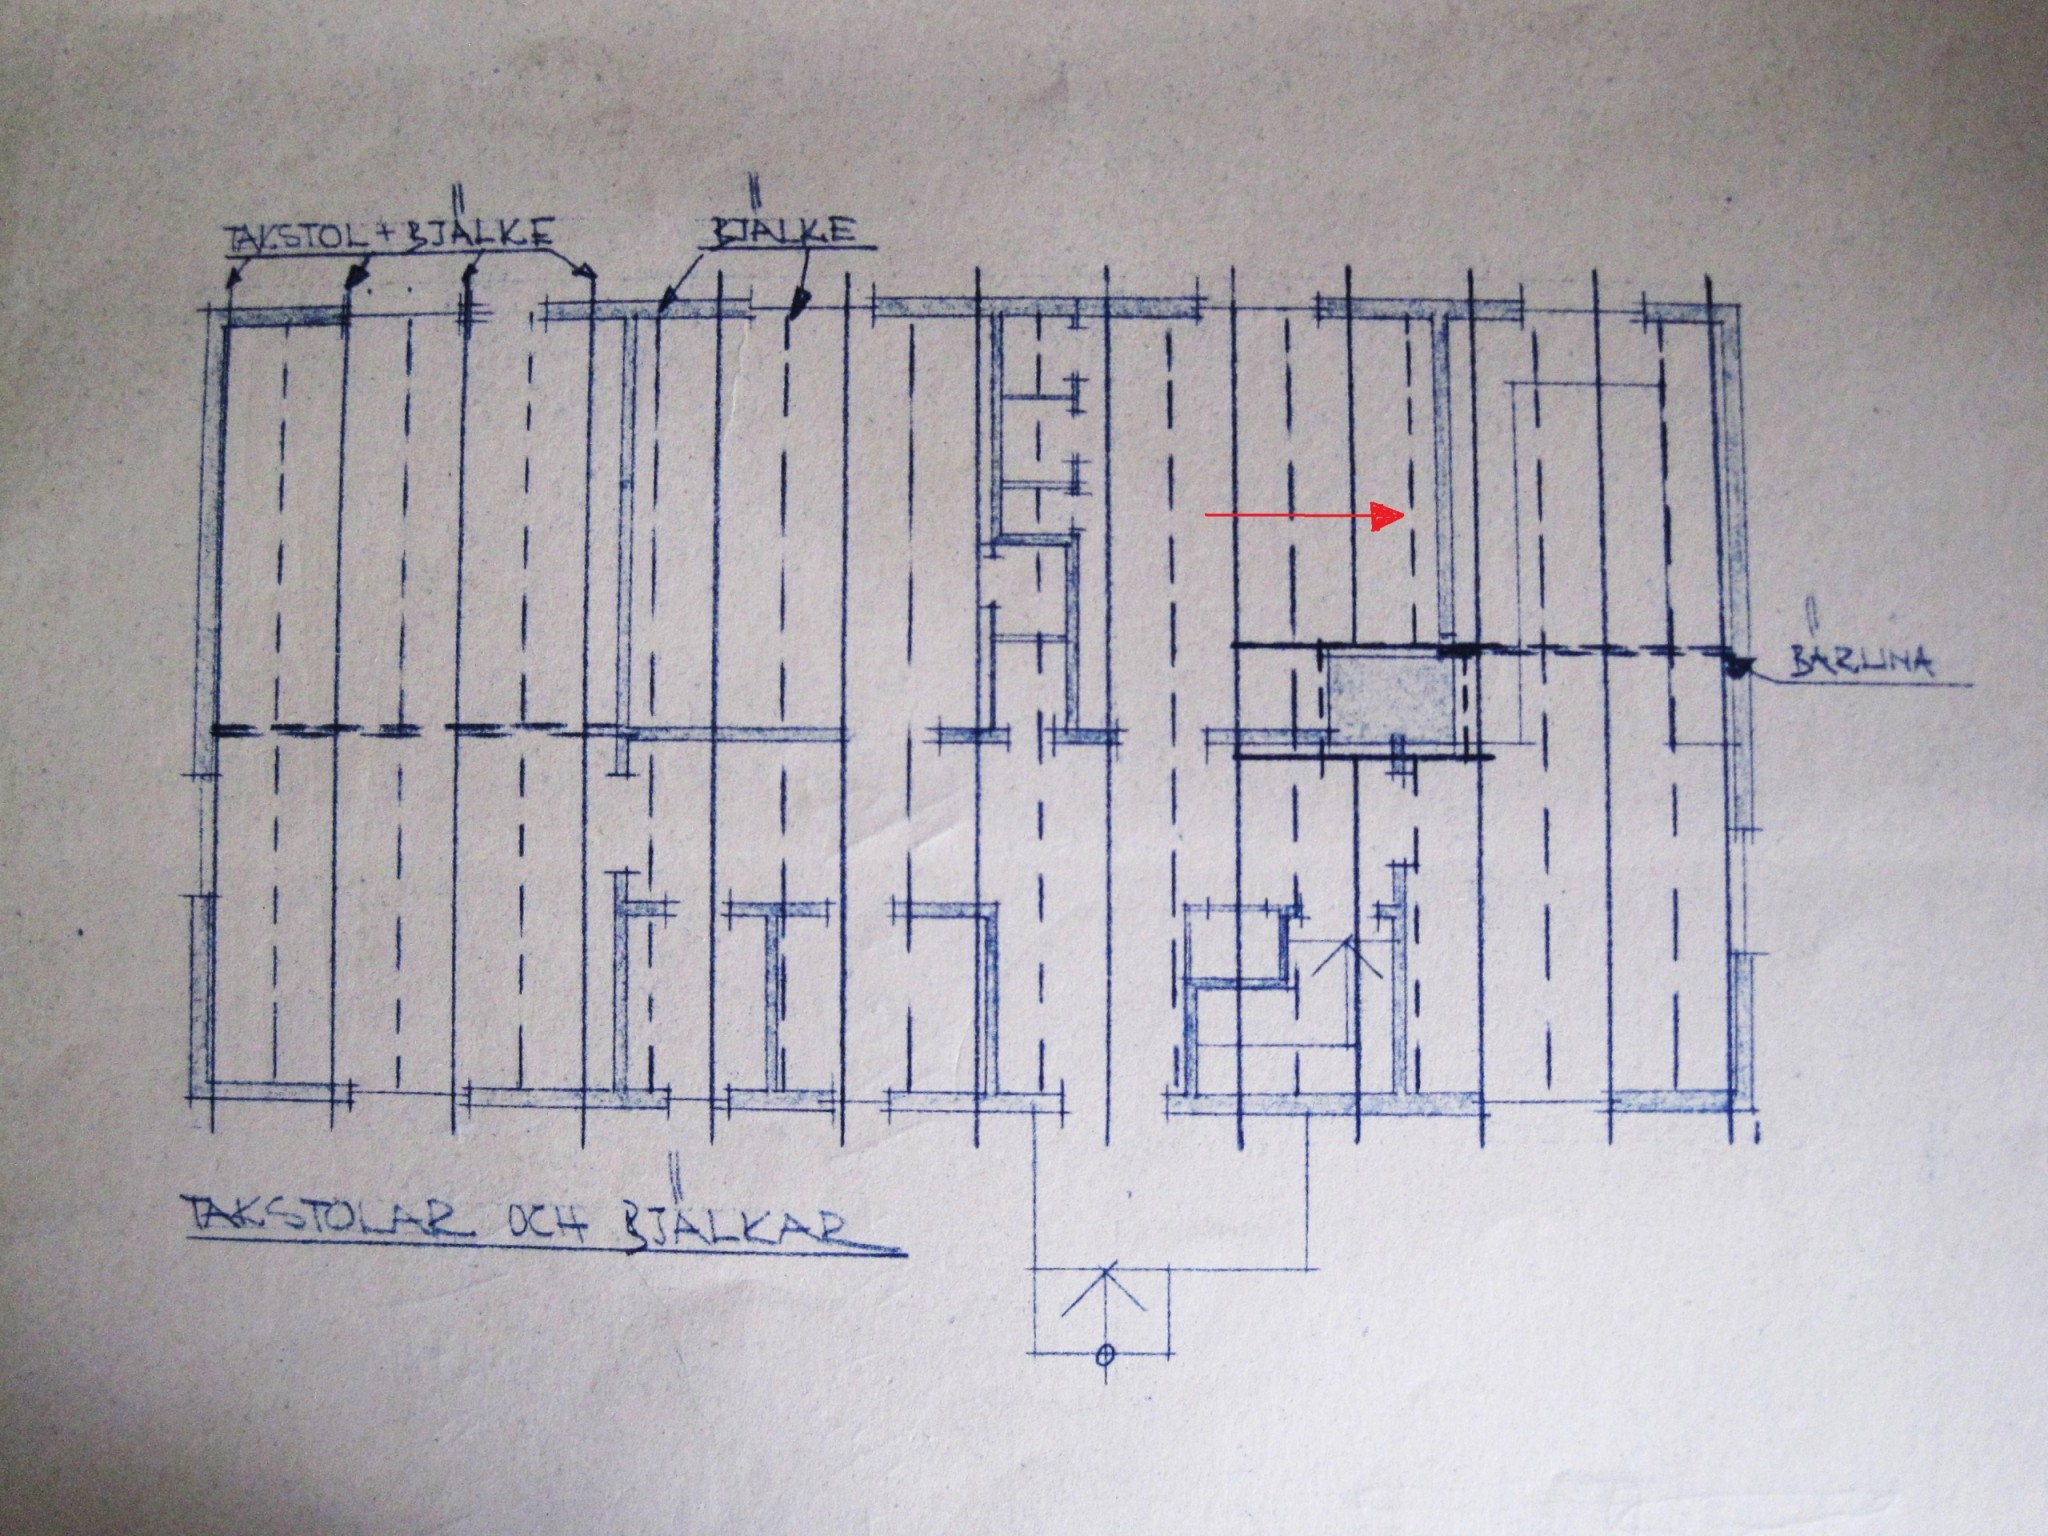
The house was built in the early 50s, a single-story with a basement (sutteräng). Attached are drawing and picture. On the drawing of the rafters and beams, there is a marked load-bearing beam. What is its function?
Could someone determine from the guidance of the drawing and picture if the wall has any load-bearing function?
(Wall to be demolished is marked with a red arrow.)
We are planning to take down a wall to change the layout of the kitchen. The wall is constructed of standing planks, tongue and groove 2".
The house was built in the early 50s, a single-story with a basement (sutteräng). Attached are drawing and picture. On the drawing of the rafters and beams, there is a marked load-bearing beam. What is its function?
Could someone determine from the guidance of the drawing and picture if the wall has any load-bearing function?
(Wall to be demolished is marked with a red arrow.)

Spontaneously, I would say no, that wall has no load-bearing function.
EXCEPT as a support for the beam.
In other words, it should be okay to tear down "from the top" on the drawing, up to about 15 cm before the beam.
The beam, however, does exactly that, it supports the roof trusses. If you weaken its load-bearing capacity, the roof will dip, or in the worst case, collapse.
It might be wise to consult a structural engineer and not just some unknown guy on a forum. It's a bit harder to hold me accountable when the house has collapsed
Additionally, it can help to see the wall in person, as houses from that time often have changed since they were built. Perhaps the beam is now located further "up" on the drawing, or it was built there from the beginning because another structural element was in the way??
/ Fredrik
EXCEPT as a support for the beam.
In other words, it should be okay to tear down "from the top" on the drawing, up to about 15 cm before the beam.
The beam, however, does exactly that, it supports the roof trusses. If you weaken its load-bearing capacity, the roof will dip, or in the worst case, collapse.
It might be wise to consult a structural engineer and not just some unknown guy on a forum. It's a bit harder to hold me accountable when the house has collapsed
Additionally, it can help to see the wall in person, as houses from that time often have changed since they were built. Perhaps the beam is now located further "up" on the drawing, or it was built there from the beginning because another structural element was in the way??
/ Fredrik

Thanks for the answers! Before the wall is removed, a professional should look at it to ensure nothing goes wrong. On the first drawing (also in the picture), it can be seen that the chimney has something like 3 standing steps, wings I believe they are called. The last "wing" appears to be a row of bricks with plaster. Could that be the support for the beam? If so, it should be possible to take down the entire wooden wall up to the chimney?
Click here to reply