
2,931 views ·
10 replies
3k views
10 replies
Deck without screwing into facade?
Hi,
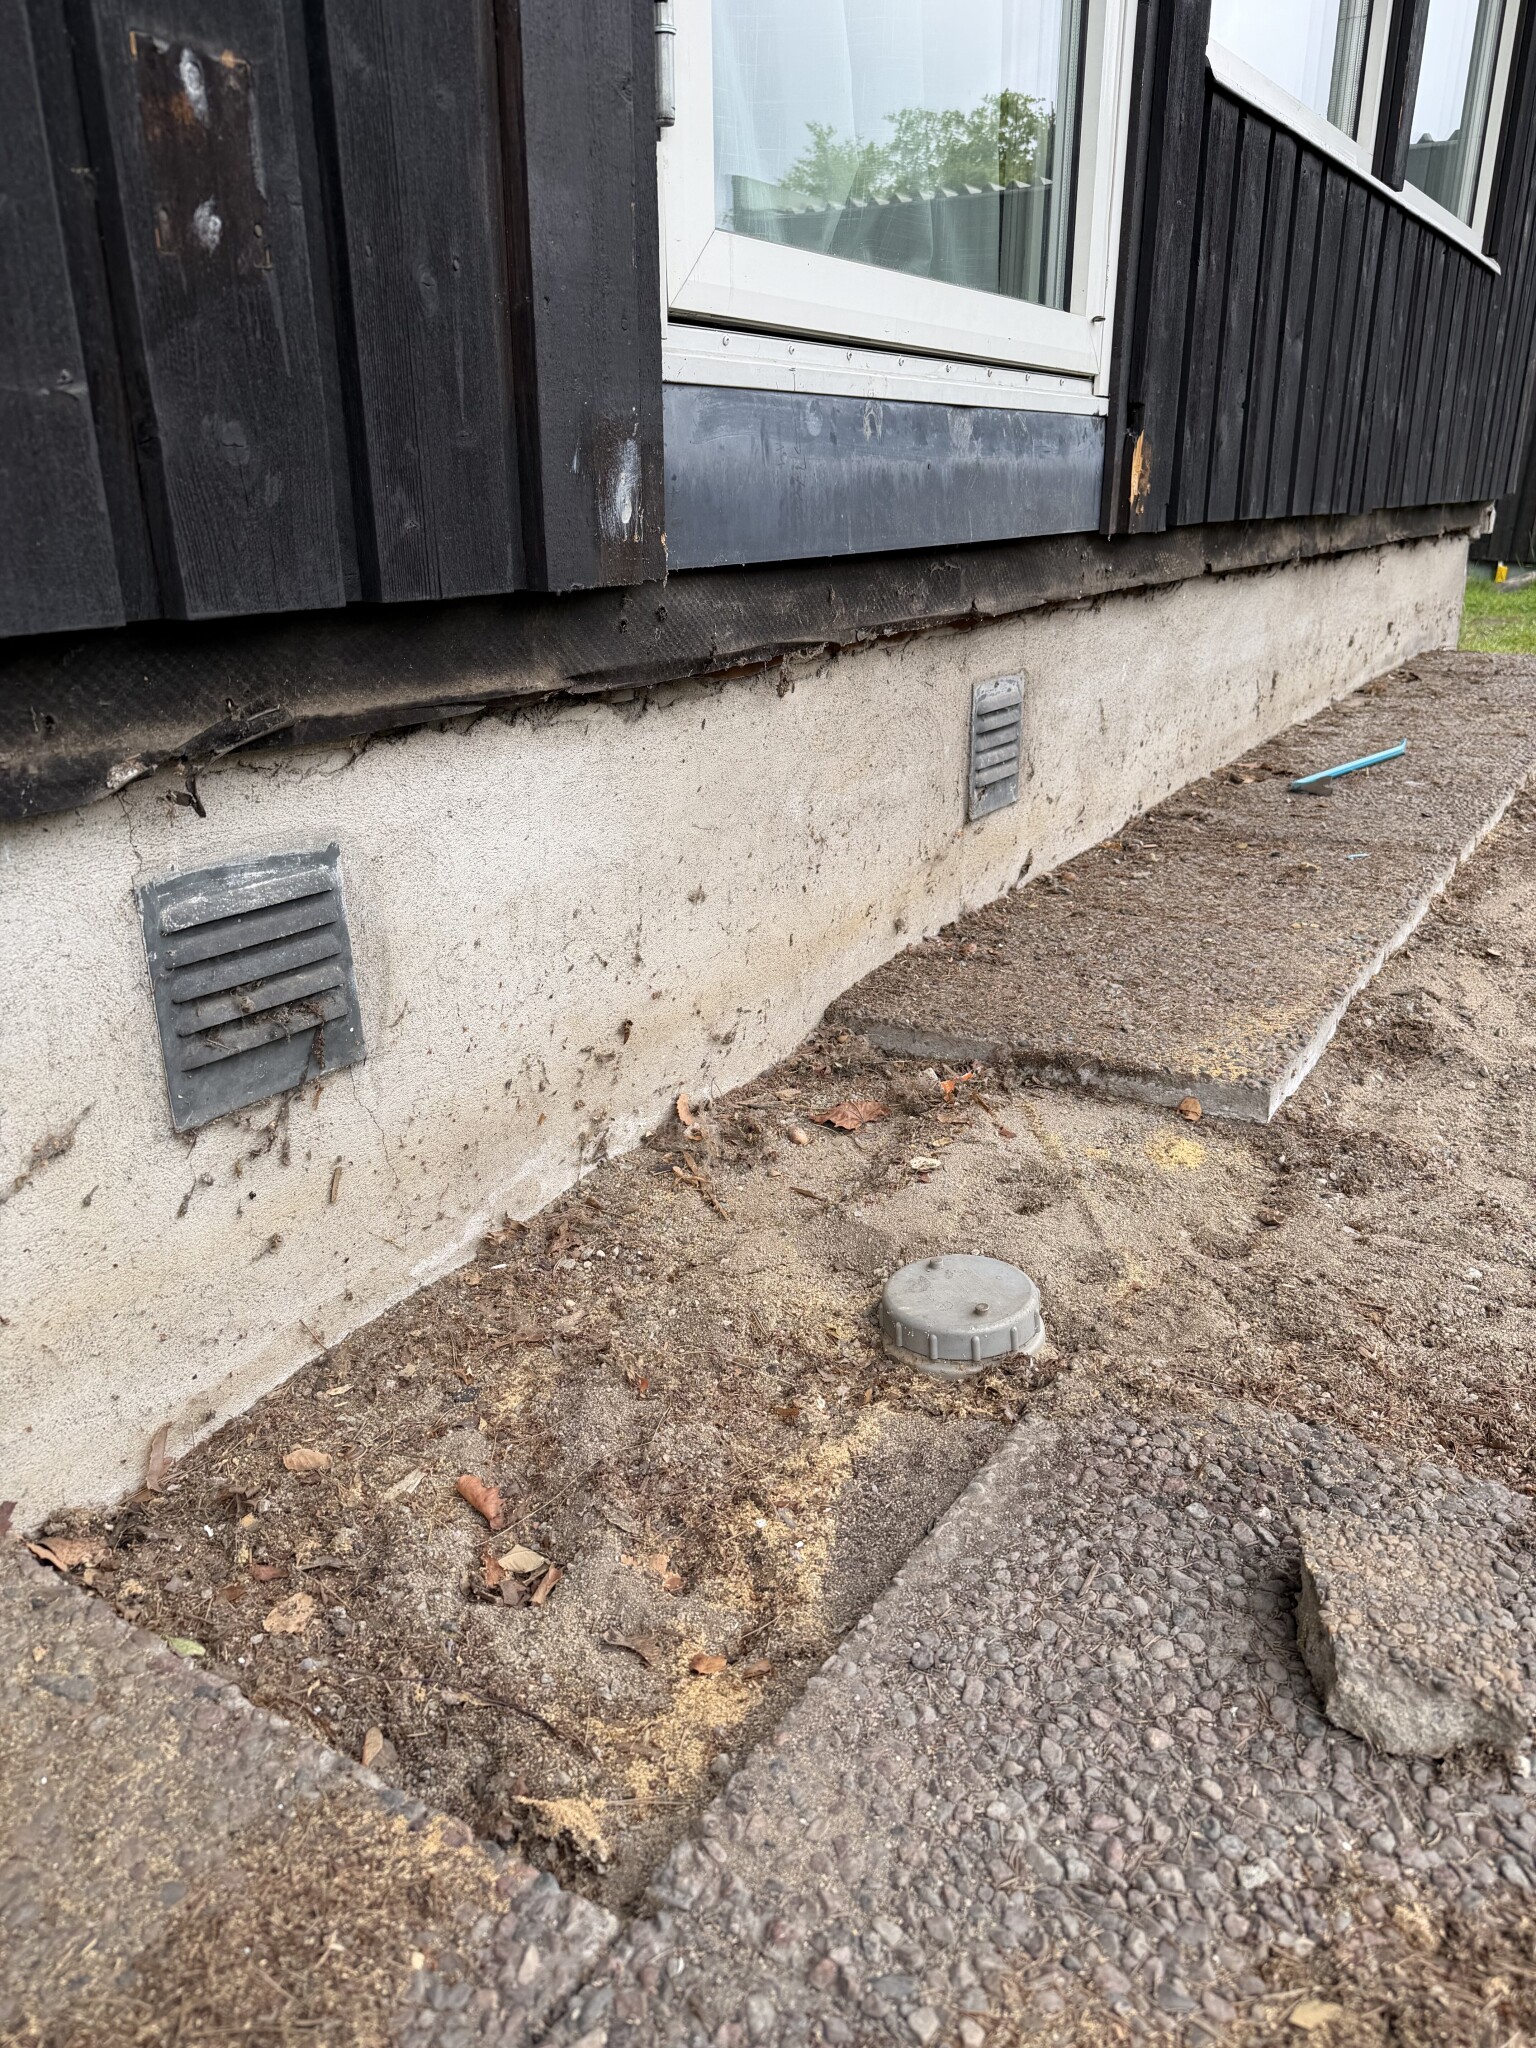
I plan to start my deck project this weekend and have organized most of it. Initially, I thought about screwing the inner ledger beam to the facade, but now I'm hesitating. Would it work just as well to lay it against the facade with a small gap? Propping it up with joists? It will be about 25cm high.
Groundwork hasn't started yet. I will level it first.
I plan to start my deck project this weekend and have organized most of it. Initially, I thought about screwing the inner ledger beam to the facade, but now I'm hesitating. Would it work just as well to lay it against the facade with a small gap? Propping it up with joists? It will be about 25cm high.
Groundwork hasn't started yet. I will level it first.



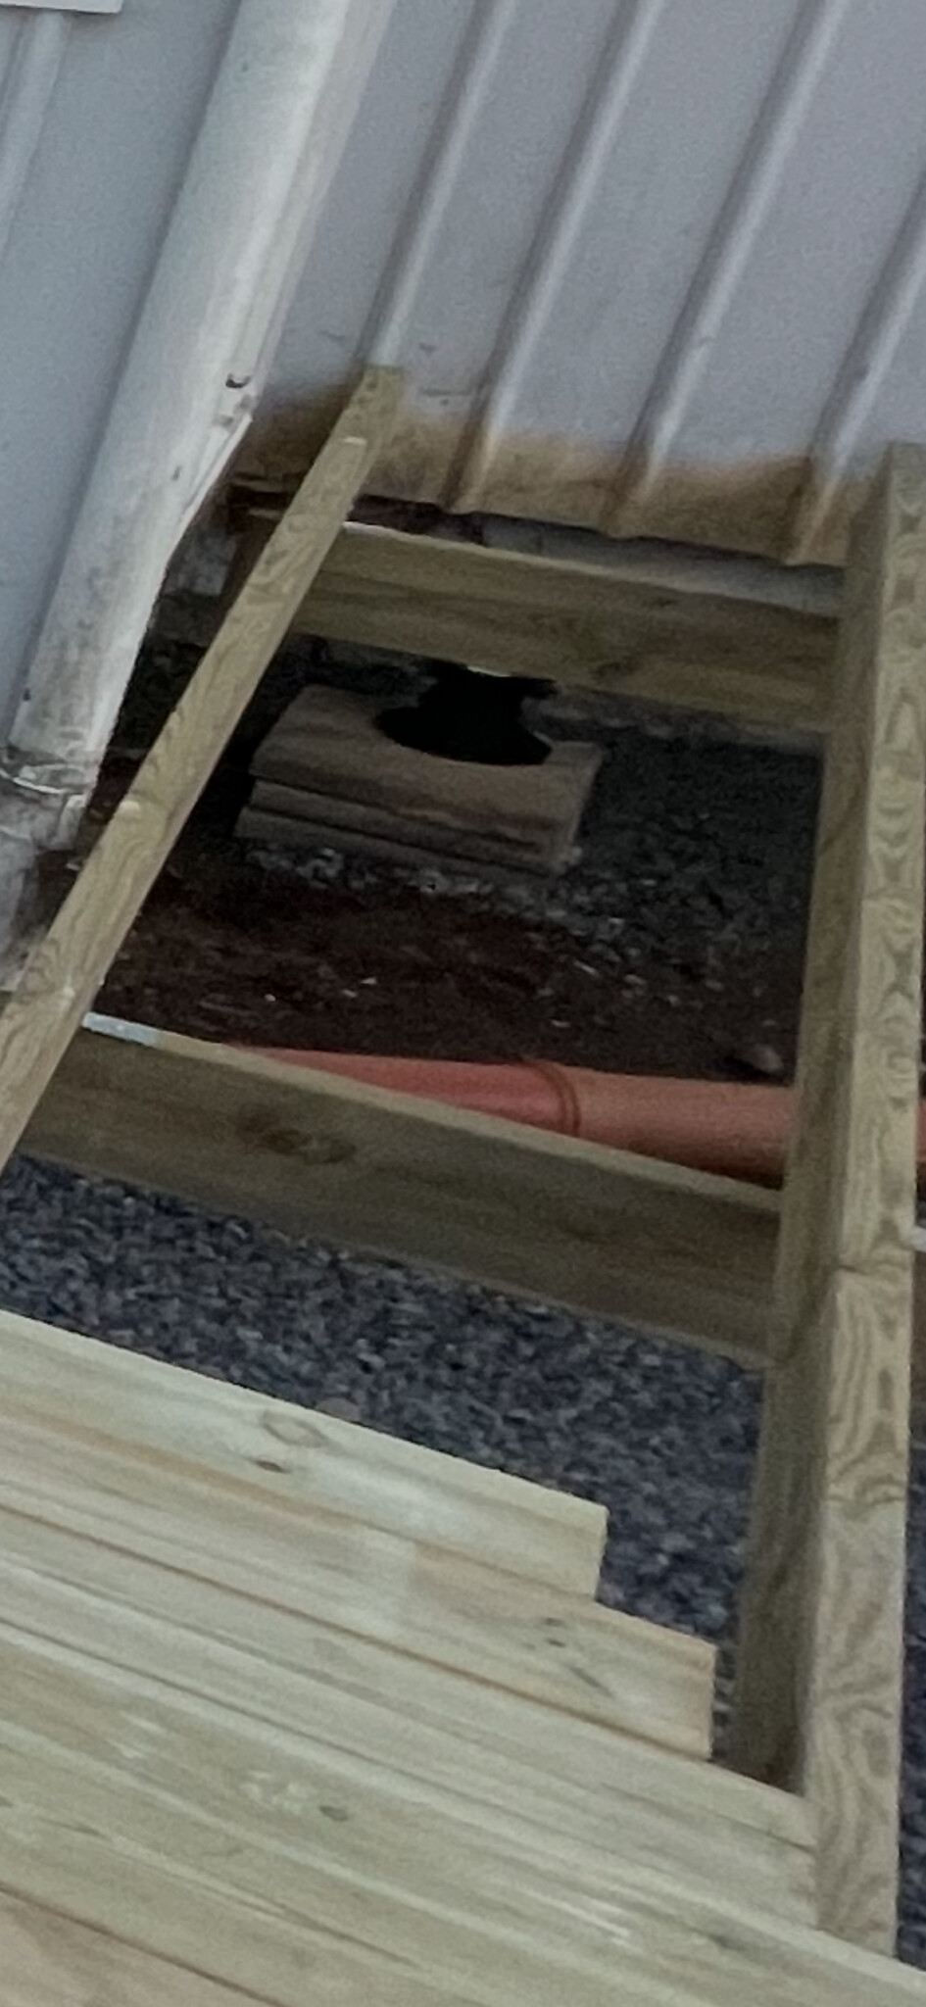
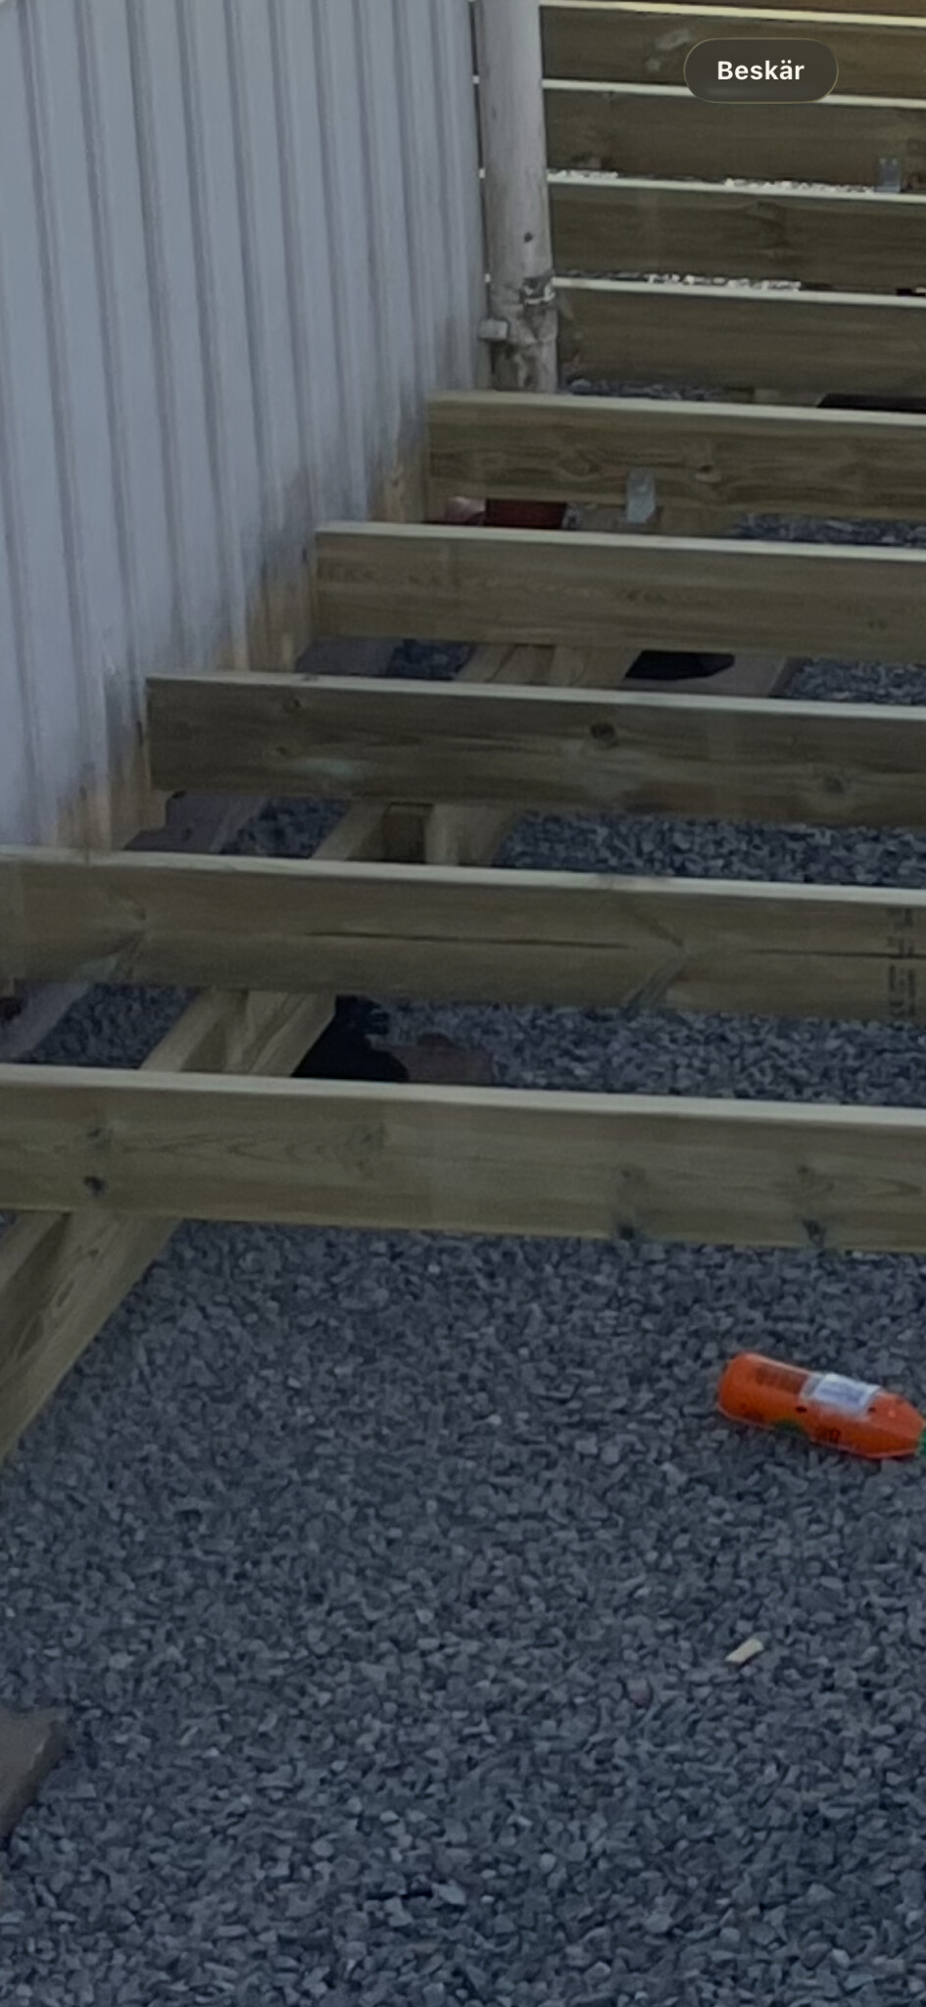
I'm using a gap of 5-7cm so that leaves and other debris don't get stuck and add moisture to the facade. I'm attaching two pictures from a project last year that resemble your conditions. I recommend adjustable post bases on slabs like the ones you have (available at places like Biltema for a little over 50). Fast and stable assuming correct center-to-center measurements.K King_al said:
Thanks for the tip! So no need to dig down foundation piers either? I thought it was a requirement if you don't attach to the facade? Maybe there's no risk of the deck shifting over time? Initially, I planned to dig down every other pier and use paving stones in between, but maybe that's overkill?Maalox said:
Keep a distance of 5-7cm so that leaves and other debris don't accumulate and add moisture against the facade. I'm attaching two pictures from one of last year's projects that resemble your conditions. I highly recommend adjustable post shoes on slabs like the ones you have (available at, for example, Biltema for just over 50). Quick and stable, provided the correct center-to-center measurements.
It might also depend on which part of the country the deck will be located in.K King_al said:Thanks for the tip! So digging down foundation posts isn't necessary either? I thought it was a requirement if you don't attach it to the facade? Maybe there's no risk of the deck sliding over time? Initially, I thought of digging down every other foundation post and alternating with paving stones, but maybe that's excessive?

Click here to reply