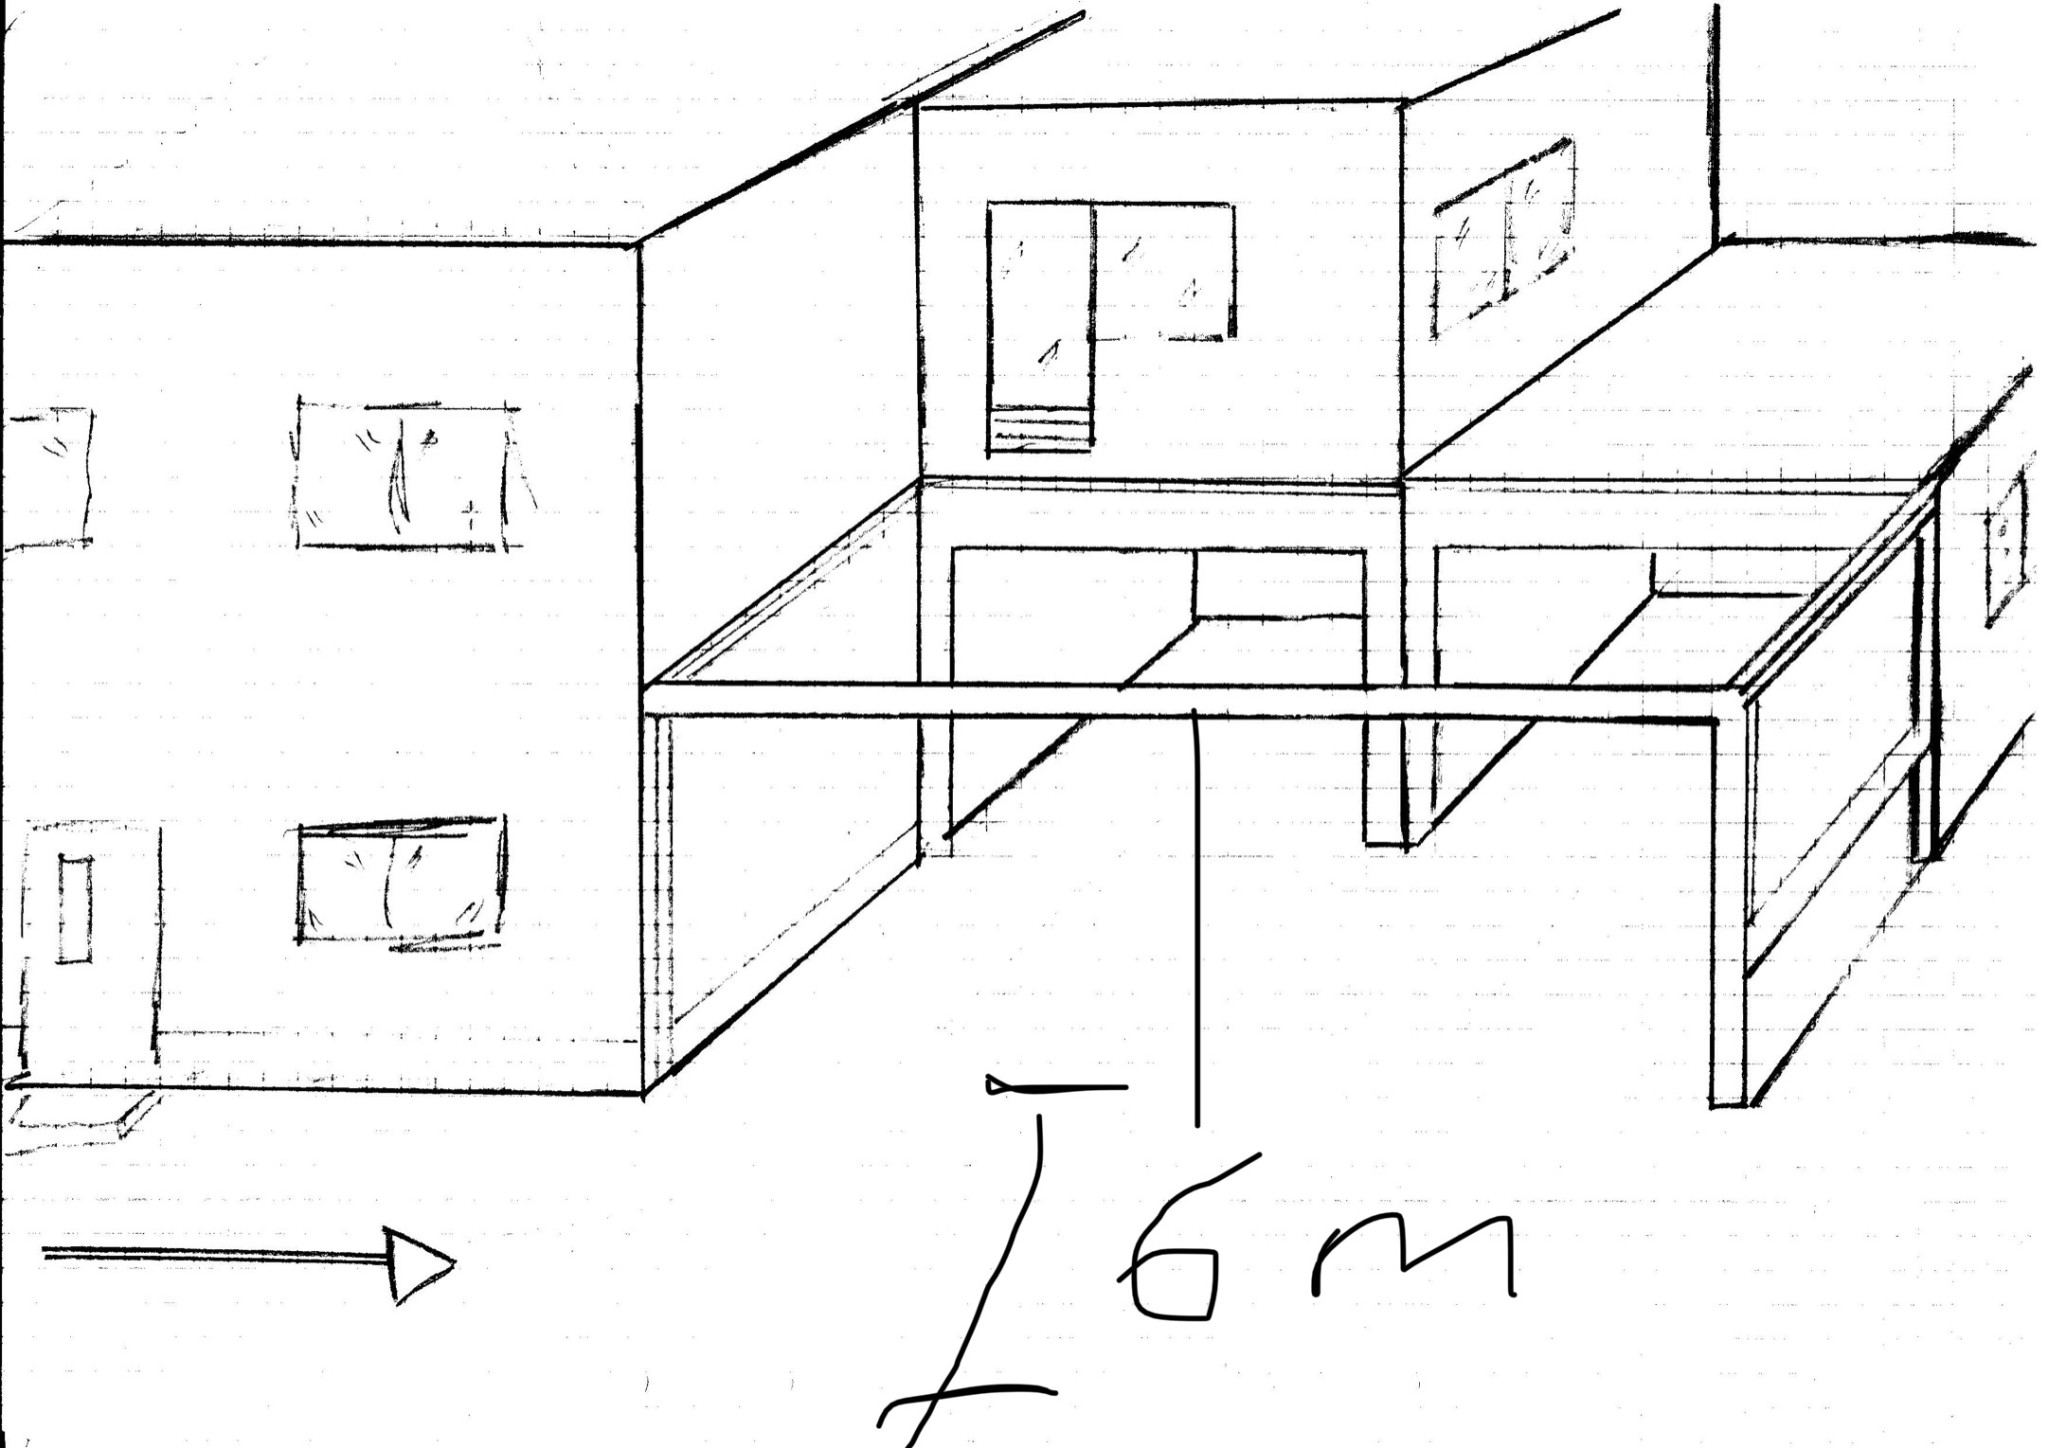
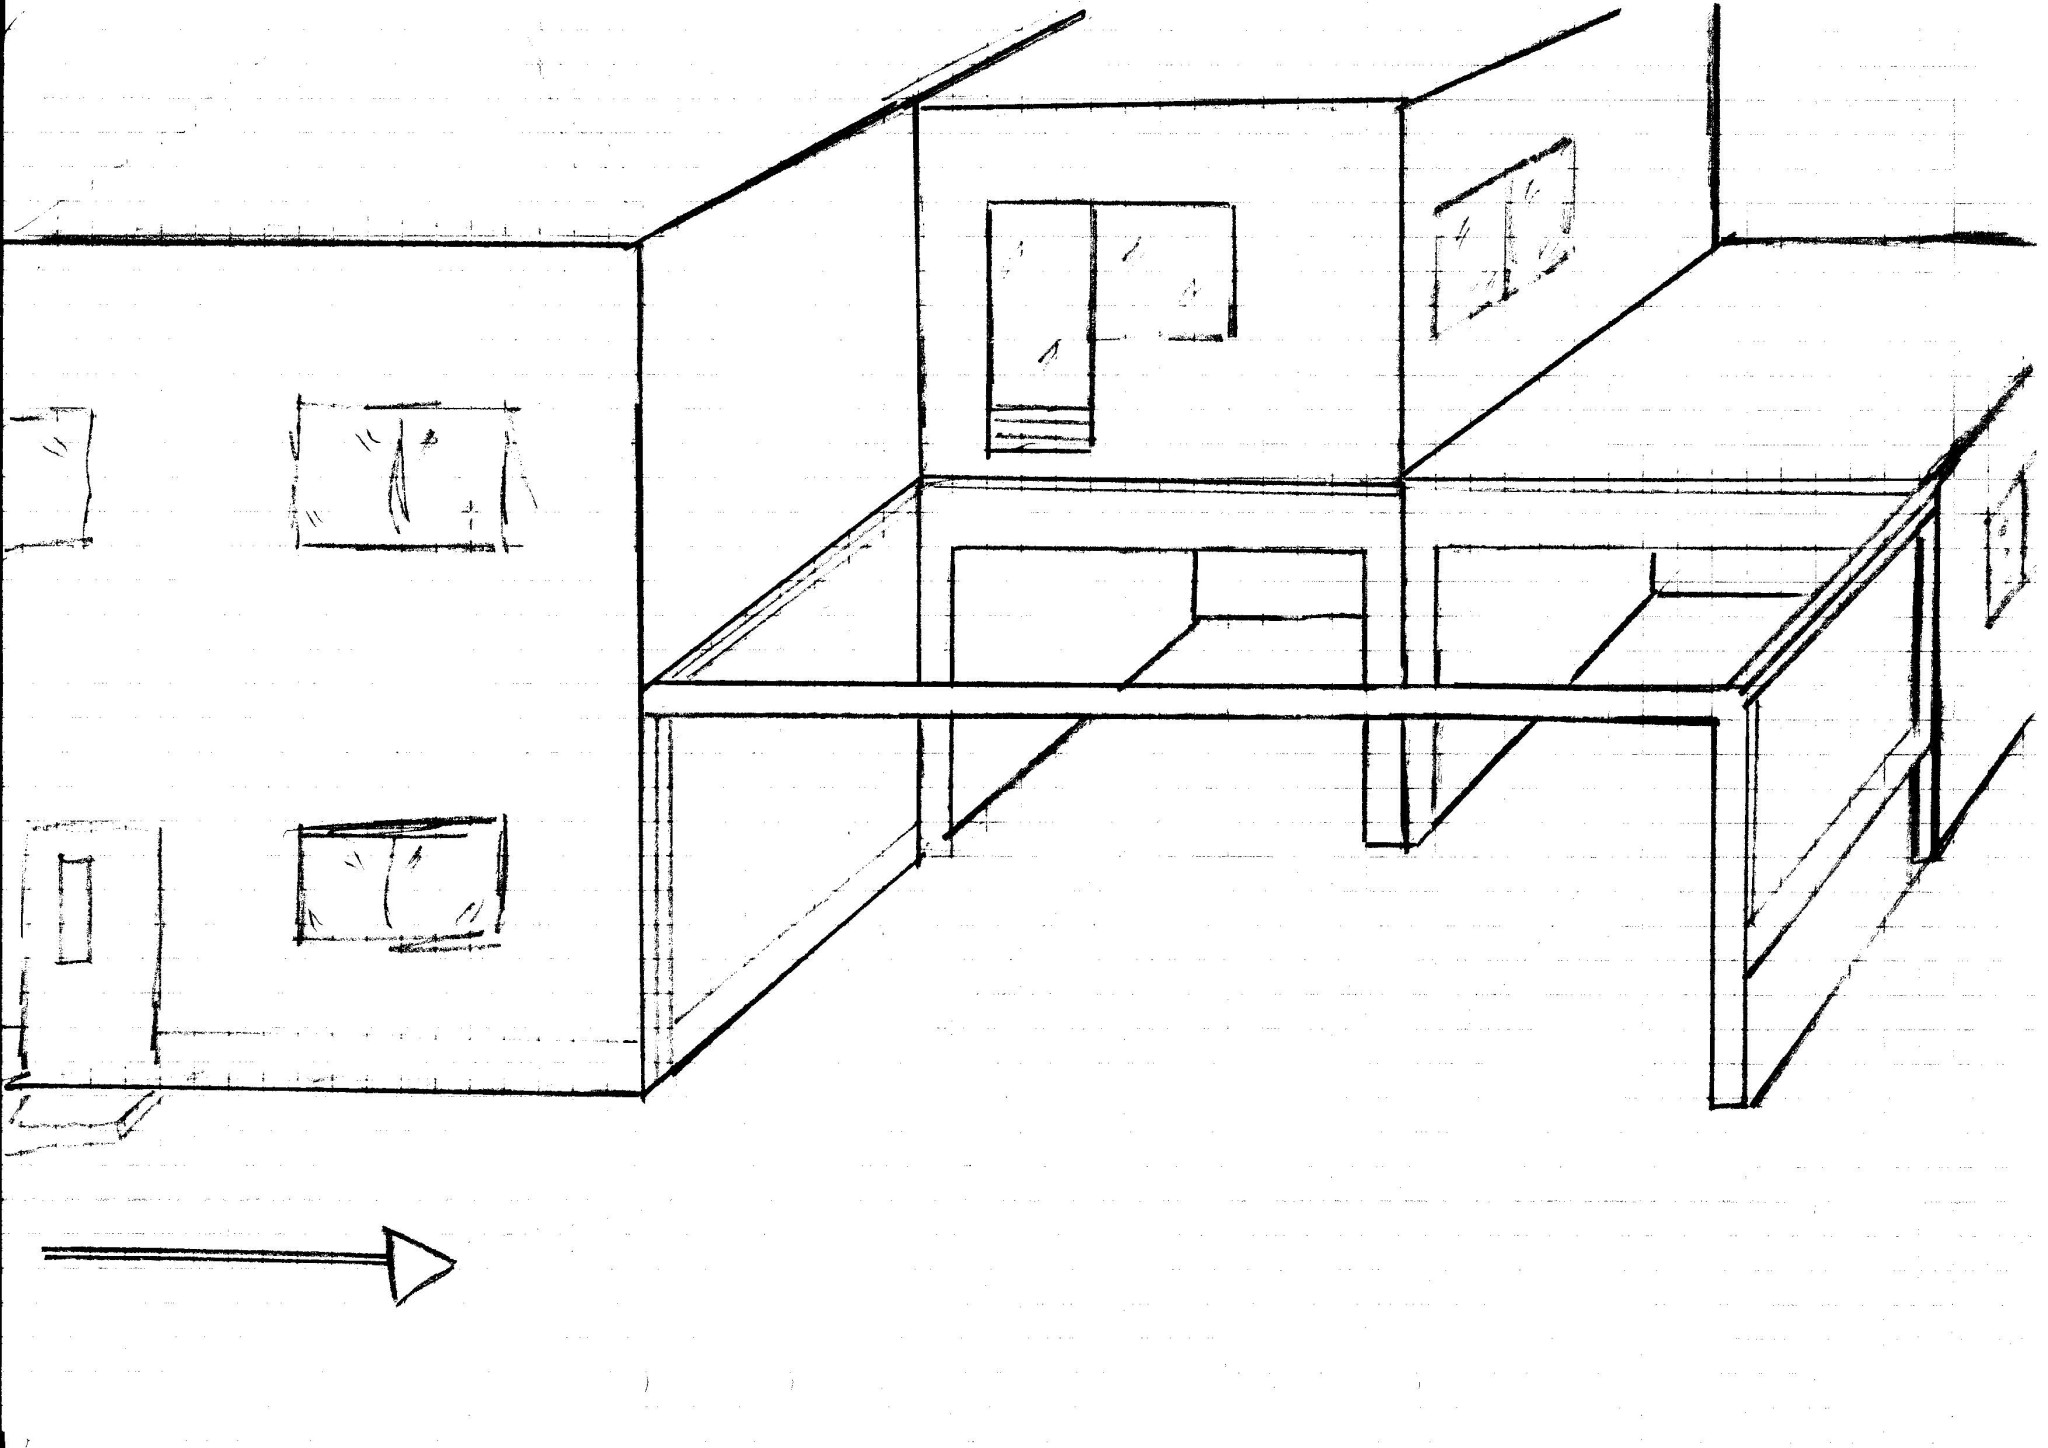
We are planning to build a deck that will also function as a somewhat shorter "carport" with space for two cars. The width will be 7.5m and the depth 3.75m, and to avoid a pillar in the middle of the carport, I want it supported only by 2 pillars at each corner. This is because I don't enter the garage directly from the front but from the left, and there's 6m from the beam to the fence towards the neighbor, and I want to make it as simple as possible to drive the cars in and out. I went to the steel dealer who looked in the book and said I need a Hea400 beam for that length, but then his colleagues laughed at him and thought that a HEA200 beam would be more than sufficient.
I don't want it to sway too much on the deck or to have to assign seating and make it too obvious to place the heavier people closer to the wall and the skinnier ones in the outer corners if we're hosting gatherings during the summer.
In regards to winter and snow, the deck will obviously not be used when it's covered in snow.
I have also been in contact with a constructor who quickly calculated that a hea400 is very excessive. He figured out that a Hea260 would be more than enough.
Is there anyone here on the forum who is knowledgeable about constructions and knows about load-bearing and deflection, etc., who can help me with some good advice and ideas?
At the same time, a garage will be built so that the current garage becomes a double garage, and the deck will continue on top, where we will be able to prepare attachments and such. The span between the current deck door and garage door is 60cm.
Depth 3.75 m
Width 7.5 m
Attached is a small sketch of how it's planned to be.
If the deck is to be considered as a balcony, which is reasonable, the useful load is 3.5 kN/sqm. If you calculate a total distributed load of 4 kN/sqm, then I get the line load on the beam at the front edge to 7.5 kN/m. If you assume an acceptable deflection of the beam is L/600, since it supports secondary beams, an HEA 280 is required.
If you are going to count the deck as a balcony, which is reasonable, the useful load is 3.5 kN/sqm. If you calculate with a total distributed load of 4 kN/sqm, I get the line load on the beam at the front edge to 7.5 kN/m. If one considers that an acceptable deflection on the beam is L/600, since it is a support for secondary beams, an HEA 280 is required.
Thank you for your engagement and detailed response! I am really bad at the mathematical calculation, but what I understand is that if you count that the half of the area closest to the garage will be supported by that half and the two support pillars, and the beam will support the other half, then it's 3.75 as the depth becomes, and if you divide it by 2, the depth becomes 1.875x7.5m, which becomes slightly more than 14sqm resting on that beam. + 512kg own weight for an HEA 260 versus own weight of 573kg for an HEA 280. How many kg should be calculated per square for the entire area and the other half nearest the beam according to the "standard". I want to do it properly but also try to reduce the dimensions if possible without getting the trampoline effect. Perhaps weld in an additional web or weld plates on both sides or similar if it can significantly stiffen it in that way. It will just have decking and some outdoor furniture, so there will not be any major loads to consider.
Fun problem to solve. There is an unorthodox solution.
I assume you will have a railing on the terrace. It should be at least a meter high (a little more if you want to be particular).
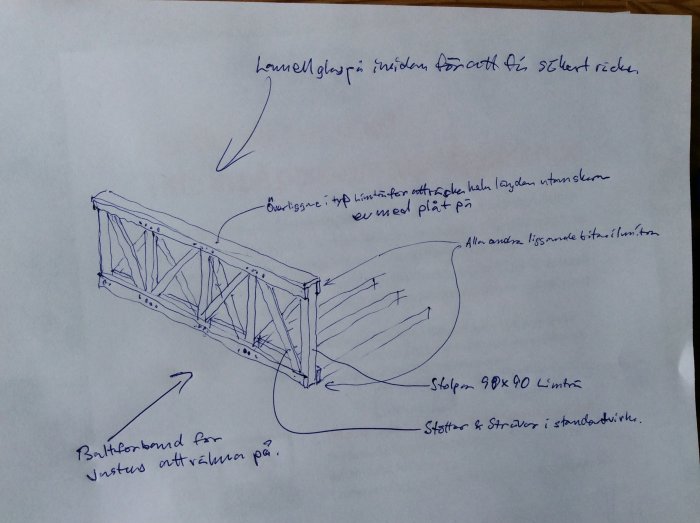
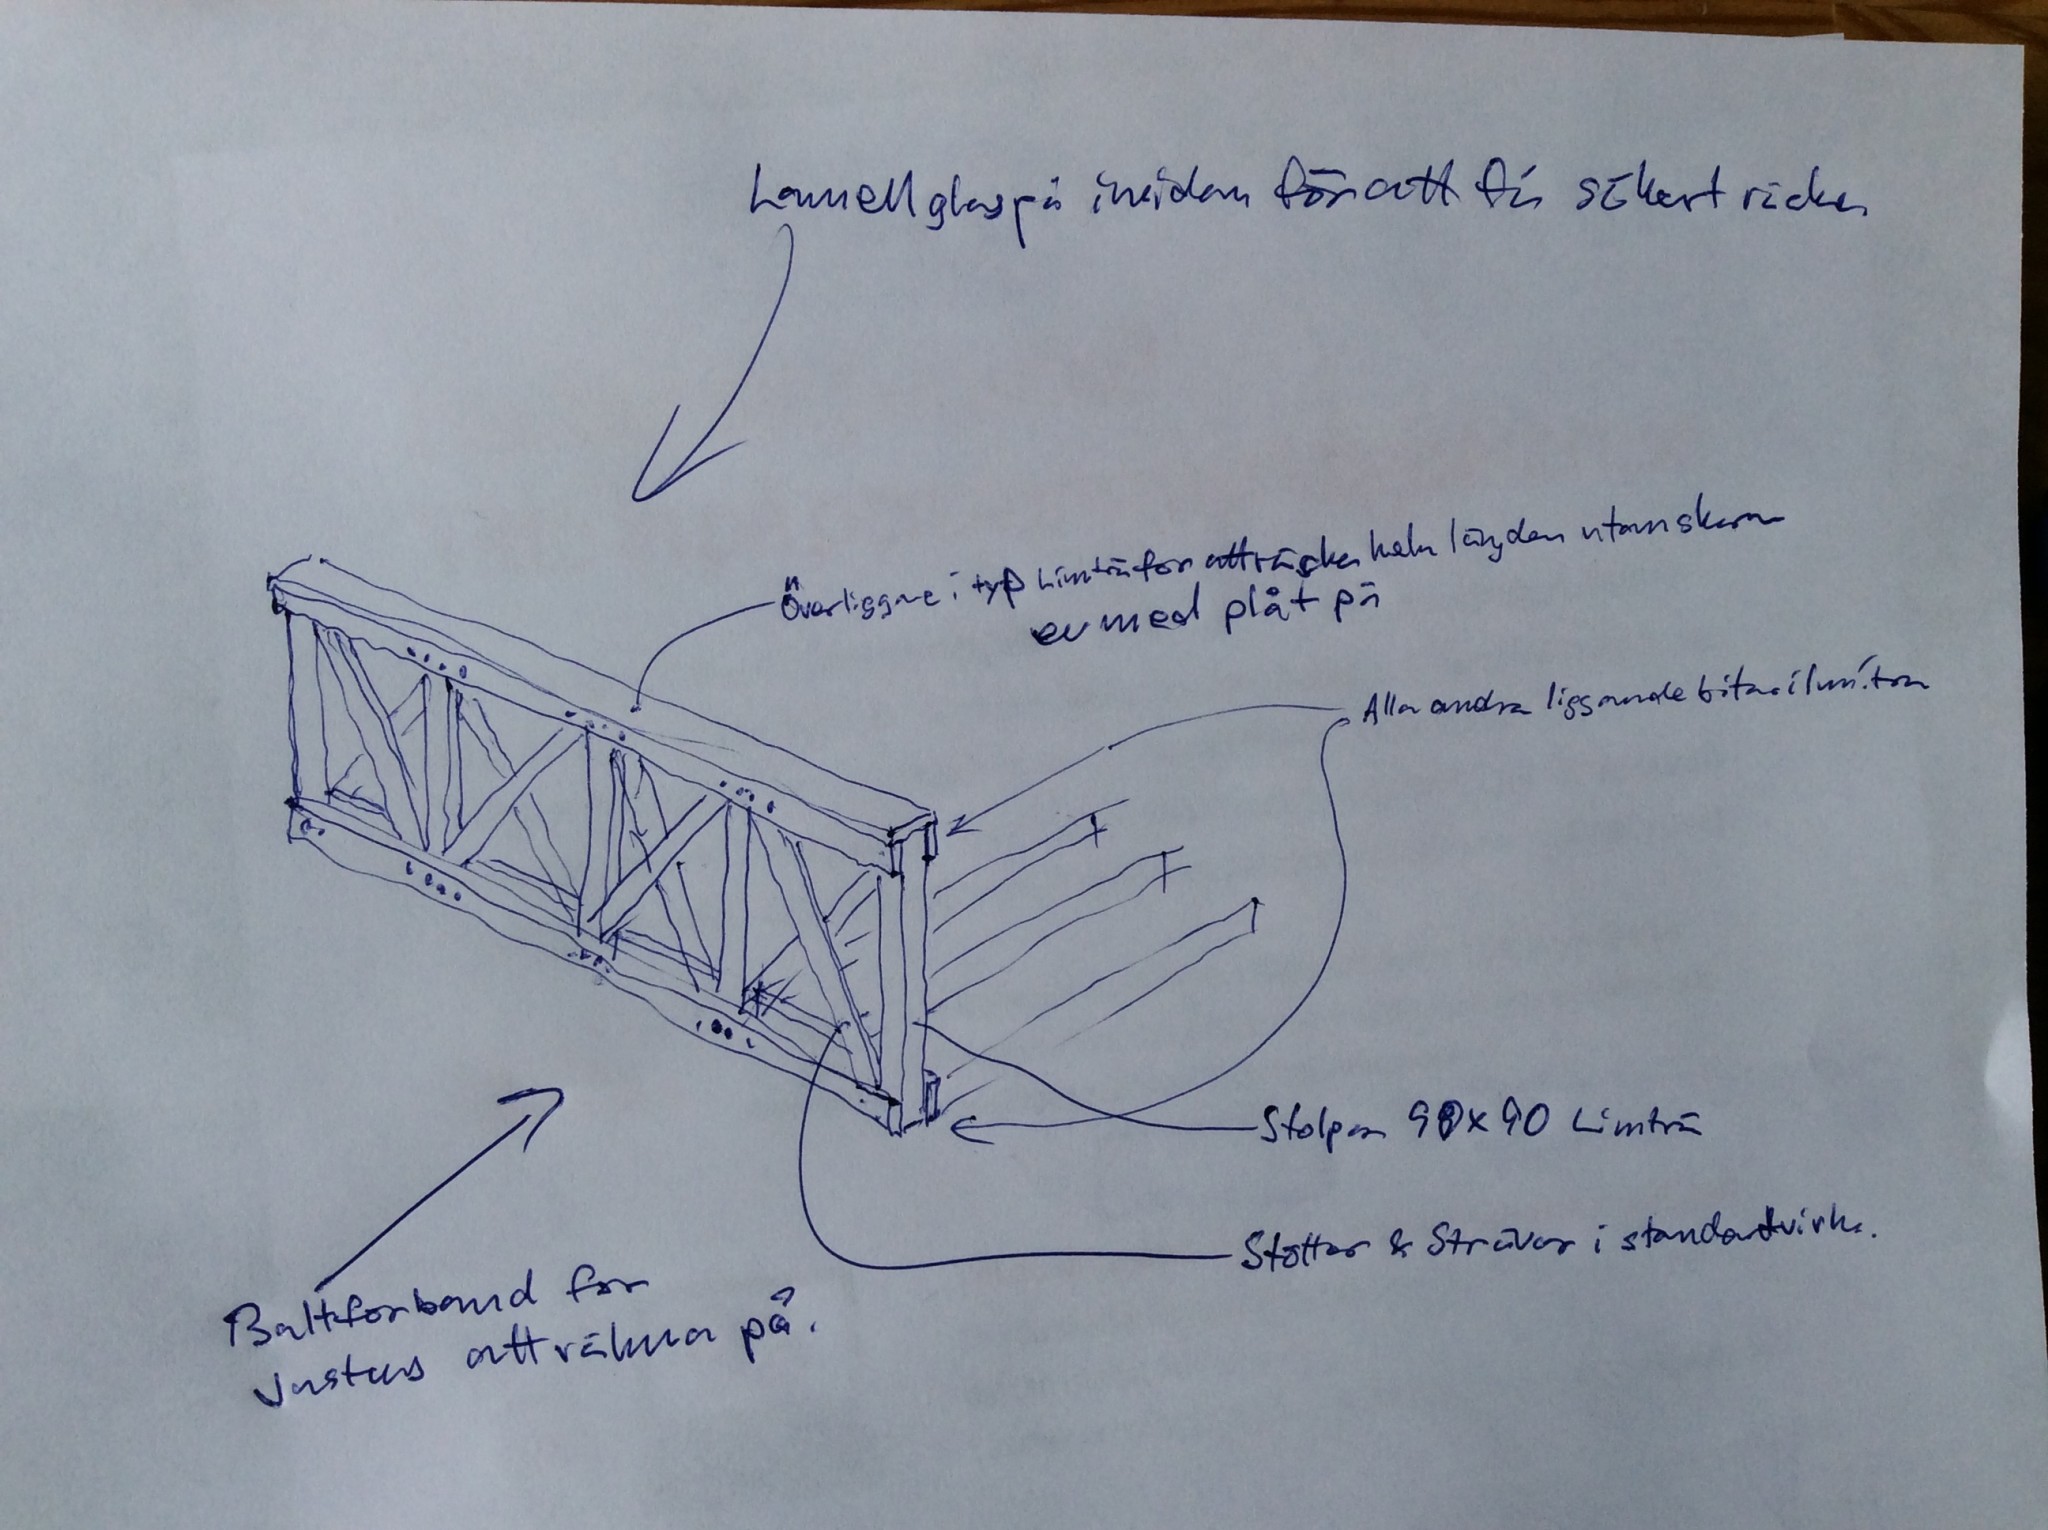
In such a railing, you can hide a truss beam that can handle the load. There is no rule that says the floor must be on top of the load-bearing beam.
Best regards, Findus
Hi Findus,
When I was at my local steel supplier, he looked in the book and said I need at least hea400 for a beam of 7.5m. Being a novice, I figured he probably knows this better than me, who doesn't know it at all. But then I've tried to read up as much as possible and curiously looked at different constructions and seen that large railway bridges with significantly longer spans have that type of beam as well as the one you mention that supports it on top. Then I saw that they had a beam in the same steel hall that was of the type hea320 or ipe320, somewhat unsure but at a length of at least 15 meters that supported massive beams and a load of at least 150-200 tons.
I am very grateful for suggestions on the more unorthodox solutions as well. We have a little guy who is 3 years old and another one on the way, so I think there will probably be higher railings. I haven't really gotten to that point yet since I've hit a bit of a wall with the construction ideas
I will try to respond a little later today, once the dog and others have had their exercise needs met. The question encompasses several interesting problems.
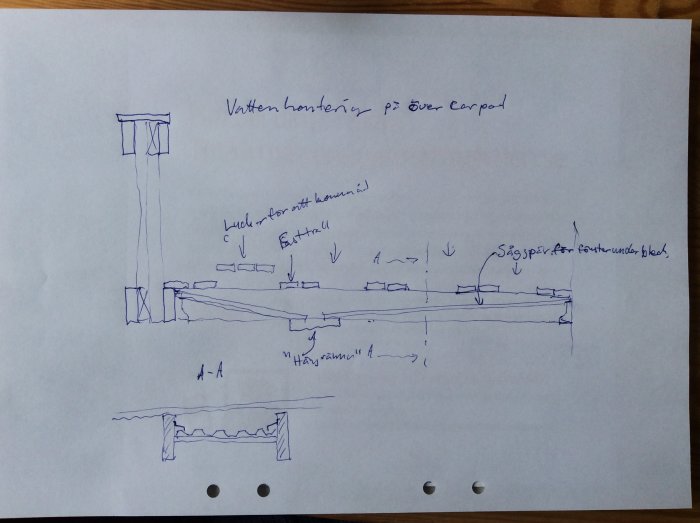
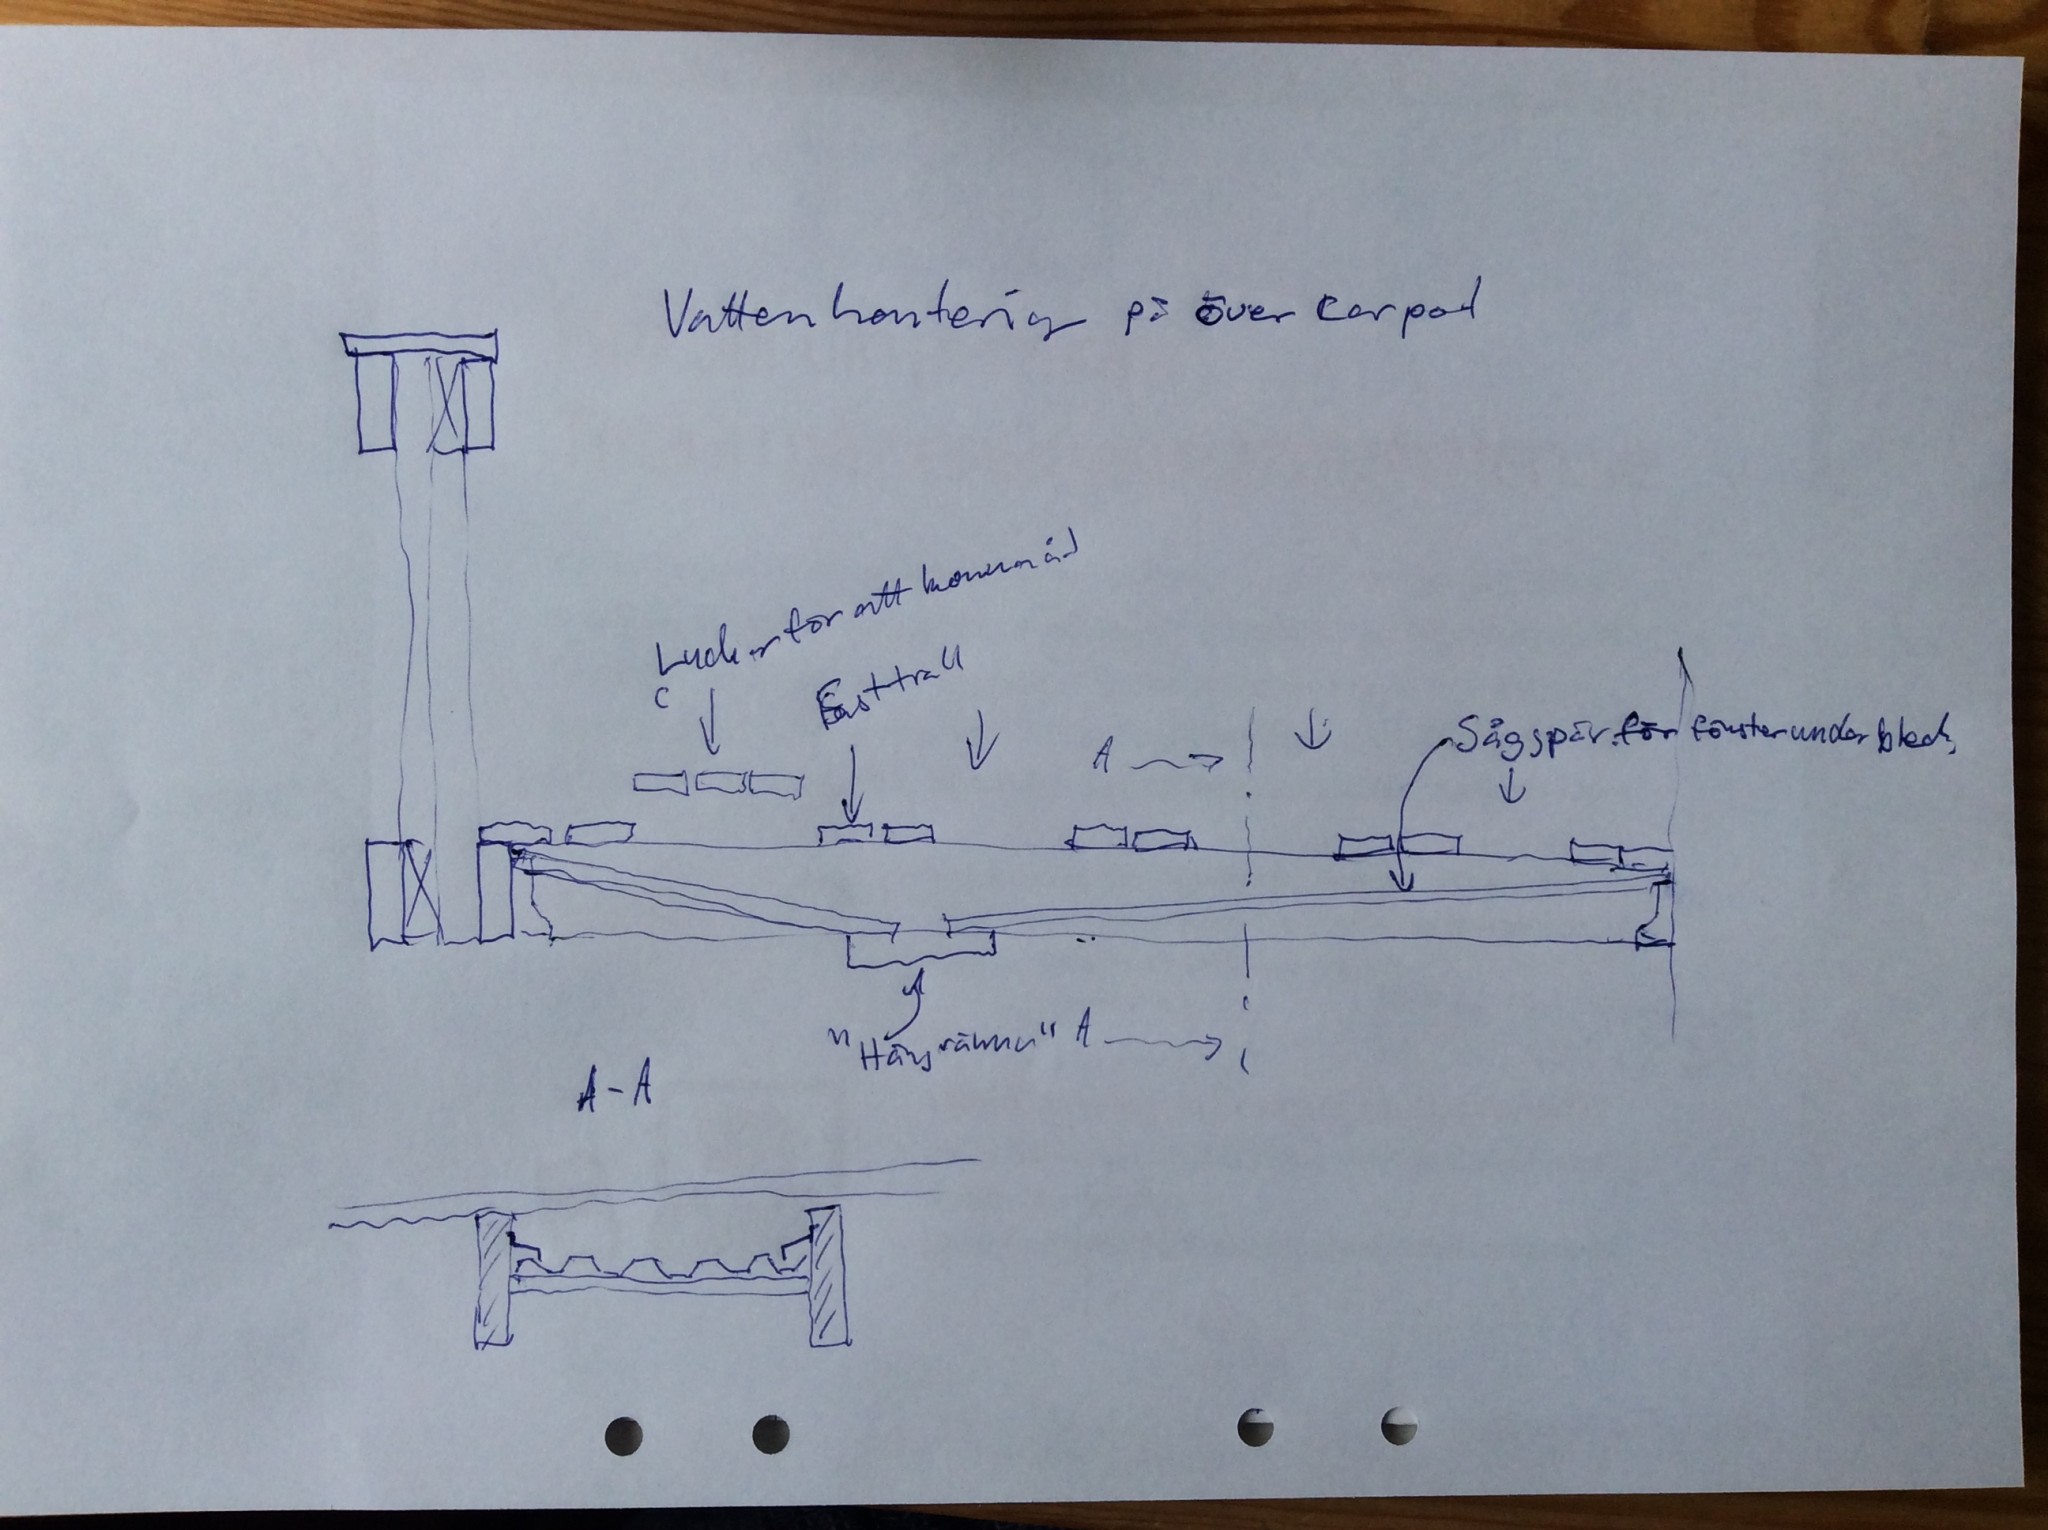
Some sketches on how it can be solved. Sitting at the kitchen table with access to paper and pen.
I can't calculate the bolt connections. If I had built it for myself, I would have looked at standard drawings for roof trusses for the equivalent span and quintupled the areas of the bolts compared to the equivalent areas of the nails.
Oil-burned M30 with square washers can be nice. Gives a bit of Victorian vibes to the construction. Knees are not necessary if the top rail is sturdy enough, but can be nice.
As a useful load on balconies and similar structures, it should be calculated at 3.5 kN/sqm. This is, of course, a determining factor. Another is the beam's maximum (i.e. acceptable) deflection. Since it is a type of support beam that other joists rest on, it is important to remember that the deflection from the latter adds to that of the primary beam. Therefore, I think that L/600 is a reasonable requirement. If you were to lower the requirement to L/300, an HEA 240 would suffice. The joists resting on the steel beam should be 45x220 C 24 with a c/c of 400 mm, and the decking boards at least 28 mm thick.
If instead of steel you choose glulam, you should choose a 215x495 beam. It provides the same deflection as an HEA 280. It is also cheaper, approximately 8000 SEK (estimated price 10000 SEK/m3) compared to over 14000 SEK (estimated price 25 SEK/kg) for the steel.
Another strategy is to accept L/300 as deflection for the primary beam and instead use stiffer secondary beams, but then you must switch to glulam. Suggestively, 90x225 c/c 600 plus normal decking material.
How did it turn out? I'm going to build almost exactly the same, except that there will only be attachment to the wall along the long side of the patio/carport. Would be nice to see the final result!
Click here to reply
Vi vill skicka notiser för ämnen du bevakar och händelser som berör dig.



findus42 said:
Fun problem to solve. There is an unorthodox solution.