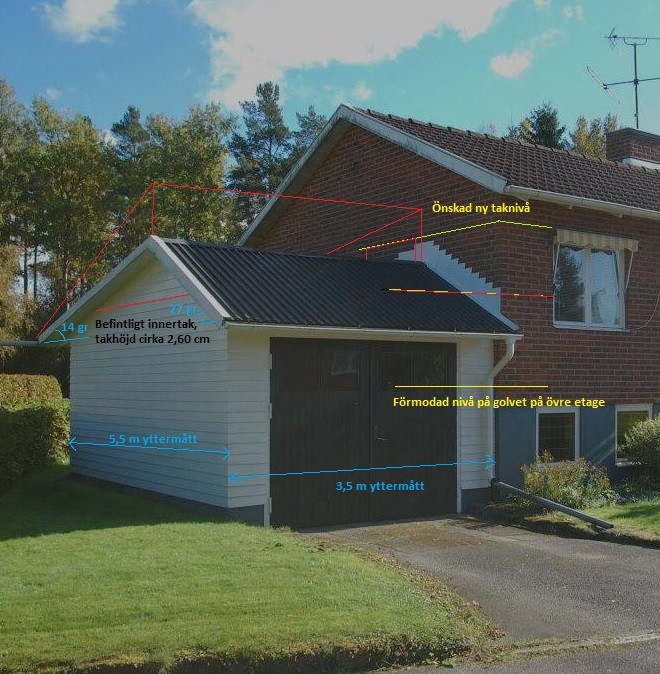
I'm trying to come up with a solution to create an opening from our upstairs (which is half a floor up) out to an attached garage. If we don't tear down the entire garage roof and install a new glulam beam higher than the existing one, it will be a very low door.
I would need to raise the ridge beam by over a meter to achieve a normal opening and create a broken gabled roof (if that's what it's called). From what I've read, it can easily become complicated and costly. The neighbor, who is a carpenter, suggested that I should tear down the whole garage and build a new one, and at the same time, take the opportunity to make it a bit larger (it is currently 5500x3500 exterior dimensions). The house it adjoins is 6800 in width. The reason I want to create a passage is that we are converting the garage into a gym, and the shower is on the other side of the brick façade. As it stands, I have to take a long detour. Since we are young and relatively flexible, I'm considering what can be done with the current height, i.e., installing a very low door or some sort of wall hatch.
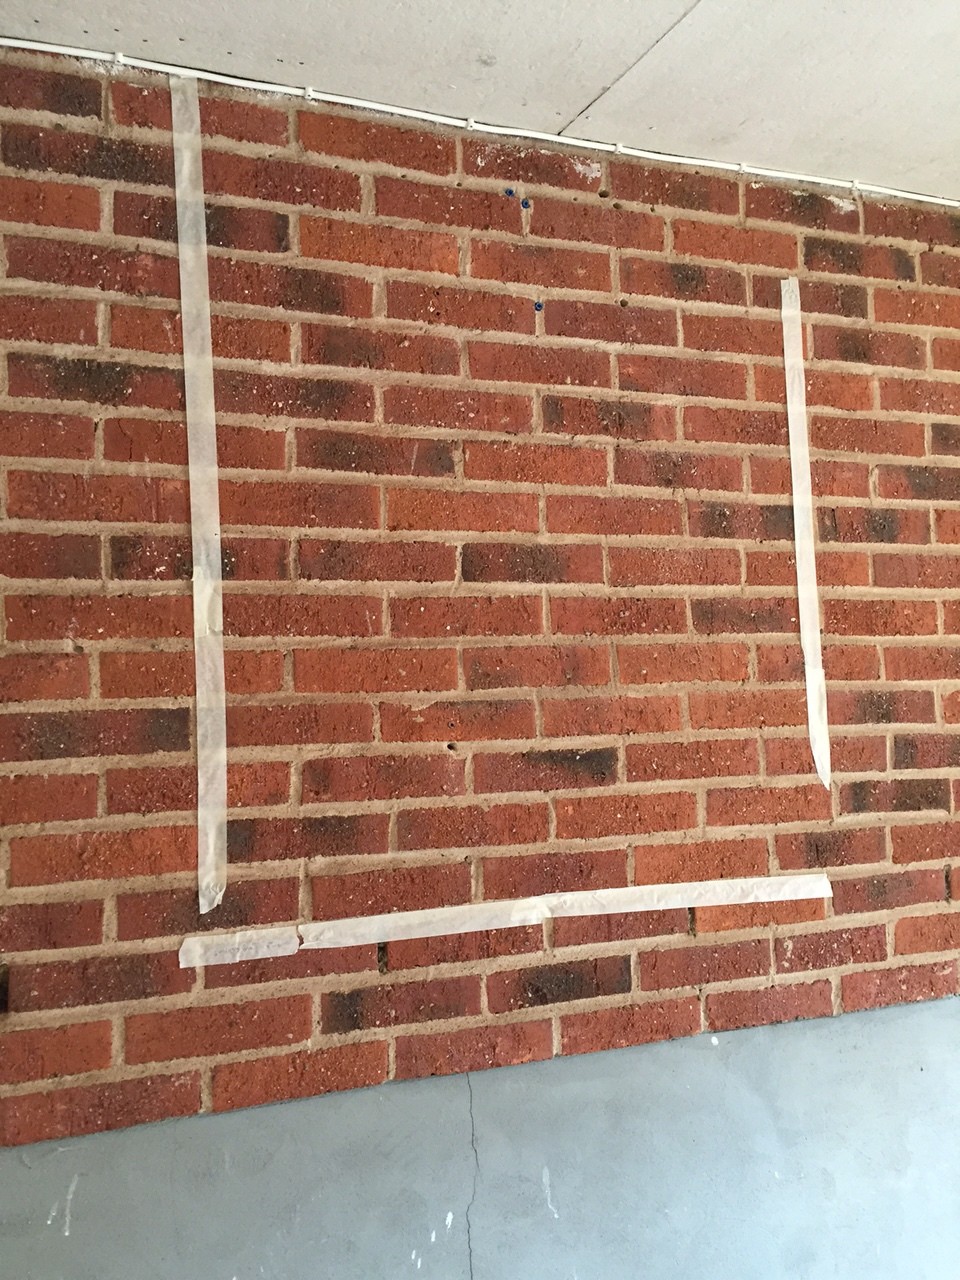
From the inside of the garage, it is 118 cm between the house floor level and the interior ceiling. I assume this doesn't mean I can make a 118 cm high hole, as the brick façade must be supported for the opening.
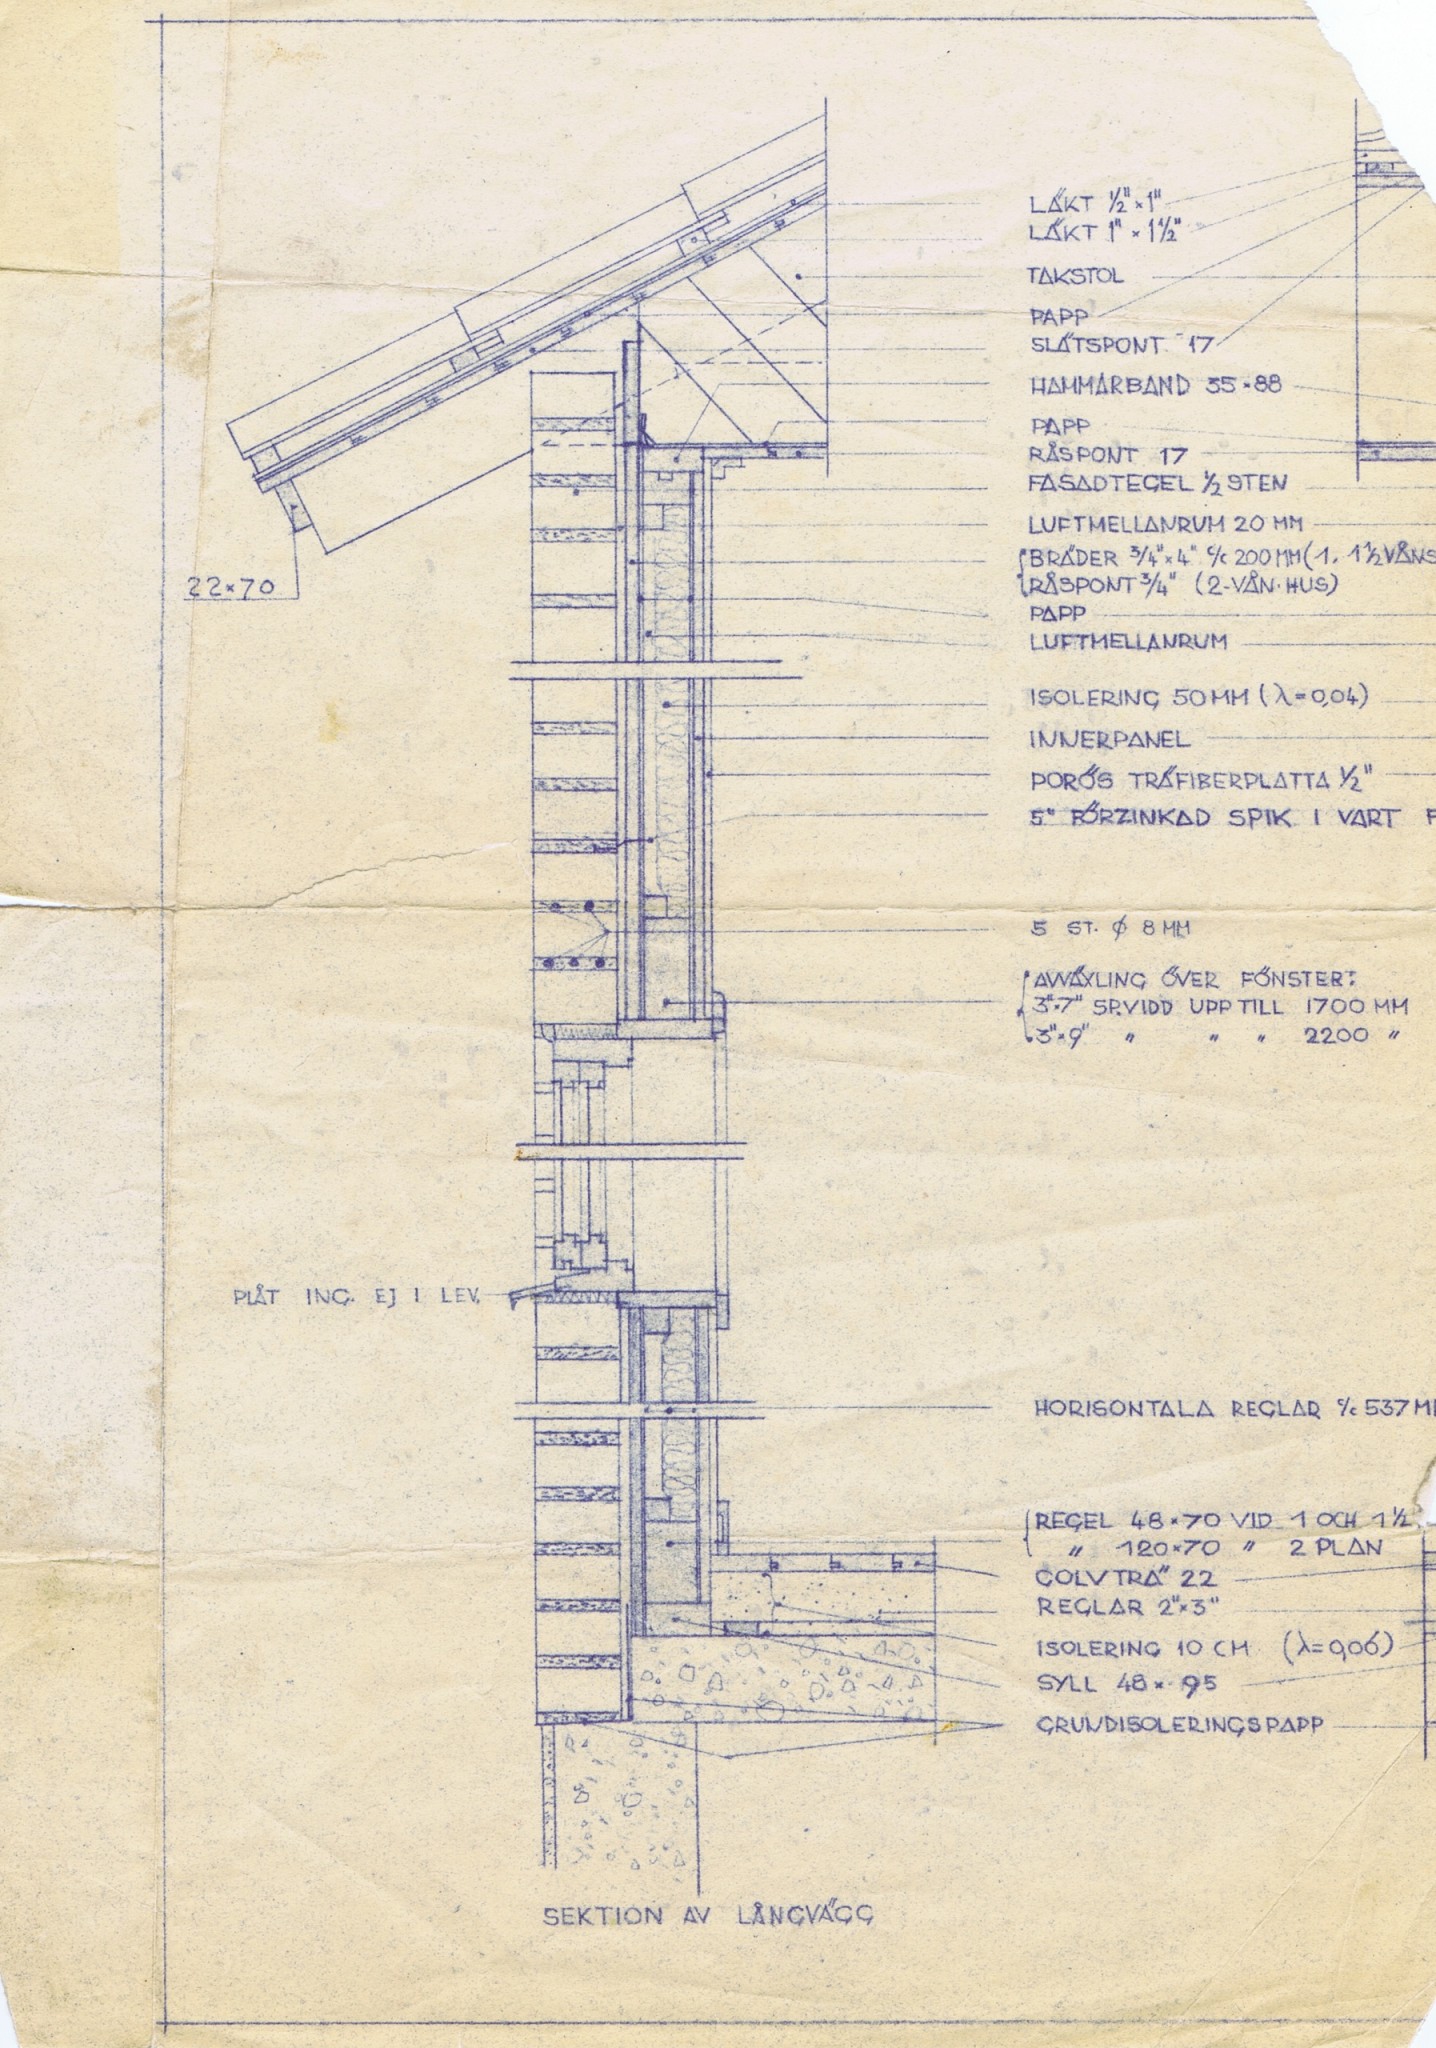
Here is a picture of the wall construction.
I have an easier time making a higher hole from the inside of the house, but that might not be enough. According to the construction plans, support over windows with a span of up to 1700 mm should be 3"x7". The door/hatch I'm considering installing is at most 700 wide.
I won't be doing this myself but will hire a construction company, but I'd like to get an idea of what is possible before they come.
Click here to reply
Vi vill skicka notiser för ämnen du bevakar och händelser som berör dig.