
5,391 views ·
13 replies
5k views
13 replies
Correct angle on skirting board between stairs and floor?
Hello,
We are installing skirting boards on the staircase and have some issues with how it should connect with the skirting on the upper floor. This is how it looks:

If I just cut it straight (as per the picture above), the skirting will be about 12 cm high instead of 9.5 cm, which of course doesn't align.
What is required is to find the angle where both pieces are equally high, how do you find this angle?
We are installing skirting boards on the staircase and have some issues with how it should connect with the skirting on the upper floor. This is how it looks:
If I just cut it straight (as per the picture above), the skirting will be about 12 cm high instead of 9.5 cm, which of course doesn't align.
What is required is to find the angle where both pieces are equally high, how do you find this angle?
One can buy a protractor, there are even digital ones, and measure the angle between the stairs and the floor and then divide it by 2.
But if one buys a bevel gauge, can you do it this way and still get the correct angle?

1. Is the molding that connects from the upper floor
2. Is the molding that runs along the stairs.
The arrows indicate how the miter saw should be set up; I presume you could just as well flip the board if you can get a nice cut from both directions.
The bottom sketch is how to take the angle from the stairs themselves.
But if one buys a bevel gauge, can you do it this way and still get the correct angle?
1. Is the molding that connects from the upper floor
2. Is the molding that runs along the stairs.
The arrows indicate how the miter saw should be set up; I presume you could just as well flip the board if you can get a nice cut from both directions.
The bottom sketch is how to take the angle from the stairs themselves.
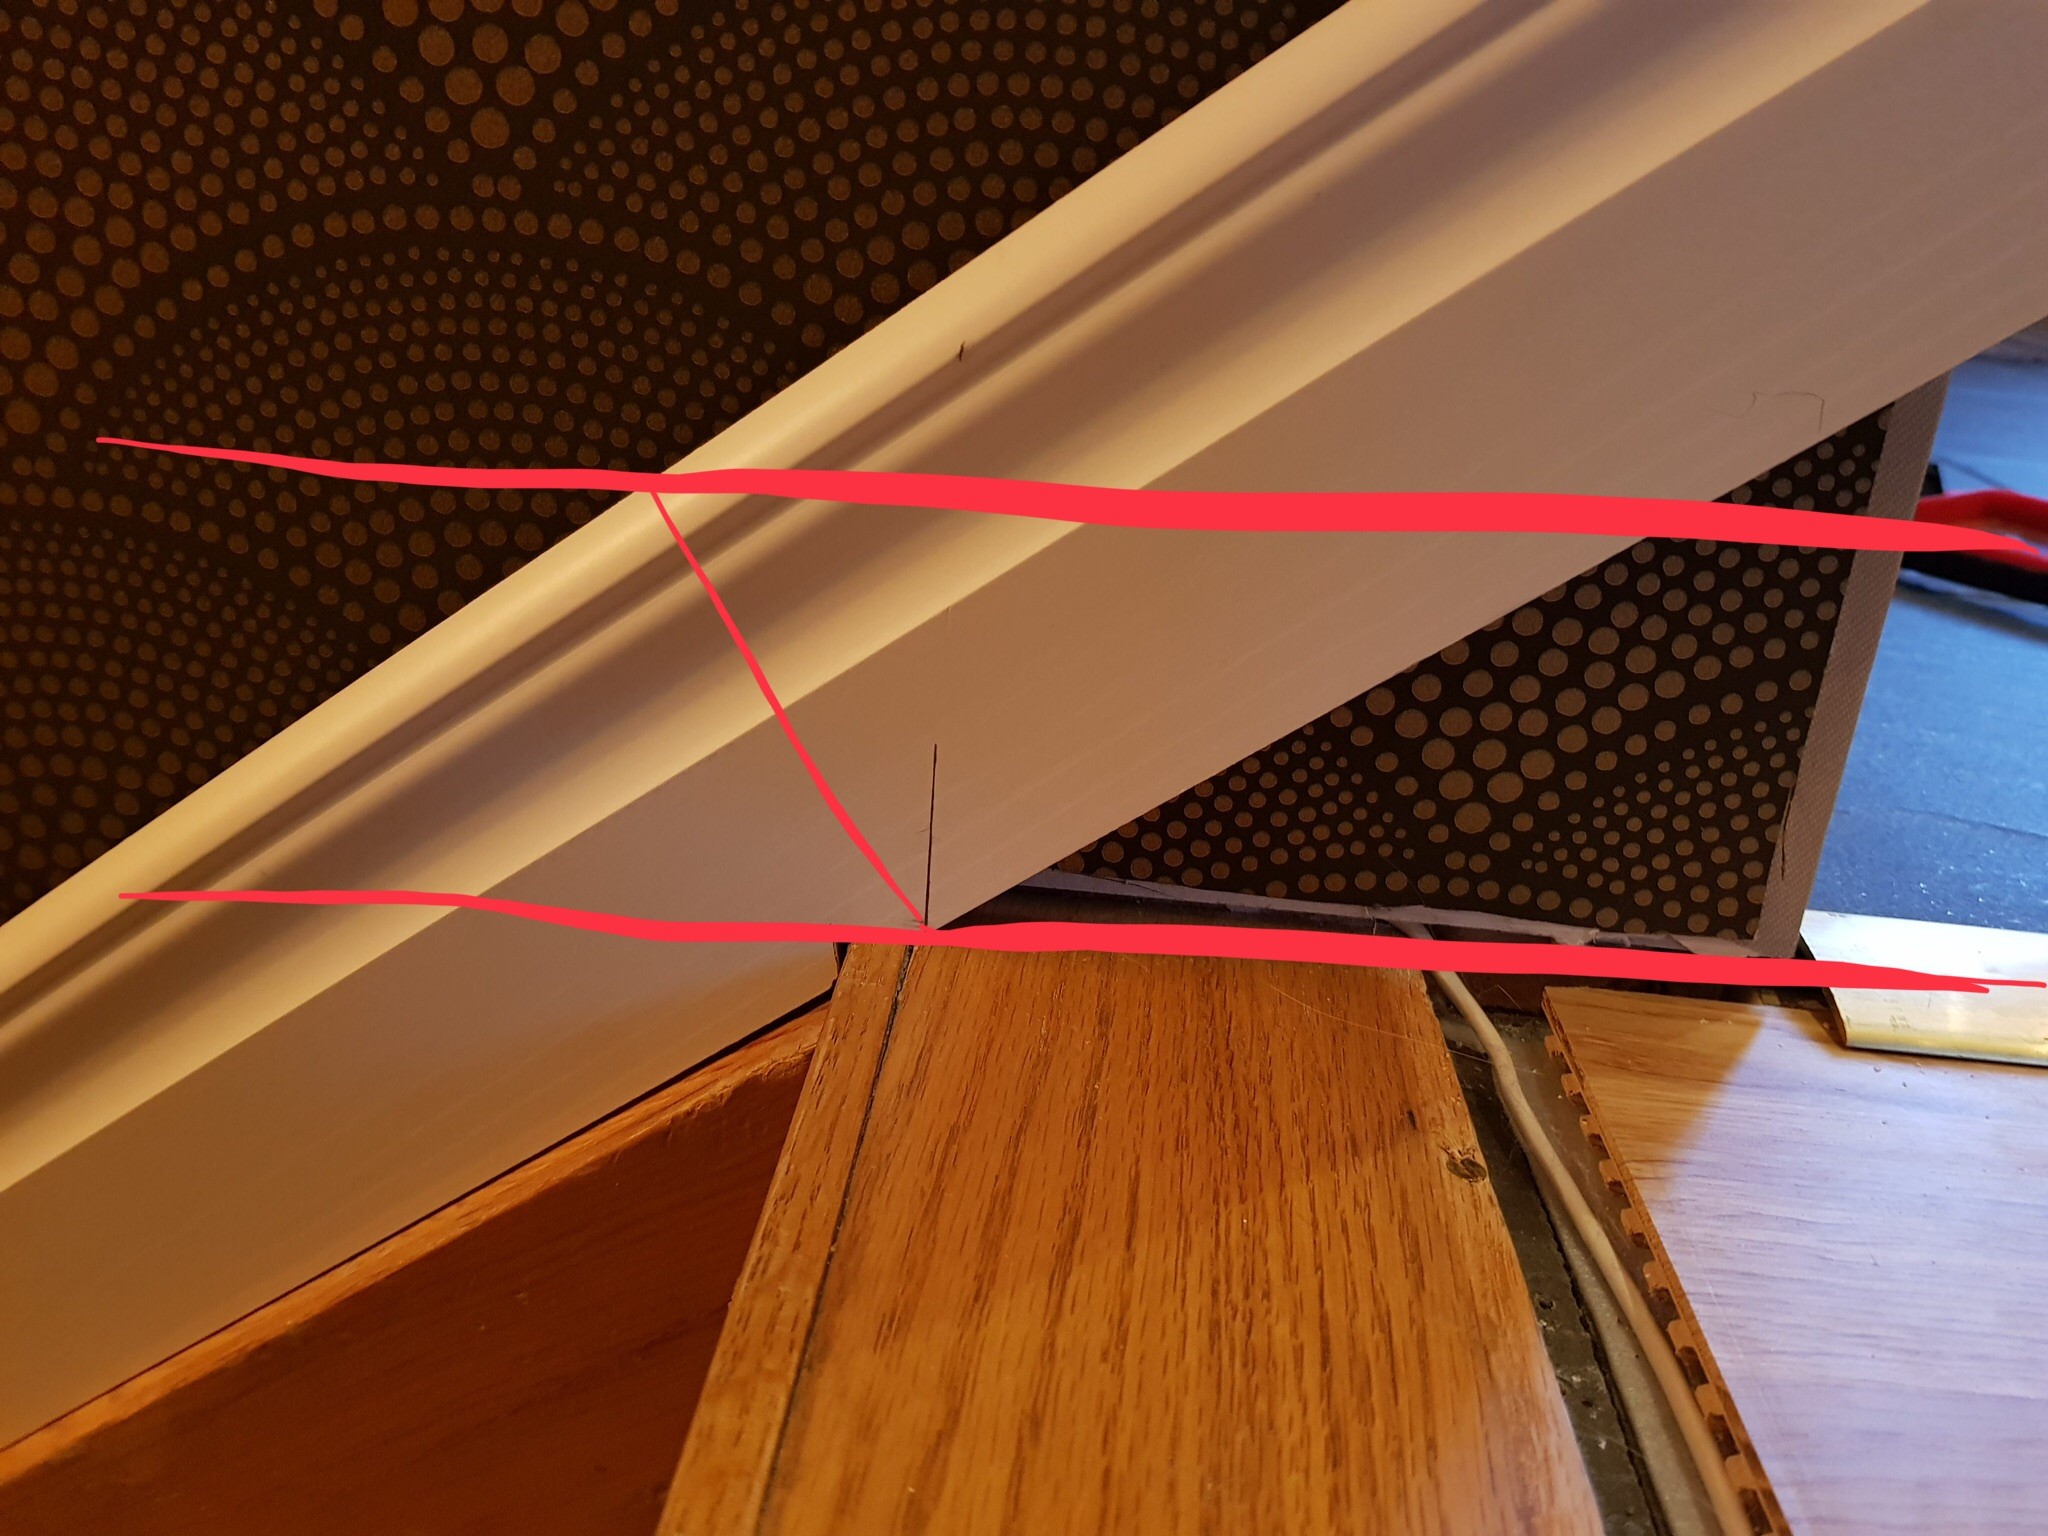

One method is to measure the angle between the stringer and the upper landing and divide it by two. Personally, I have a fantastic but simple bevel gauge (brand Veritas) that, together with a calibrated steel protractor, makes it easy to capture angles with great precision. Then there are also very advanced and expensive variants.
After some consideration, I realized that I could do what Para suggested, simple and smooth, strange that one tends to complicate it.
At first, the idea was to start from the edge, but I realized after a test cut that it wouldn't work, so I did exactly as Para's picture shows.
This is how it turned out:

Big thanks!
At first, the idea was to start from the edge, but I realized after a test cut that it wouldn't work, so I did exactly as Para's picture shows.
This is how it turned out:
Big thanks!
exactly. para's suggestion is the best and simplest. that's how you can do when you're unsure. starting with miter angles and steel plates is overkill.S snowjim said:Came up with the idea after some thinking that I could do as Para suggested, simple and smooth, strange that I would complicate things.
At first, the idea was to start from the edge, but after a test cut, I realized that it didn't work, so I had to do exactly as Para's image shows.
This is how it turned out:
[bild]
Big thanks!


Member
· Västernorrland
· 12 032 posts
But normally, you don't continue with the skirting board like that in stairs, right? You make an end to the skirting and nothing in the stairs?
Very possible, we felt that this molding deserved to follow the stairs down. We didn't think a finish would look nice enough there. Previously, there was a low regular molding that just ended where the stairs started; I assume that's what you're suggesting we should do? It wasn't particularly nice anyway.S Stefan1972 said:
In this case, I can agree that the molding in the stairs doesn't quite fit, but that's because the stairs haven't been renovated/painted yet. Once that's addressed, it will look great! =D
Member
· Västernorrland
· 12 032 posts
I have never claimed that you are not allowed to do that. More pointed out what is customary for hobbyists who tend to have some solutions to many things that ultimately look quite strange.
Member
· Västernorrland
· 12 032 posts
Click here to reply