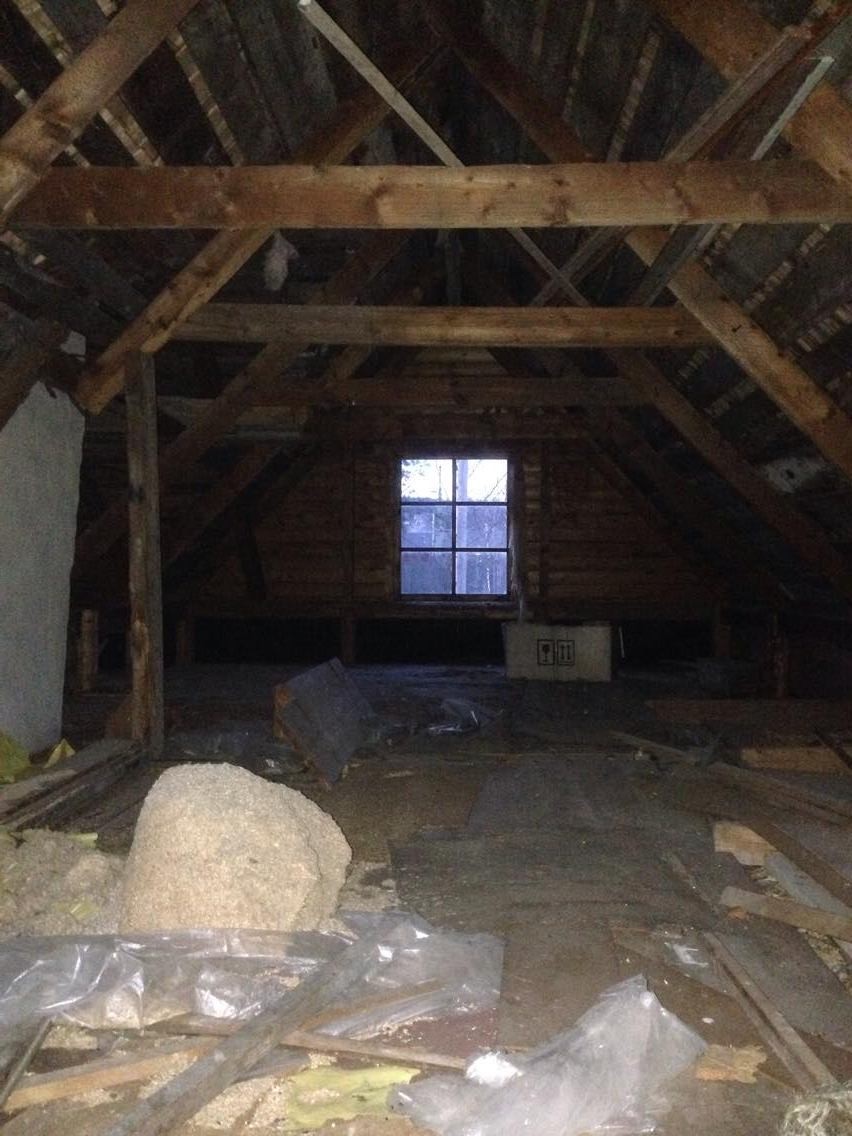
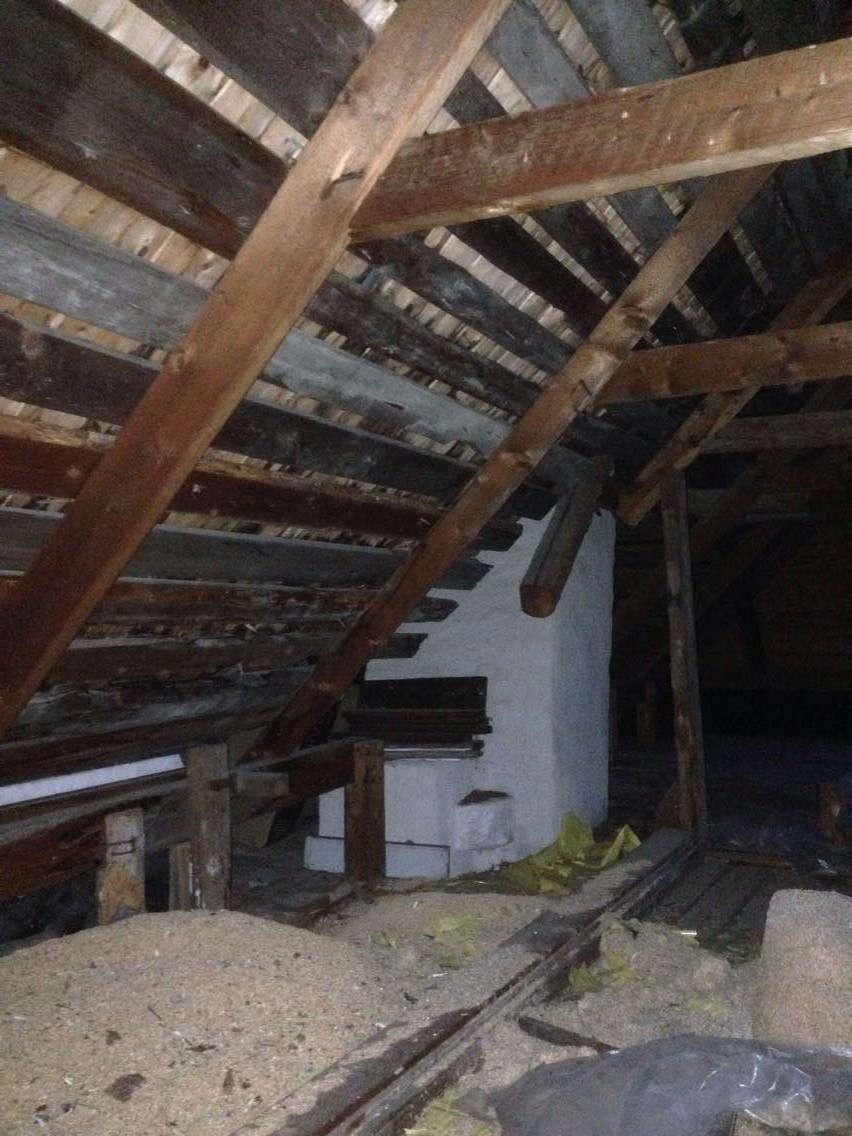
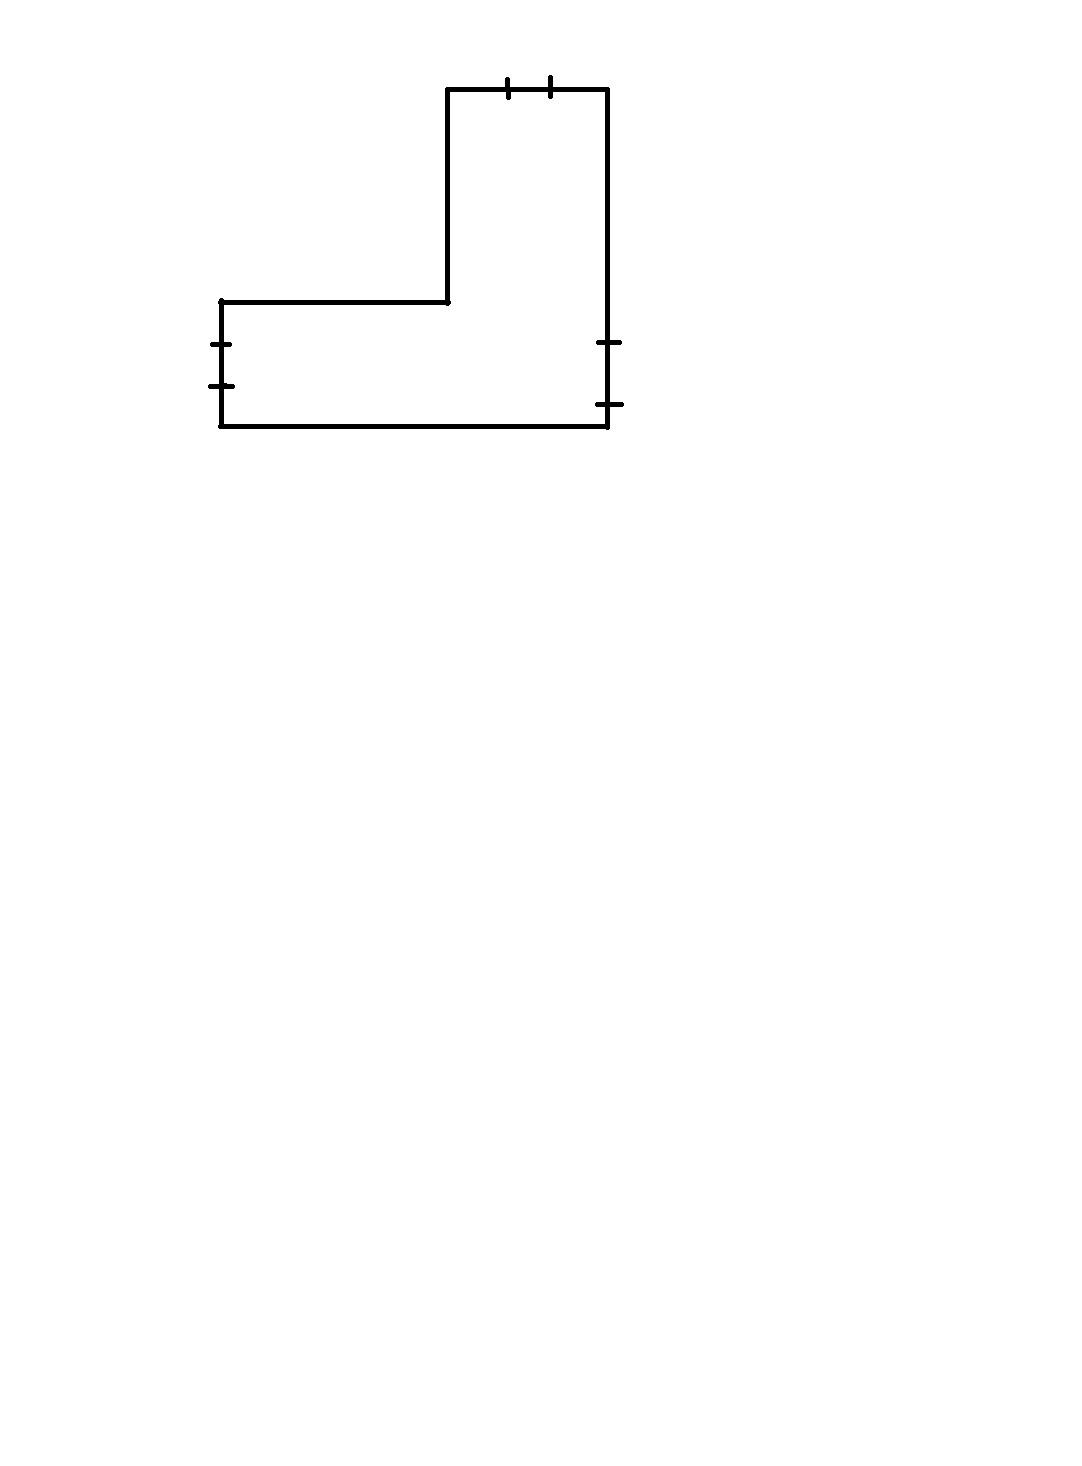
Hey, I'm renovating a house at home on the farm. I looked up in the attic and thought maybe we could make a sleeping loft up there. The question is how complicated it would be considering the trusses are in the way, and I wonder how you guys would do it. (There is no staircase or official entrance to this attic). I've made a "sketch" of how the attic is shaped and approximately where the windows sit. If this turns out to be too complicated, then it's off the table thanks in advance /Best regards, carpentry apprentice Emil
"considering that the trusses are in the way"
What do you mean? Is it that the collar beam is too low so there isn't proper standing height underneath or?
Click here to reply
Vi vill skicka notiser för ämnen du bevakar och händelser som berör dig.

 thanks in advance /Best regards, carpentry apprentice Emil