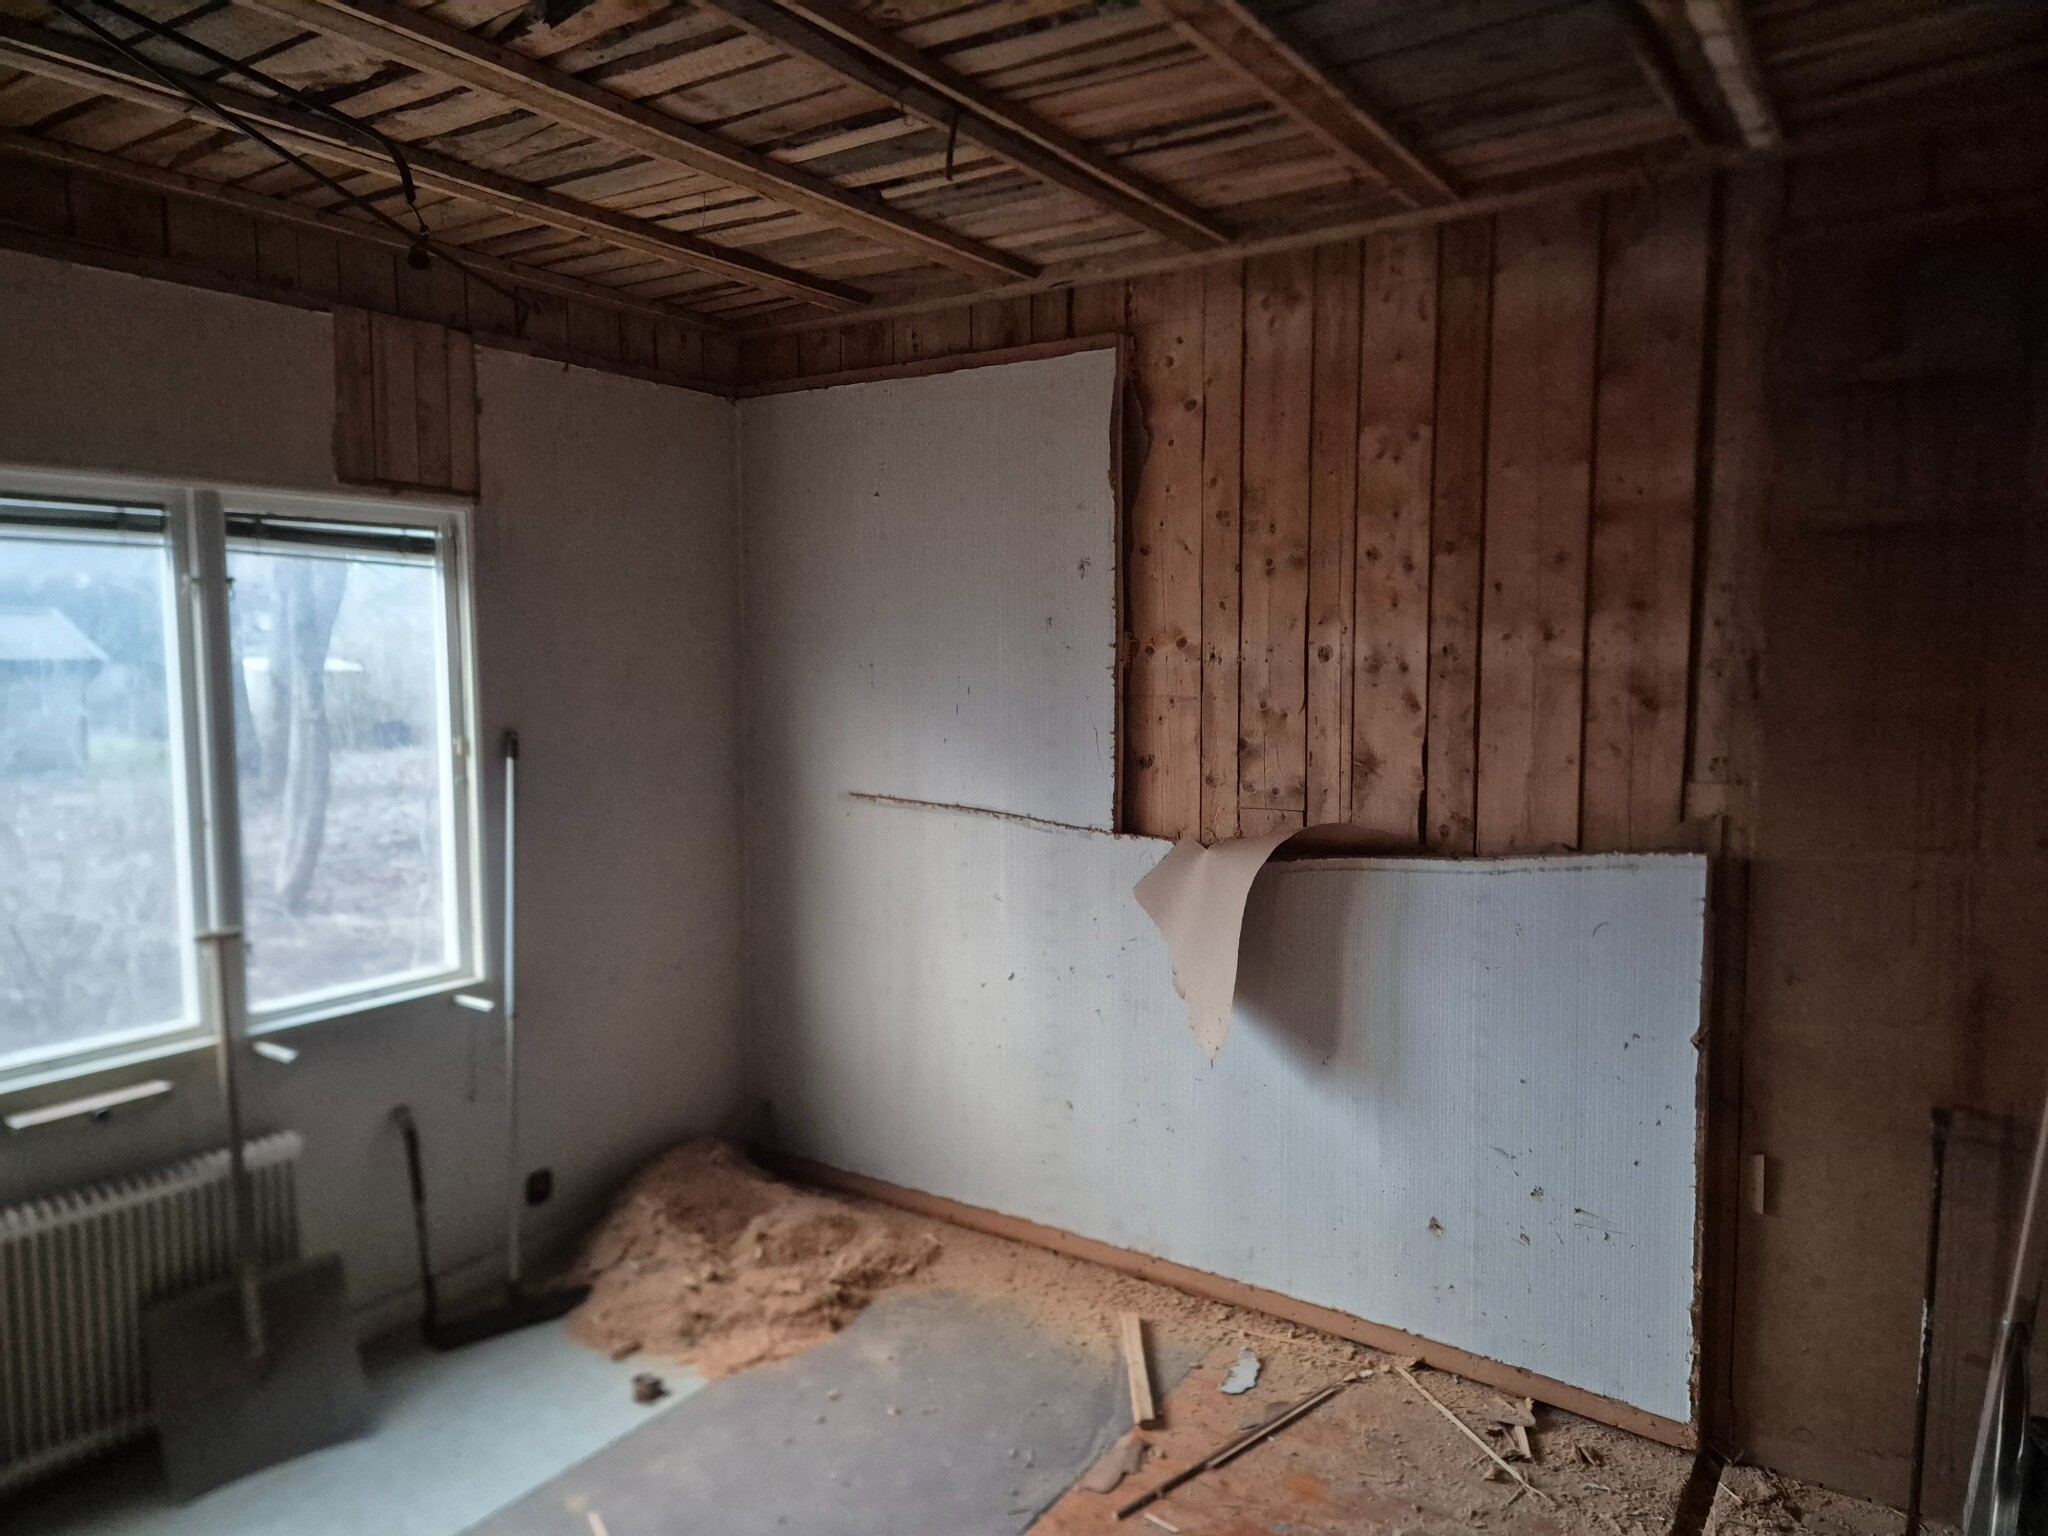
Currently renovating a house built in 1949. The construction has a roughcast facade on vertical planks.
The idea is to insulate the house from the inside as the house has a total area of 400 sqm and the facade is plastered. (Sacrifice a few sqm to avoid replastering the entire facade).
My initial plan was to apply wood fiber insulation directly onto the existing surface that consists of wallpapered tretex, but after some demolition, I decided to strip down to the standing planks as I realized how much the existing construction was built inward.
Since I'm not very familiar with plank constructions, I thought I'd check two things here with the collective knowledge base!
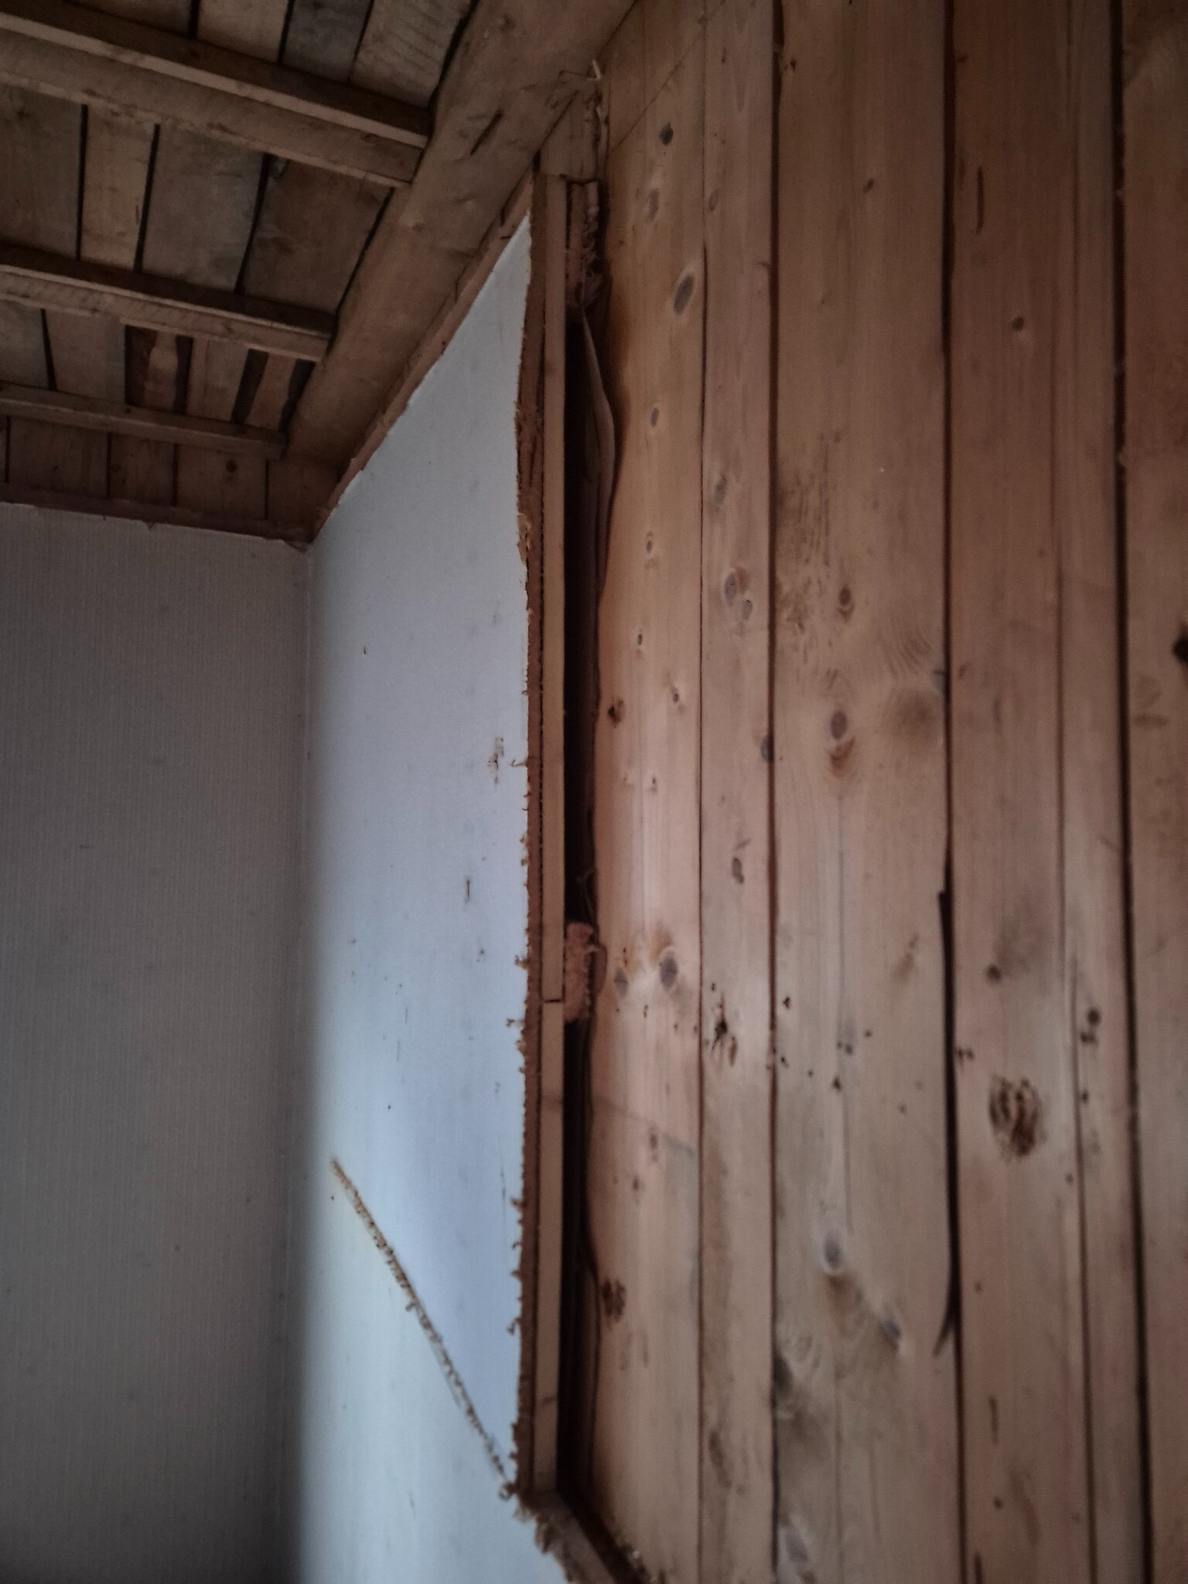
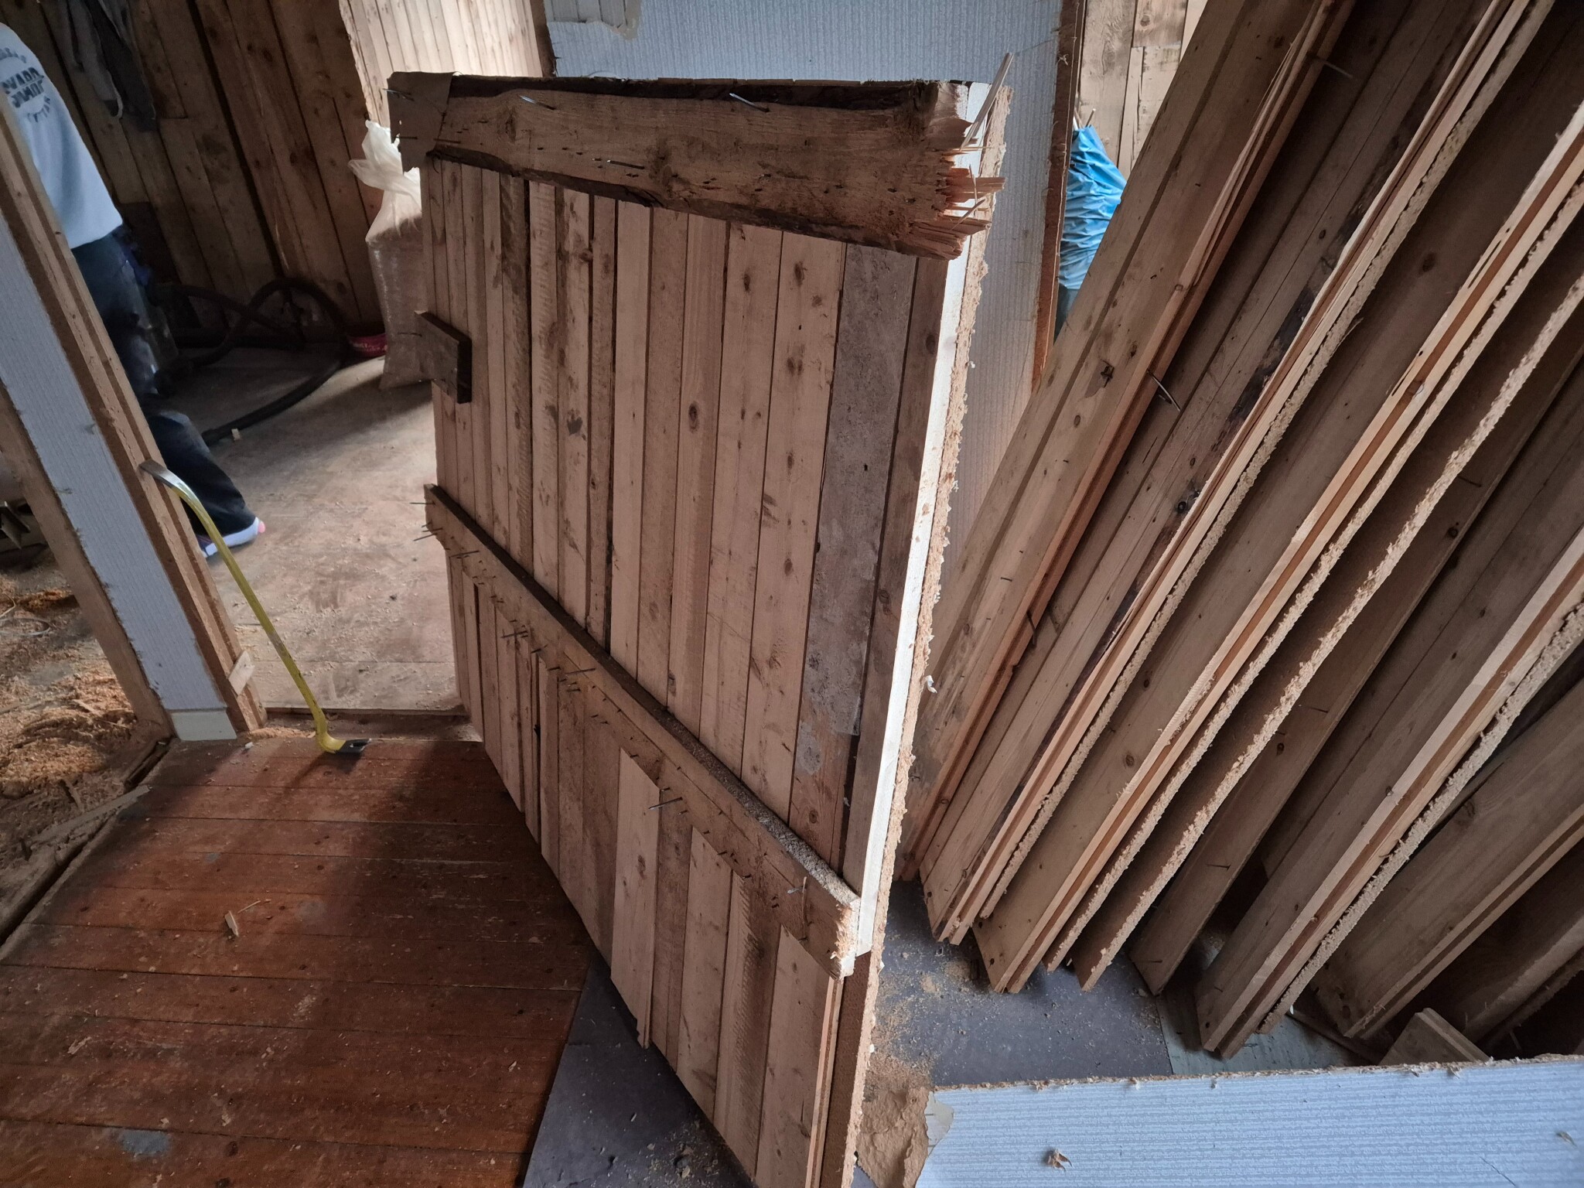
1. Is any of what I removed in the pictures (horizontal sparse/batten) intended to tie the planks together and contribute to the load-bearing/stiffness of the construction, or is it solely to create an air gap between the planks and the tongue where the tretex is attached?
2. Do I need an air gap between the planks and the intended wood fiber insulation?
(For those interested, the plan is to install wood fiber insulation, then wind barrier, then the surface finish. The house consists of a full basement, two floors, and a full attic with stairs similar to an apartment building)
Image 1. Section of the construction built on the standing planks (outer wall)
Image 2. Horizontal board/batten with vertical tongue and tretex board.
Image 3. Backside of the section that was removed.
Regards, I have things to do until I die.