This might be a somewhat silly question, but since it's better to be wise after the event in advance, I'm asking anyway before I start building.
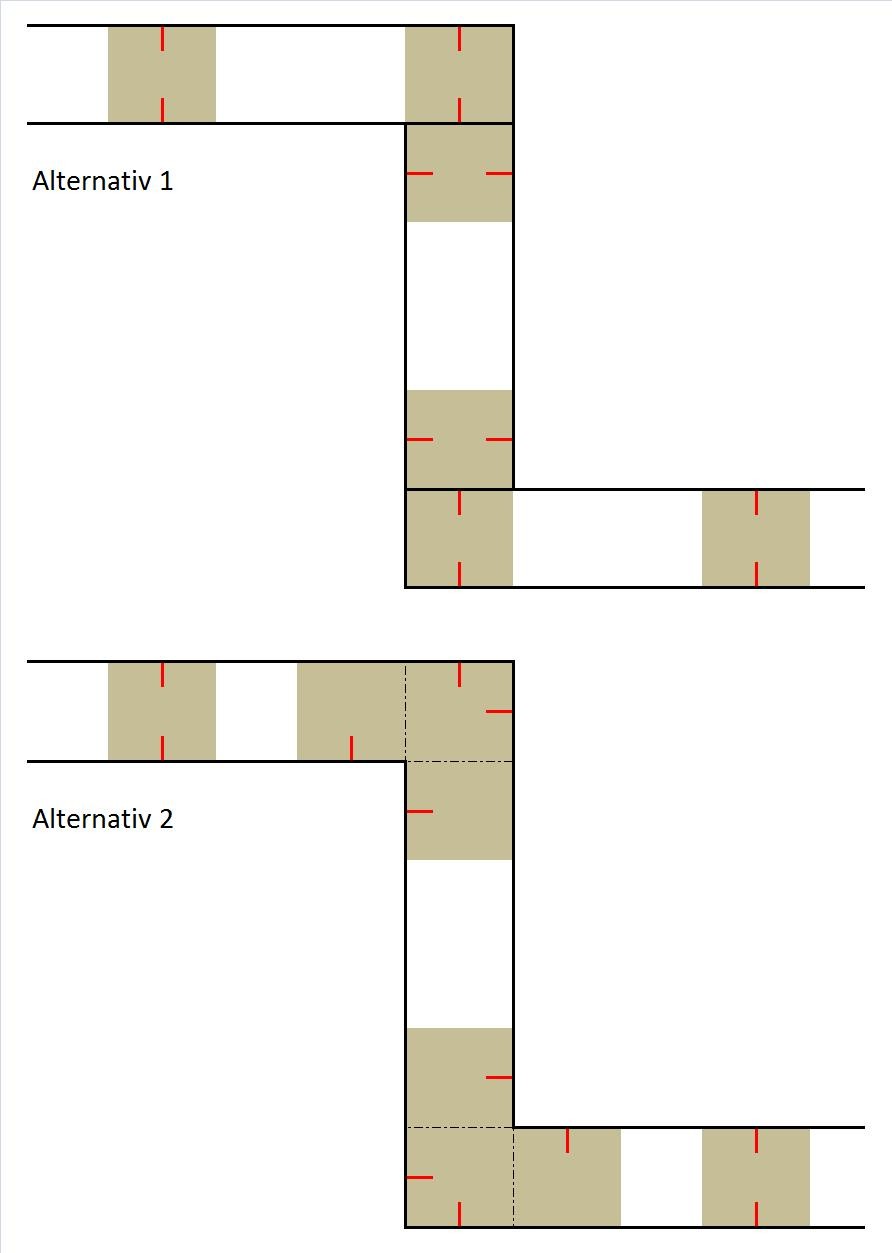
I'm going to build a wall between two rooms. As there will be wardrobes on each side of the wall, the wall will have a notch in the middle so that the wardrobes align with the wall. My question is how should I best construct the wall in the notch. I have attached a sketch of the two solutions I have thought of. The idea is that the brown represents the studs, the red is screws, and the black is drywall.
I was thinking of doing it like option 1, i.e., building the long walls first and then attaching the cross wall "on top" of the drywall. Is this a suitable solution, or should I do it like option 2 where no drywall overlaps, but it requires a few more studs to complete the whole notch?
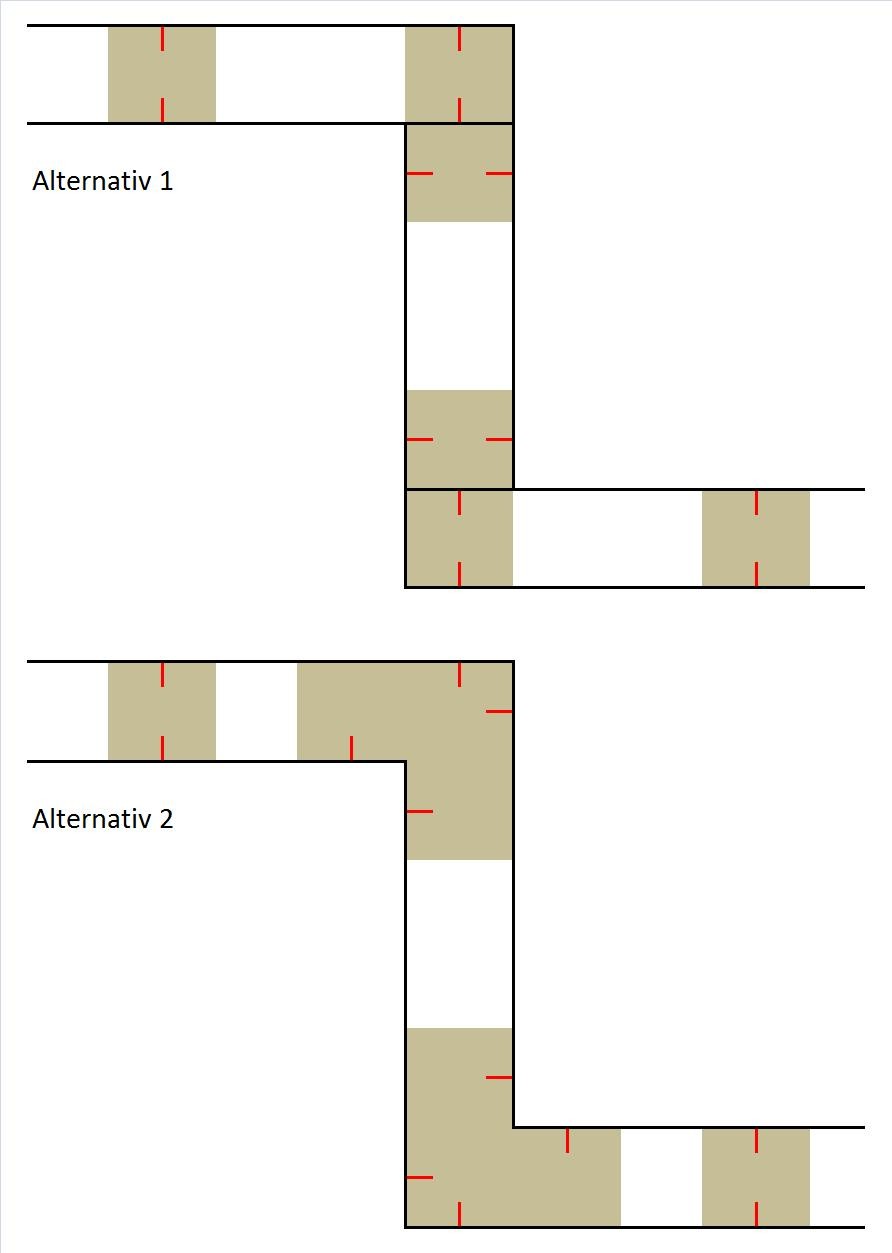
Edit: I managed to upload the image twice and now I can't remove one. I hope you can overlook that.
Option 1 is fine. Just make sure to mark on both the ceiling and floor where each wall should start and end. A 90-degree cross-line laser (like Bosch GLL3-80) is good to have in such cases.
Click here to reply
Vi vill skicka notiser för ämnen du bevakar och händelser som berör dig.