

Know-It-All
· Västra götaland
· 10 939 posts
Considering covering the wooden deck with a plastic roof and planning to build the roof trusses myself...
The question is how to do it most easily with the conditions shown in the pictures...
To maintain the "ceiling height," and achieve a reasonable pitch on the roof, I've envisioned the cross beam integrated into the truss; is that possible, or am I thinking incorrectly?
I'm thinking of some form of truss, in steel or wood, or?
The question is how to do it most easily with the conditions shown in the pictures...
To maintain the "ceiling height," and achieve a reasonable pitch on the roof, I've envisioned the cross beam integrated into the truss; is that possible, or am I thinking incorrectly?
I'm thinking of some form of truss, in steel or wood, or?
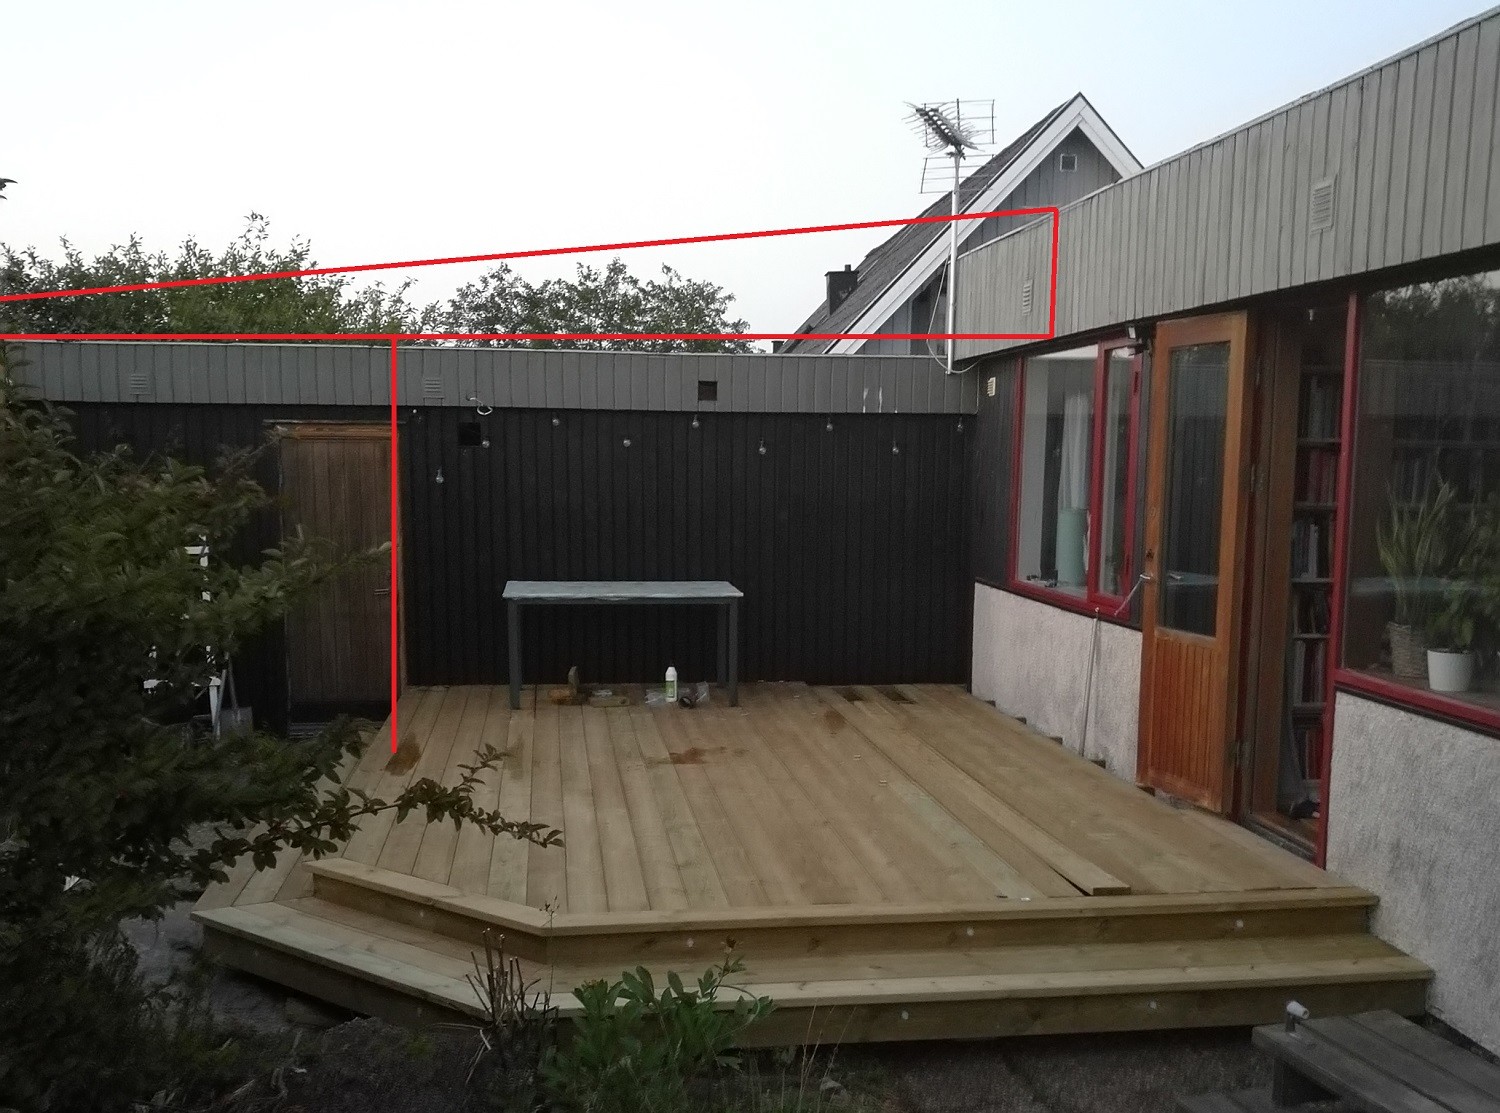
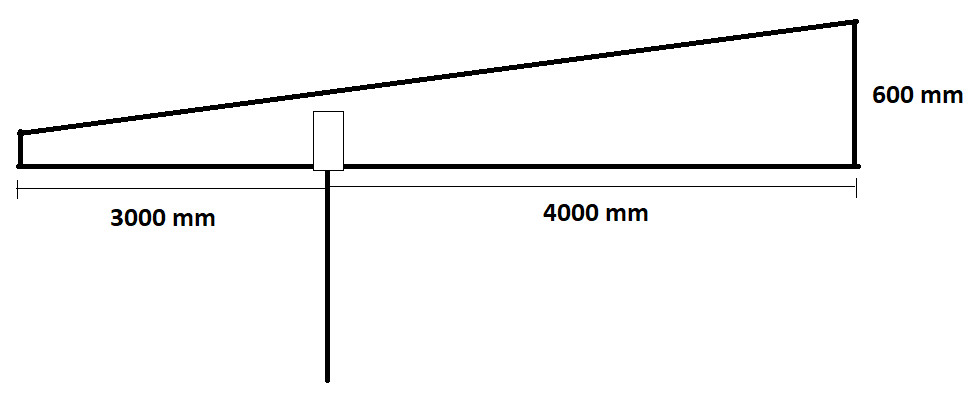
Doesn't seem like there's much room for a truss if the largest dimension is 600 mm?
It should work to use a higher beam and then use beam hangers to attach the cross beams?
Snow zone might be interesting and the distance between the beams (= where you can imagine placing columns)
It should work to use a higher beam and then use beam hangers to attach the cross beams?
Snow zone might be interesting and the distance between the beams (= where you can imagine placing columns)

I would try with a light construction (pulp roof) that starts at a higher height than the residential house. The bearing can always be fixed. I think it will be easiest if it is freestanding from the house.
Know-It-All
· Västra götaland
· 10 939 posts
How much higher than the residential building would be appropriate?
Edit: I will be replacing all the panel on the "edge" around the roof of the house, so there will be every opportunity to make the attachment on that end correctly, if that matters...
Edit: I will be replacing all the panel on the "edge" around the roof of the house, so there will be every opportunity to make the attachment on that end correctly, if that matters...
Just so it clears and looks aesthetically pleasing. I've tested this idea on some projects with tricky elevation conditions and it can actually turn out quite well. The risk of snow pockets depends on the house's roof shape, where it is located, and the cardinal directions. Västra Götaland can mean Bohuslän and there, snow is not the major problem.
Click here to reply