Then another dilemma arose in the outdoor kitchen construction.
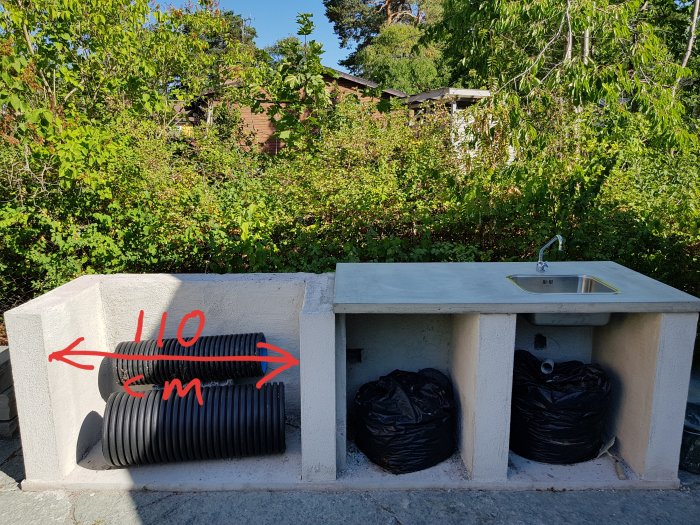
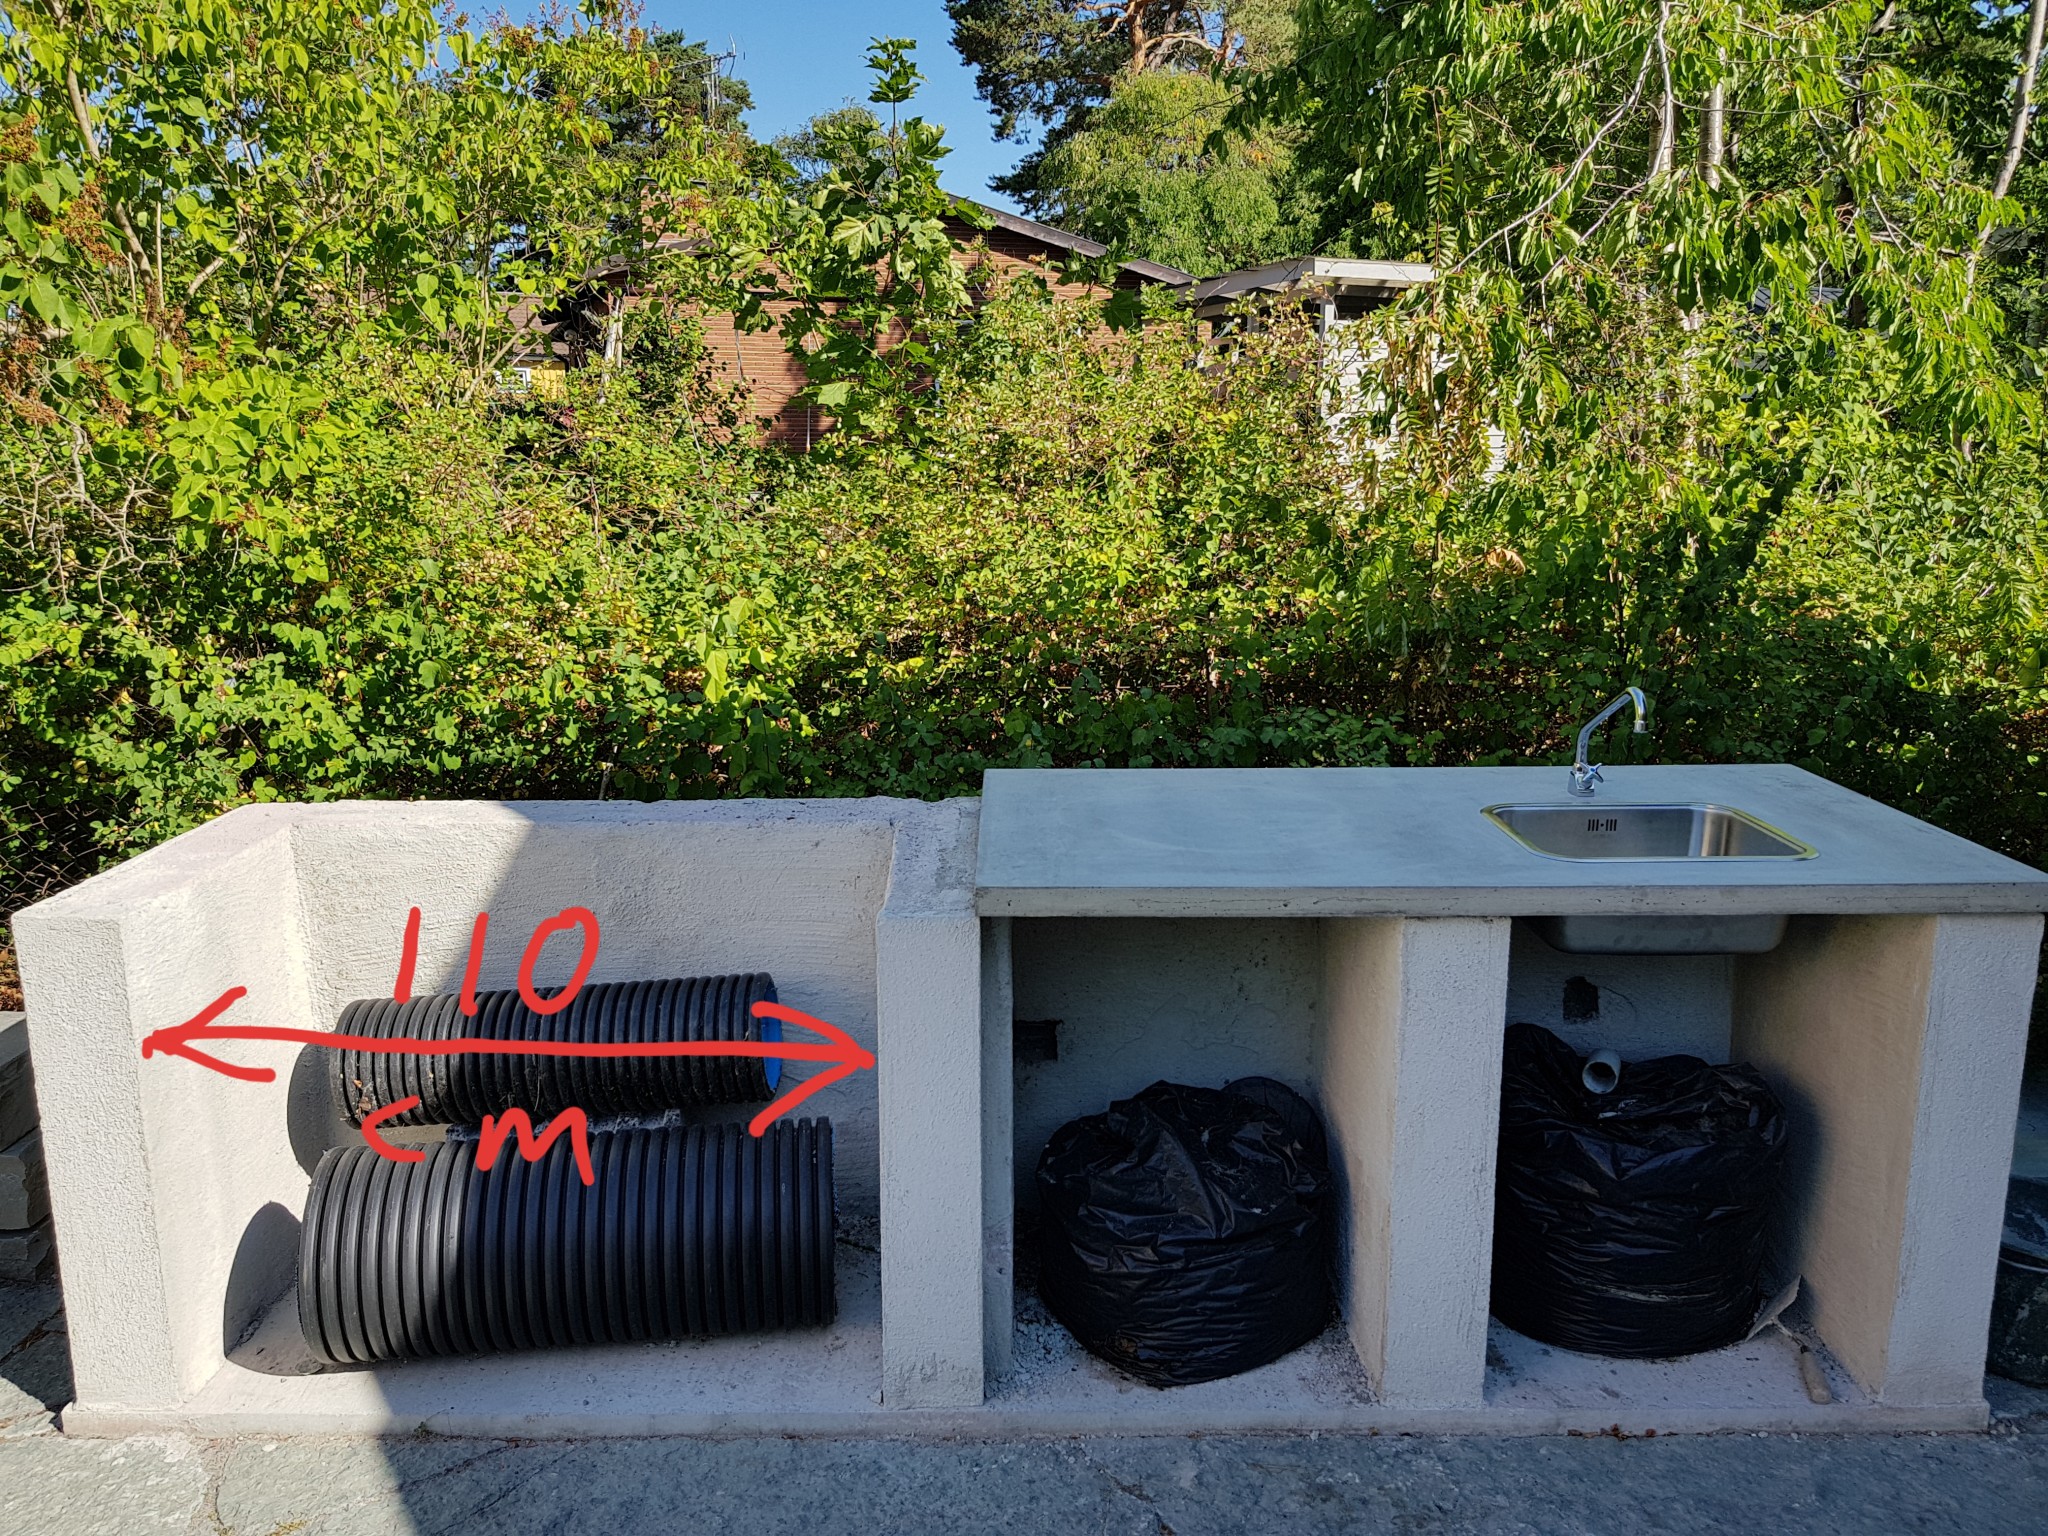
See the picture, cast and mounted one of the concrete slabs. 45 mm thick. The next slab, to the left, will have the grill built up on it (yes, it will be a big grill ).
Bricks will be built on top in a "square U-form", perhaps 60 cm high, then a metal chimney. But that construction on top of the slab is supported by the leca wall below, so I don't see any problems there.
However, I'm a bit worried about the slab's own weight and load-bearing capacity in the middle between the supports. The "open cantilevered" area without support underneath is 110x60 cm. The leca wall at the back is 20 cm, 15 cm on the short sides. So there's substantial support, but can a 45 mm slab be too thin? I prefer not to make it thicker, as it would be difficult to lift.
The only thing to be built on the slab where it doesn't have support underneath is a layer of fireproof bricks, if I choose 25 mm thick, we're talking about evenly spread 35 kg. Then there’s the food, of course

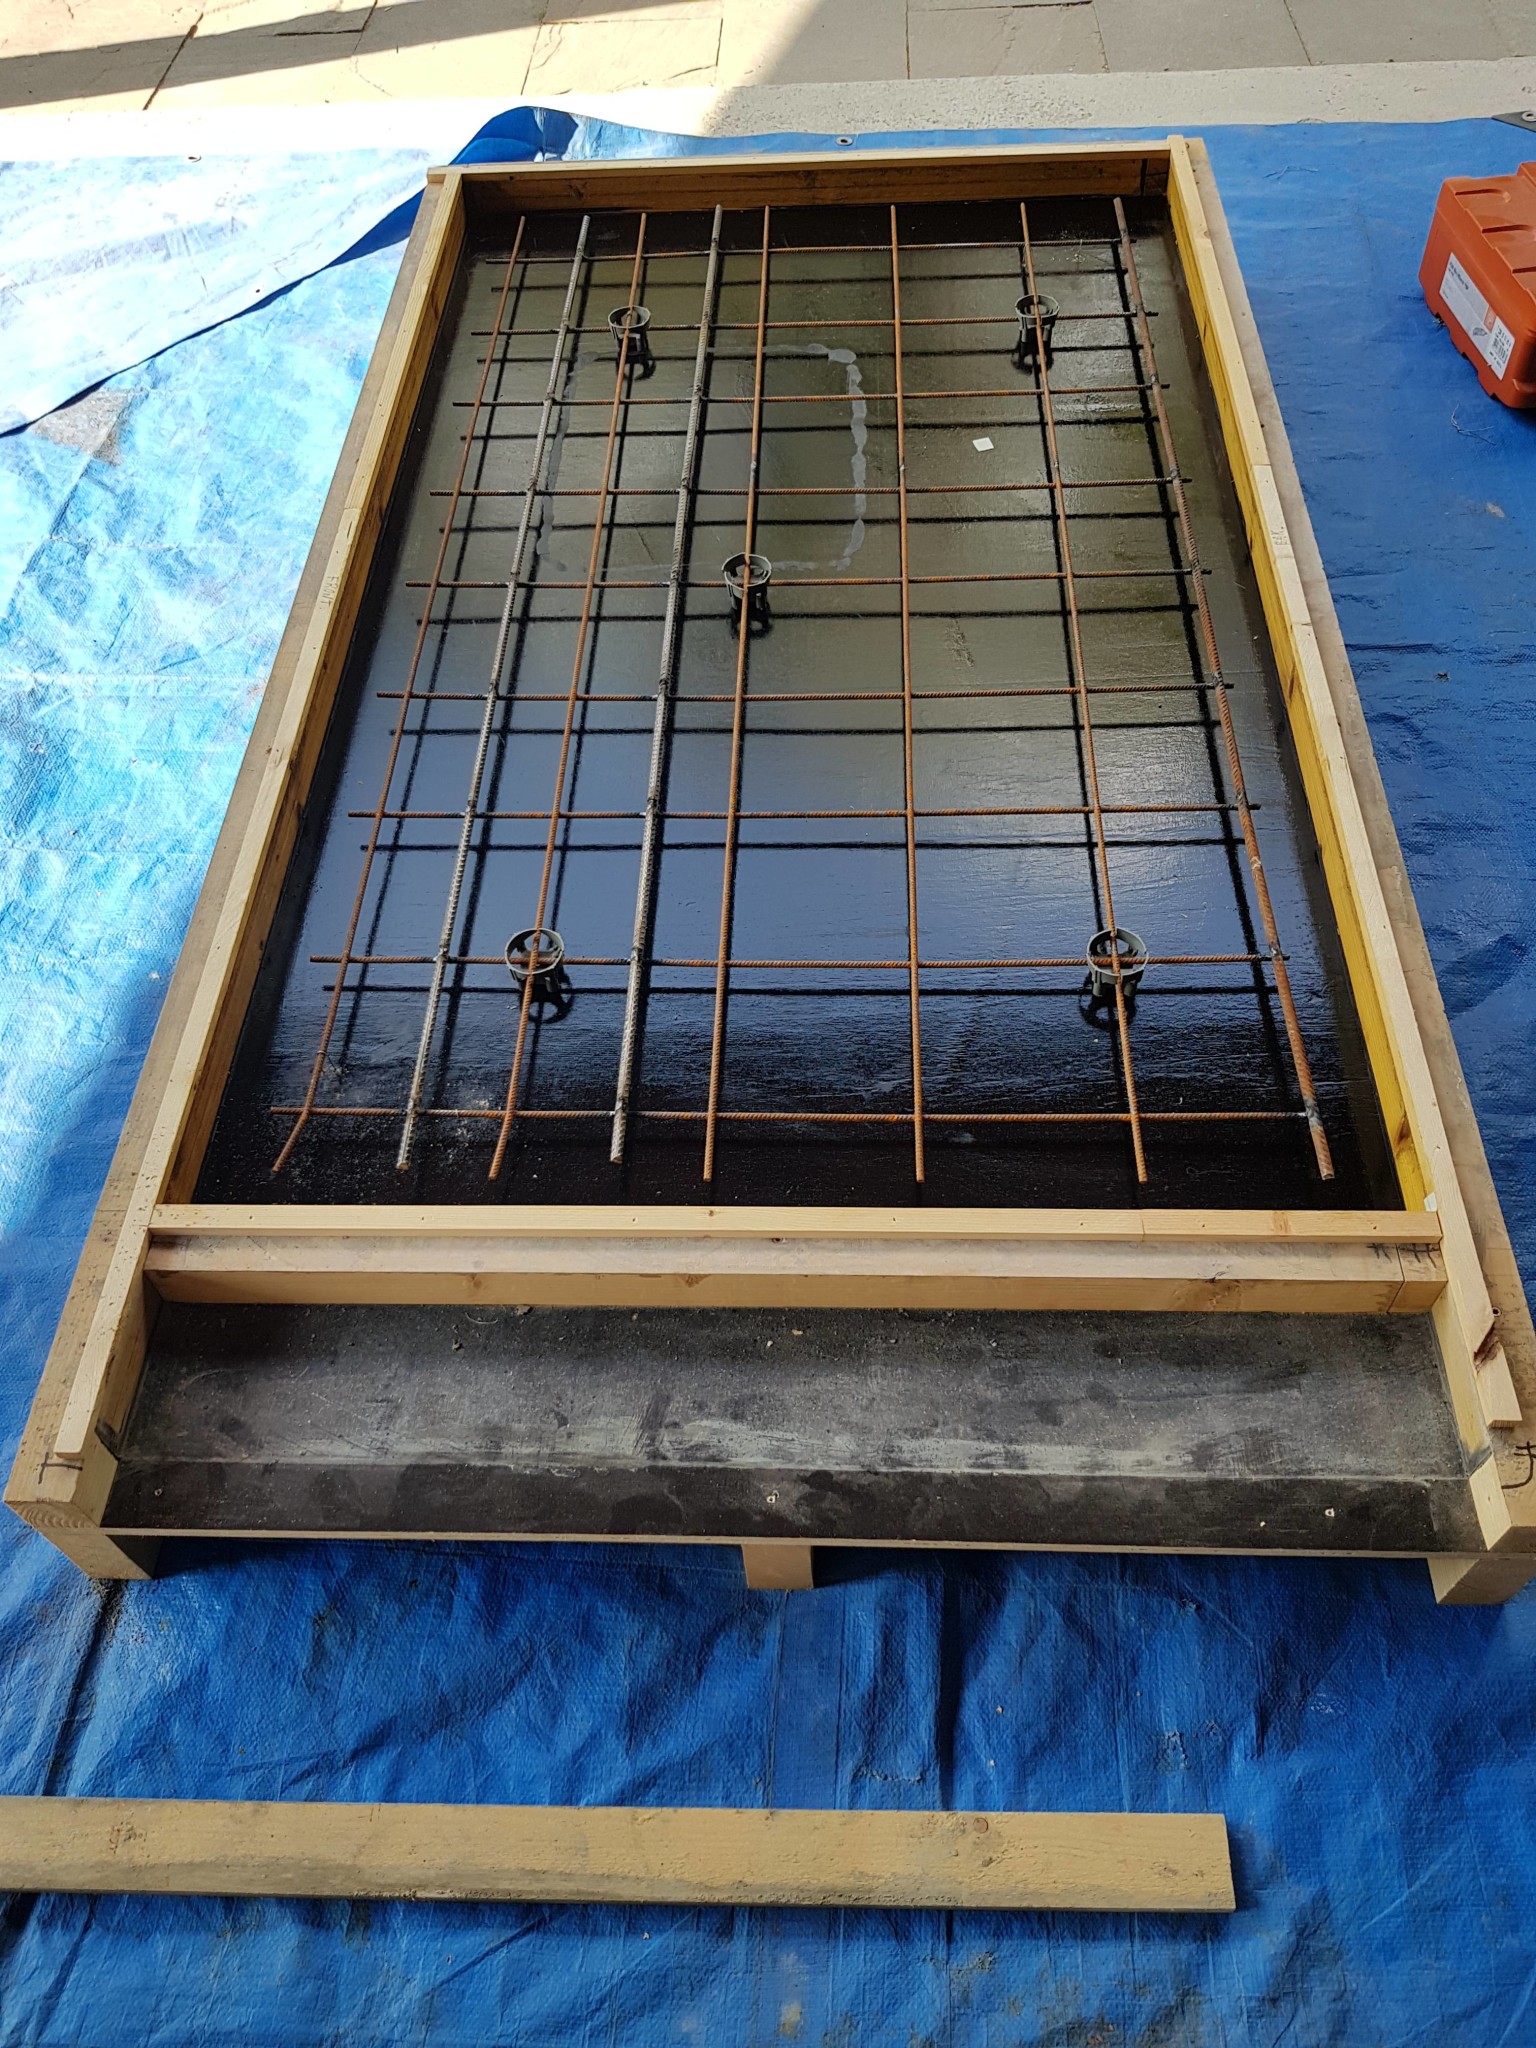
I've considered extra reinforcement in the form of 3 longitudinal 8mm iron rods tied to the mat, maybe incorporate a T-iron along the length that lies on the supports and the slab can rest on.
Thanks. I'll go with that, 45 mm board, three additional 8mm rebar at the front of the mat, and an embedded T-bar one dm in from the edge of the board, where it can rest. Should work, I think.
It sounds like the disc won't be visible, and then there might be advantages to casting it in place.. 45 feels thin for something that should bear weight at that span..
The slab will be visible, but since we are building the grill (whose brick wall ends up right above the leca wall under the slab) it does not matter much aesthetically if it becomes thicker.
I initially planned to cast it in place and make it thicker, but since it needs to be 25 mm wider all around (drip edge, with a groove underneath to divert rain from the plastered leca wall) the formwork becomes a bit more time-consuming, with supports underneath etc.
I simply wanted to save time and reuse the existing mold. I found that lifting it into place wasn't too hard on the first slab.
Perhaps one could embed two T-beams underneath.
Or I could add a 1cm strip to the mold and increase it to 55mm. Sigh, all these choices
Yes, I will. You mean that the concrete's strength is affected? Risk of cracking, of course..
Yes ... I have built a wood-fired oven myself and tried to find information on how it is affected, but it wasn't easy .. Most people seem to agree that concrete doesn't like high temperatures over a long time, but most information is about house construction and fire.. Rebar+concrete+heat seems to be ok, as long as the heating happens slowly and within some "normal weather range" ... If it happens faster, the concrete can't keep up and it cracks..
There are different types of firebricks, from those that absorb heat like a sponge, to the opposite (usually called insulating firebricks), and the insulating bricks are significantly lighter ... This might be an additional advantage in your case ..
Ok, thanks for the info, I will choose insulating in that case! I calculated that each extra cm increases the weight by no more than 28 kg (density 2.35 kg/dm3), so it seems manageable to add 1 cm in that case, and make it 55 mm thick, including T-iron as support. We should be able to lift 156 kg.
Now the slab has had time to cure while we were away. Time to assemble.
I'm a little uncertain again if it's really necessary to support with an embedded T-profile above the opening (a bit lazy, I admit).
55 mm slab, reinforcement at the bottom of the form according to the picture, with two extra 8mm rods welded at the front. 110 cm opening dimension. Shouldn't it handle supporting a (light) layer of firebrick?
Looked, but haven't found any information on strength and spans.
Last edited:
Click here to reply
Vi vill skicka notiser för ämnen du bevakar och händelser som berör dig.

 ).
).