
Hello, hello!
I've been searching the forum for a couple of evenings but haven't found an answer to a question. I'm in the process of tearing out a bathroom on the upper floor of the house (built in 1925). It's a wooden house throughout, but there's concrete/cement poured in the floor. Part of it is poured in the spaces between the beams and against the subfloor, and there's also a half-decimeter "slab" over everything.
I assume this was the way to create a solid floor for tiling back then. However, I got nervous when an acquaintance speculated about whether it was related to the house's construction (and stability) - one of the "beam spaces" has its short side against the chimney stack. However, I'm somewhat skeptical about my friend's thoughts - the concrete is in the wooden beam structure, and ultimately that's what supports the construction. Granted, part of the poured concrete is against the chimney stack, but it's, as mentioned, a short side a couple of decimeters long. The pouring construction seems to only occur in this room, which probably served as a bathroom back in the day.
The concrete (or is it cement, excuse a layman..?) is not reinforced. I've started chiseling everything away since the water and drainage embedded must be completely rerouted in the new bathroom. I got a bit nervous when my acquaintance "suggested"...
Does anyone have experience?
Best regards,
Dedicated amateur
I've been searching the forum for a couple of evenings but haven't found an answer to a question. I'm in the process of tearing out a bathroom on the upper floor of the house (built in 1925). It's a wooden house throughout, but there's concrete/cement poured in the floor. Part of it is poured in the spaces between the beams and against the subfloor, and there's also a half-decimeter "slab" over everything.
I assume this was the way to create a solid floor for tiling back then. However, I got nervous when an acquaintance speculated about whether it was related to the house's construction (and stability) - one of the "beam spaces" has its short side against the chimney stack. However, I'm somewhat skeptical about my friend's thoughts - the concrete is in the wooden beam structure, and ultimately that's what supports the construction. Granted, part of the poured concrete is against the chimney stack, but it's, as mentioned, a short side a couple of decimeters long. The pouring construction seems to only occur in this room, which probably served as a bathroom back in the day.
The concrete (or is it cement, excuse a layman..?) is not reinforced. I've started chiseling everything away since the water and drainage embedded must be completely rerouted in the new bathroom. I got a bit nervous when my acquaintance "suggested"...
Does anyone have experience?
Best regards,
Dedicated amateur
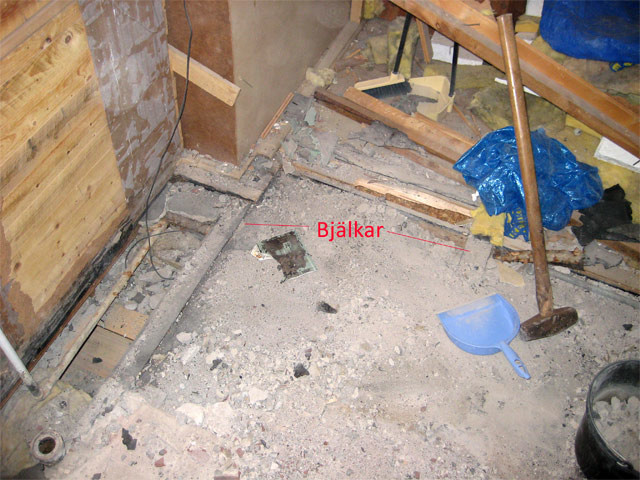
It is likely something made later, around the 50s-60s, and not from 1925, as houses from that time usually have slag or shavings in the flooring of the upper floor when built with wood. Concrete and brick buildings, such as 6-story ones in Stockholm built during that time, often have tiles laid in 10cm thick earth-moist mortar, but then there is always cold asphalt underneath and an additional layer of mortar.
You can't see much in the photo, but old houses/villas usually have a "wooden frame" along the outer edge around the entire room, and then 3 x 9 inches or similar laid across, fastened with custom-made angle irons.
You can't see much in the photo, but old houses/villas usually have a "wooden frame" along the outer edge around the entire room, and then 3 x 9 inches or similar laid across, fastened with custom-made angle irons.
Thanks for the info!
As I dig further, I find a newspaper clipping from 1954 among the clutter. Spot on! And your description of a wooden frame around the room also matches. Outside the frame, there is indeed sawdust (on our lower floor, there was slag).
I suppose that was the way floors were constructed in bathrooms during that time, even if it's wooden joists.
Interesting information, thanks once again!
As I dig further, I find a newspaper clipping from 1954 among the clutter. Spot on! And your description of a wooden frame around the room also matches. Outside the frame, there is indeed sawdust (on our lower floor, there was slag).
I suppose that was the way floors were constructed in bathrooms during that time, even if it's wooden joists.
Interesting information, thanks once again!
Fun to help someone and also spread knowledge at the same time, hope everything goes well.
A tip for rebuilding bathroom joists is to instead place loose expanded clay balls 8-12mm in the joists, it provides good sound insulation overall and is cost-effective.
Best regards, jawen
A tip for rebuilding bathroom joists is to instead place loose expanded clay balls 8-12mm in the joists, it provides good sound insulation overall and is cost-effective.
Best regards, jawen
Click here to reply