
16,253 views ·
11 replies
16k views
11 replies
Complete Renovation of Basement Family Room. Are We Thinking Right?
Conditions:
The house was built in the 60s with a basement. The foundation slab is uninsulated. All exterior walls were redrained in 2007 and additionally have 100 mm of foam plastic insulation.
The basement lounge was finished with vertical paneling with yellow fiber as insulation and construction plastic against plastered concrete walls. The ceiling had metal panels with thin yellow fiber insulation behind. Behind this was paper and then lath. On the lath, there was paper again and then wood shavings. The floor is just painted.
Now we have torn out EVERYTHING... (we have also sanded away all the old plaster from the walls) and we are now looking to create an extra living room/guest room down there.
Here’s what we are thinking... but the more we read, the more we get a bit confused about whether we really have the right idea.
Step 1.
Paint all the walls with bathroom paint. This is to bind all the dust that remains from when we sanded off the plaster.
Step 2.
Lay a foundation mat over the entire floor and then... yes, can we lay chipboard on this or something more moisture-resistant?
Step 3.
Frame with metal studs on the walls and bring in an electrician who can run cables for outlets in walls and ceiling. We will have LED spotlights in the ceiling. (Sure, one can do this oneself, but since the electrician will connect everything, it’s just as well for the same company/guy to do it so we hopefully get a good solution for the transformers and the power for the LED spotlights).
Step 4.
Install moisture-resistant gypsum boards on the studs and then OSB boards. In the ceiling, we install gypsum and add new insulation, such as yellow fiber. Add ventilated skirting.
Step 5.
The electrician returns and connects all the electricity to the panel.
Step 6.
New surface layers on walls and floors. The walls will be either painted or wallpapered. The floor will either be click flooring or carpet.
For heating in the basement, we are considering 1-2 water radiators or a water/air heat pump.
The house was built in the 60s with a basement. The foundation slab is uninsulated. All exterior walls were redrained in 2007 and additionally have 100 mm of foam plastic insulation.
The basement lounge was finished with vertical paneling with yellow fiber as insulation and construction plastic against plastered concrete walls. The ceiling had metal panels with thin yellow fiber insulation behind. Behind this was paper and then lath. On the lath, there was paper again and then wood shavings. The floor is just painted.
Now we have torn out EVERYTHING... (we have also sanded away all the old plaster from the walls) and we are now looking to create an extra living room/guest room down there.
Here’s what we are thinking... but the more we read, the more we get a bit confused about whether we really have the right idea.
Step 1.
Paint all the walls with bathroom paint. This is to bind all the dust that remains from when we sanded off the plaster.
Step 2.
Lay a foundation mat over the entire floor and then... yes, can we lay chipboard on this or something more moisture-resistant?
Step 3.
Frame with metal studs on the walls and bring in an electrician who can run cables for outlets in walls and ceiling. We will have LED spotlights in the ceiling. (Sure, one can do this oneself, but since the electrician will connect everything, it’s just as well for the same company/guy to do it so we hopefully get a good solution for the transformers and the power for the LED spotlights).
Step 4.
Install moisture-resistant gypsum boards on the studs and then OSB boards. In the ceiling, we install gypsum and add new insulation, such as yellow fiber. Add ventilated skirting.
Step 5.
The electrician returns and connects all the electricity to the panel.
Step 6.
New surface layers on walls and floors. The walls will be either painted or wallpapered. The floor will either be click flooring or carpet.
For heating in the basement, we are considering 1-2 water radiators or a water/air heat pump.
Is it a bathroom/swimming hall you're planning to have there?
1/ Not wet room paint, it's too impermeable. I painted directly on the plaster with regular wall paint. It should allow any moisture to pass through, not block it.
2/ Platon mat, then construction foil, then type of parquet flooring directly on top is what I did.
3/ That works.
4/ No wet room boards. One layer of gypsum is enough if you want boards on the walls. What's OSB good for? Have you removed all ceiling insulation? If so, okay. Ventilated floor skirting so the underside of the Platon is ventilated.
5/-
6/ Isn't it easier to plaster/spackle the walls directly without studs/boards? Wooden parquet flooring is preferable to laminate as it feels warmer.
1/ Not wet room paint, it's too impermeable. I painted directly on the plaster with regular wall paint. It should allow any moisture to pass through, not block it.
2/ Platon mat, then construction foil, then type of parquet flooring directly on top is what I did.
3/ That works.
4/ No wet room boards. One layer of gypsum is enough if you want boards on the walls. What's OSB good for? Have you removed all ceiling insulation? If so, okay. Ventilated floor skirting so the underside of the Platon is ventilated.
5/-
6/ Isn't it easier to plaster/spackle the walls directly without studs/boards? Wooden parquet flooring is preferable to laminate as it feels warmer.
I agree with "largab" - it feels like you're planning to make a bathroom. You've drained, and it will make a big difference compared to before.
We have laid platonmatta on the floor in our family room, parquet flooring, and ventilated baseboards. The walls are wallpapered with textured wallpaper and painted with regular wall paint. It works great.
The only issue we notice with moisture in the basement is in the laundry room during the summer, but there we use a dehumidifier that turns on as needed.
Regarding LED spots in the ceiling: Keep in mind that LED often has a somewhat cooler light color than regular incandescent/halogen bulbs, a good tip for getting the best possible light color is to buy slightly more expensive fixtures. It's not always good to use LED as general lighting, but it's great for spot and effect lighting.
We have laid platonmatta on the floor in our family room, parquet flooring, and ventilated baseboards. The walls are wallpapered with textured wallpaper and painted with regular wall paint. It works great.
The only issue we notice with moisture in the basement is in the laundry room during the summer, but there we use a dehumidifier that turns on as needed.
Regarding LED spots in the ceiling: Keep in mind that LED often has a somewhat cooler light color than regular incandescent/halogen bulbs, a good tip for getting the best possible light color is to buy slightly more expensive fixtures. It's not always good to use LED as general lighting, but it's great for spot and effect lighting.
I'm currently working on a similar project and I prefer clean plaster walls with diffusion-open paint (I think plastered walls look nice).
I won't be wallpapering because I'm a bit worried about all the organic material in old basements.
On the floors, I'm using diffusion-open epoxy paint directly on the concrete. I'm well aware that this can feel cold, but I solve it with large rugs (non-organic material).
The advantage of skipping boards on walls and floors is that you can basically flood the basement without needing much renovation afterward. If you were to experience flooding or a leak, it might be enough to paint over any discoloration on the walls once the moisture has dried out. However, it's not every day you have leaks/flooding, but if you're worried, you're worried...
In the ceiling, I've used steel studs and drywall. For the LED spotlights in the ceiling, VP pipes were run to junction boxes, and then I attached these spots to the junction boxes:
http://www.designlight.nu/index.php...iew=item&id=323:p-104mw&cid=8:350ma&Itemid=15
These provide a very pleasant (warm) light with good color rendering. They are placed about 1 meter apart near the walls and are very good for providing general illumination to the room. This is because they have good light distribution.
Your problem can be solved in many ways, and previous contributors have given you good advice. Just wanted to share my perspective on the matter...
I won't be wallpapering because I'm a bit worried about all the organic material in old basements.
On the floors, I'm using diffusion-open epoxy paint directly on the concrete. I'm well aware that this can feel cold, but I solve it with large rugs (non-organic material).
The advantage of skipping boards on walls and floors is that you can basically flood the basement without needing much renovation afterward. If you were to experience flooding or a leak, it might be enough to paint over any discoloration on the walls once the moisture has dried out. However, it's not every day you have leaks/flooding, but if you're worried, you're worried...
In the ceiling, I've used steel studs and drywall. For the LED spotlights in the ceiling, VP pipes were run to junction boxes, and then I attached these spots to the junction boxes:
http://www.designlight.nu/index.php...iew=item&id=323:p-104mw&cid=8:350ma&Itemid=15
These provide a very pleasant (warm) light with good color rendering. They are placed about 1 meter apart near the walls and are very good for providing general illumination to the room. This is because they have good light distribution.
Your problem can be solved in many ways, and previous contributors have given you good advice. Just wanted to share my perspective on the matter...
Last edited:
Hello again,
Oh how time flies. I had planned to reply earlier but, oh well.
I need to make a few corrections in my description...
The idea is to have an OSB board first and then gypsum. (though a regular gypsum board) The reason I want an OSB board is because I'm allergic to Molly plugs, drywall anchors, and all the other things sometimes needed to mount shelves and childproof wardrobes and such.
Regarding the paint, I feel a bit silly in hindsight. Not quite sure what I was thinking.
I thought of something else. I assume I have to leave a small gap between the floor and walls so that the skirting boards can ventilate the air in the room. How much is recommended?
Oh how time flies. I had planned to reply earlier but, oh well.
I need to make a few corrections in my description...
The idea is to have an OSB board first and then gypsum. (though a regular gypsum board) The reason I want an OSB board is because I'm allergic to Molly plugs, drywall anchors, and all the other things sometimes needed to mount shelves and childproof wardrobes and such.
Regarding the paint, I feel a bit silly in hindsight. Not quite sure what I was thinking.
I thought of something else. I assume I have to leave a small gap between the floor and walls so that the skirting boards can ventilate the air in the room. How much is recommended?
I have about 10 mm between the floor and the wall. Then I placed the baseboards about 5 mm away from the wall.
Regarding osb. Do you have to have panels on the walls? Osb is organic after all. Sure, it's possible if you ventilate behind them.
sent from my fon
Regarding osb. Do you have to have panels on the walls? Osb is organic after all. Sure, it's possible if you ventilate behind them.
sent from my fon
As mentioned... I don't trust plaster... I want something behind it that I know screws and nails will hold in, hence the OSB board...
oh well...
I was thinking of something like this: (not to scale)
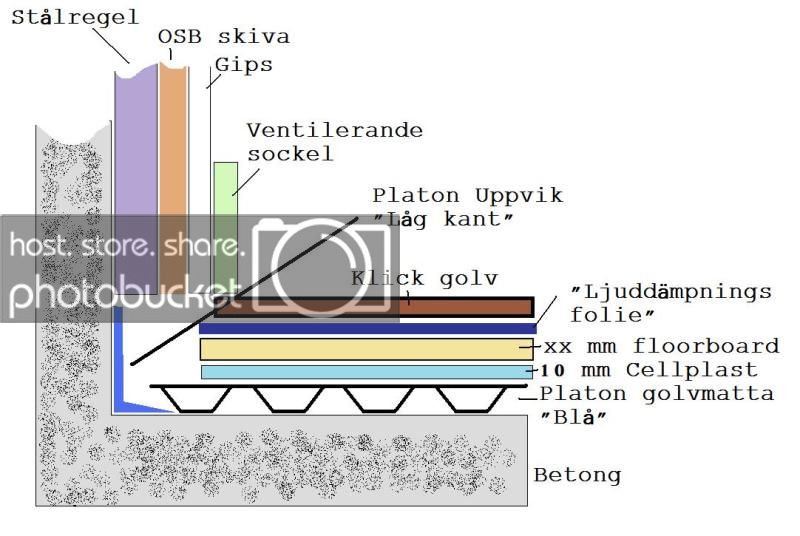
It feels like I'm using both suspenders and a belt but maybe it's just as well?
Is something like Platon Upstand needed along the wall when I already have joists along the basement wall?
Something new that's come up is waterborne underfloor heating throughout the space. This would then replace the "floorboard" layer in the sketch. I would prefer to build as little as possible in height without chiseling a lot into the concrete underneath.
oh well...
I was thinking of something like this: (not to scale)
It feels like I'm using both suspenders and a belt but maybe it's just as well?
Is something like Platon Upstand needed along the wall when I already have joists along the basement wall?
Something new that's come up is waterborne underfloor heating throughout the space. This would then replace the "floorboard" layer in the sketch. I would prefer to build as little as possible in height without chiseling a lot into the concrete underneath.
Platon membrane is not needed. It doesn't protect anything there.
Make sure the wall is also ventilated at the top, so the air can circulate a bit behind the OSB.
If you're going to have heating in the floor, you can glue grooved EPS directly onto the concrete if it's level. The floor can be laid directly on that. Check out systems from e.g. LK.
Make sure the wall is also ventilated at the top, so the air can circulate a bit behind the OSB.
If you're going to have heating in the floor, you can glue grooved EPS directly onto the concrete if it's level. The floor can be laid directly on that. Check out systems from e.g. LK.
A thought I had was that the platon mat together with the cellplast would act as insulation from the concrete..
Everything else I have read says you should have 150-300 mm of insulation under the floor heating so that the heat does not dry out the concrete.
Everything else I have read says you should have 150-300 mm of insulation under the floor heating so that the heat does not dry out the concrete.
I don't trust organic materials in a basement, plus a basement is not a place to create "living space" in. It's a basement for a reason. However, if I wanted to do something to spruce up my basement, I would use "inert" materials. Plaster the walls so they can breathe. Then lay tiles on the floor, sure it will be cold, but as I said, it's a basement.

I was also planning to renovate my old 60s basement. It will have plastered walls with diffusion-open paint and tiles with underfloor heating. To make space, I'm thinking of renting a container and conveyor belt and digging out the floor. After that, there will be insulation and pouring a new floor with underfloor heating.
For the air quality and humidity, there will be FTX.
For the air quality and humidity, there will be FTX.

Click here to reply