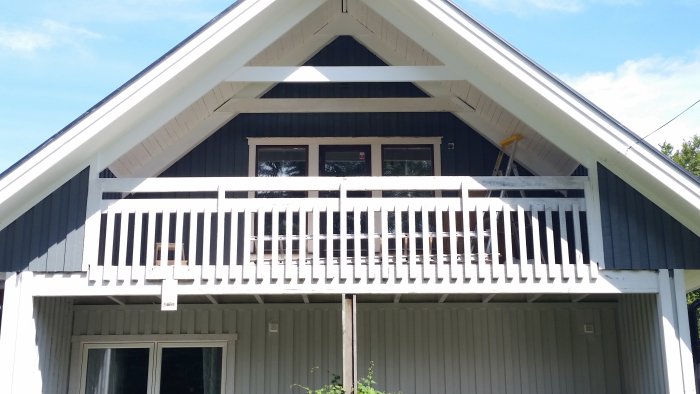
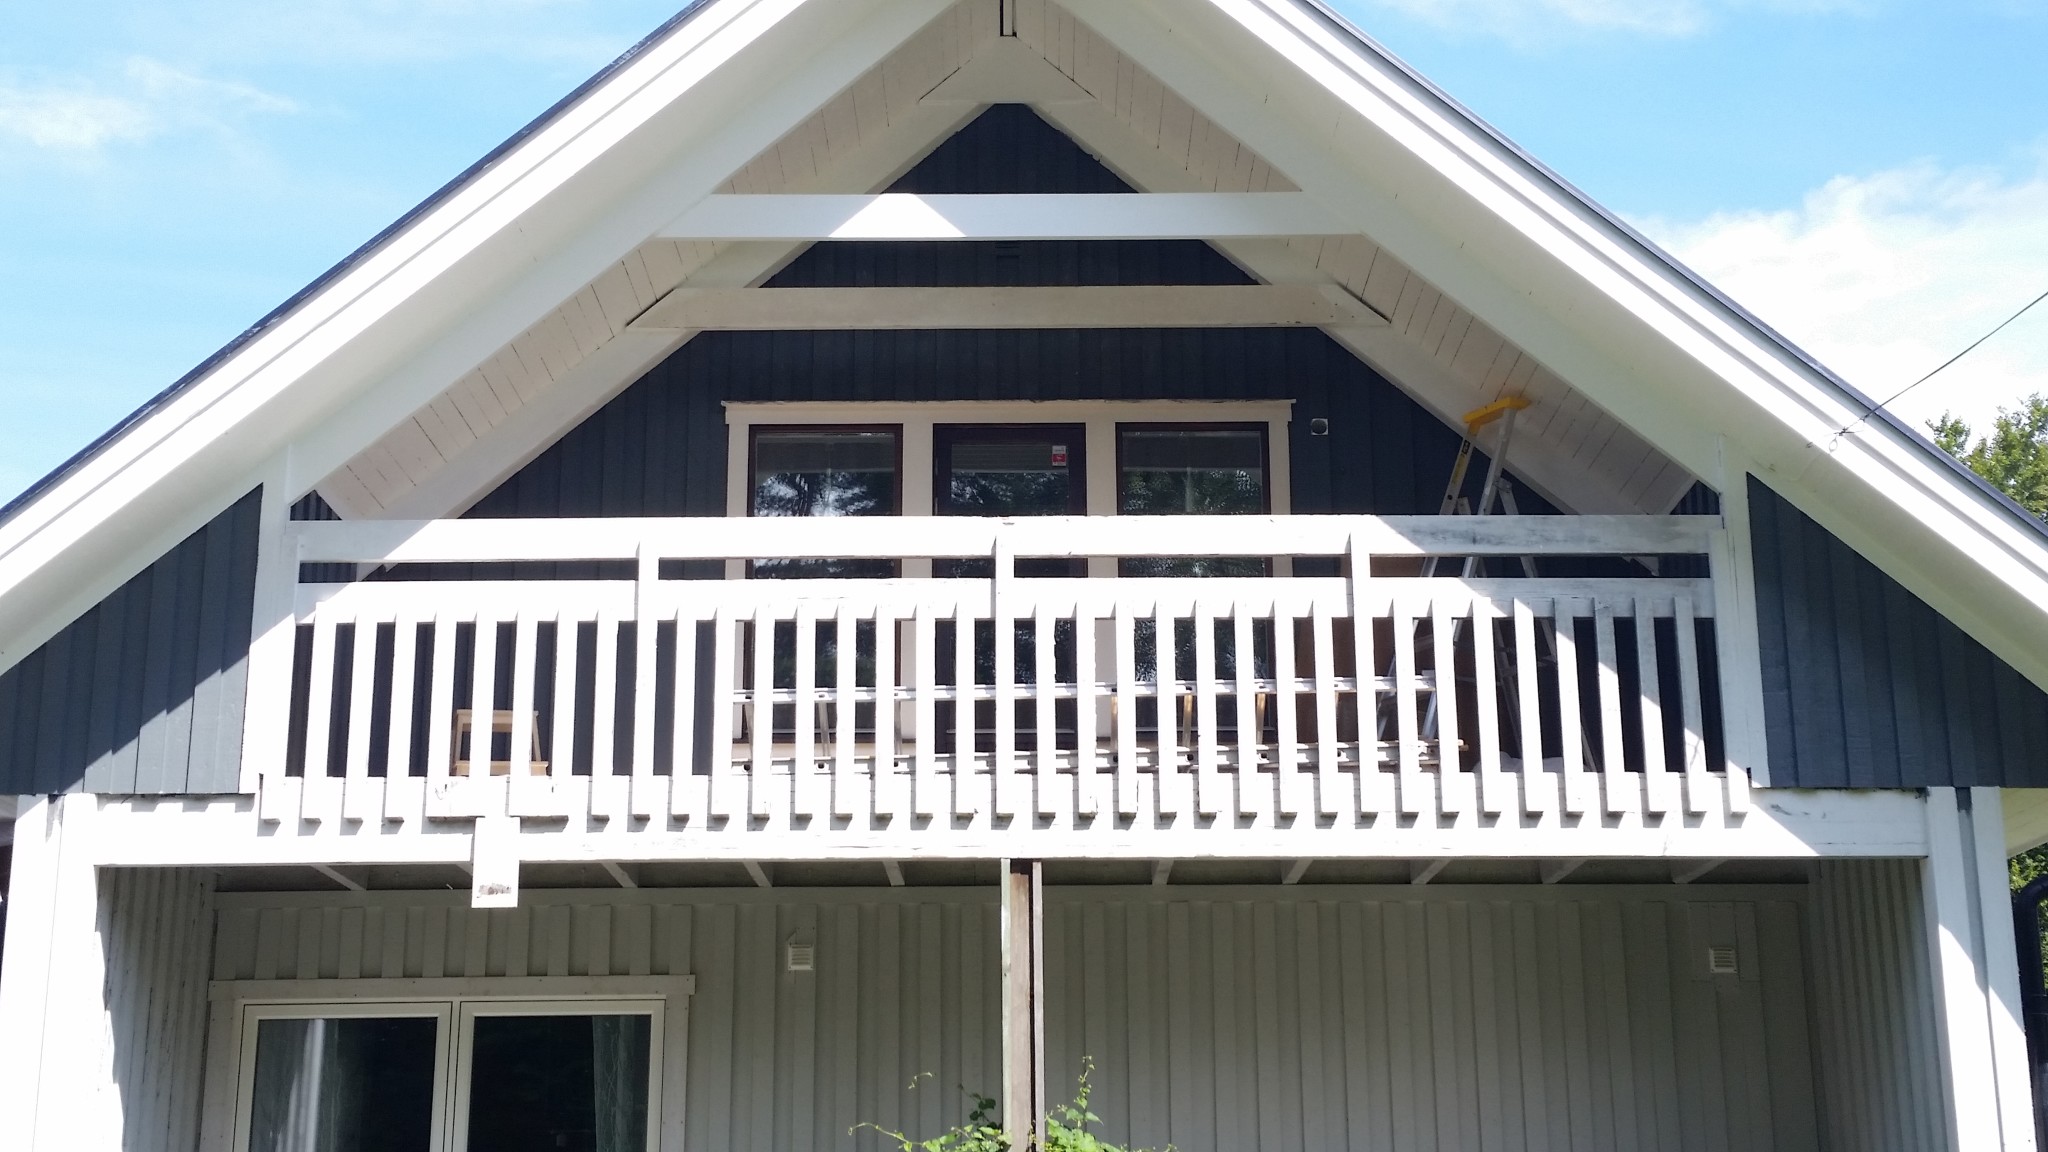
As our balcony railing has not received the love it needs in terms of paint, we will need to replace it.
The idea is to have a similar one with two laminated wooden beams horizontally instead of the previous battens. The question is what I should use for the vertical parts, which are currently rough-sawn 45x70, and I'm considering if regular C14 battens are a sensible choice?
A highly personal reflection is that if everything is to be replaced, I would probably consider a slightly more slender design than glulam and two-by-four studs.
A highly personal reflection is that if everything is to be replaced, I would probably consider a slightly sleeker design than laminated wood and two-by-fours.
We have talked about it and we have considered other construction designs BUT we like to have a certain amount of privacy since we have the bedroom up there.
Why not take a metal railing with frosted glass? Provides the same privacy with sleeker shapes. Taste is subjective, but I would see drawbacks with your solution.
We've talked about it and considered other constructions
TThomas_Blekinge said:
Tastes vary, but I would see drawbacks with your solution
No, I have to agree with P-plats!
That design of the railing belongs to this house type, and a more modernist design with glass and steel wouldn't fit in.
But listen: That's not a balcony, it's a Joddlarveranda
(For those who don't know: The name comes from it being a common building style in the Alps)
So you have somewhere to put down the champagne glasses and the ice bucket
The top surface of the lintel should preferably be sloped so that water can run off, or concave. It becomes difficult with ordinary champagne glasses. But if you break off the stem of the glass and drill a 100 mm vertical hole, the glass can be placed in the hole and is stable.

Bernieberg said:

P-plats said:

KnockOnWood said: