Hello everyone,

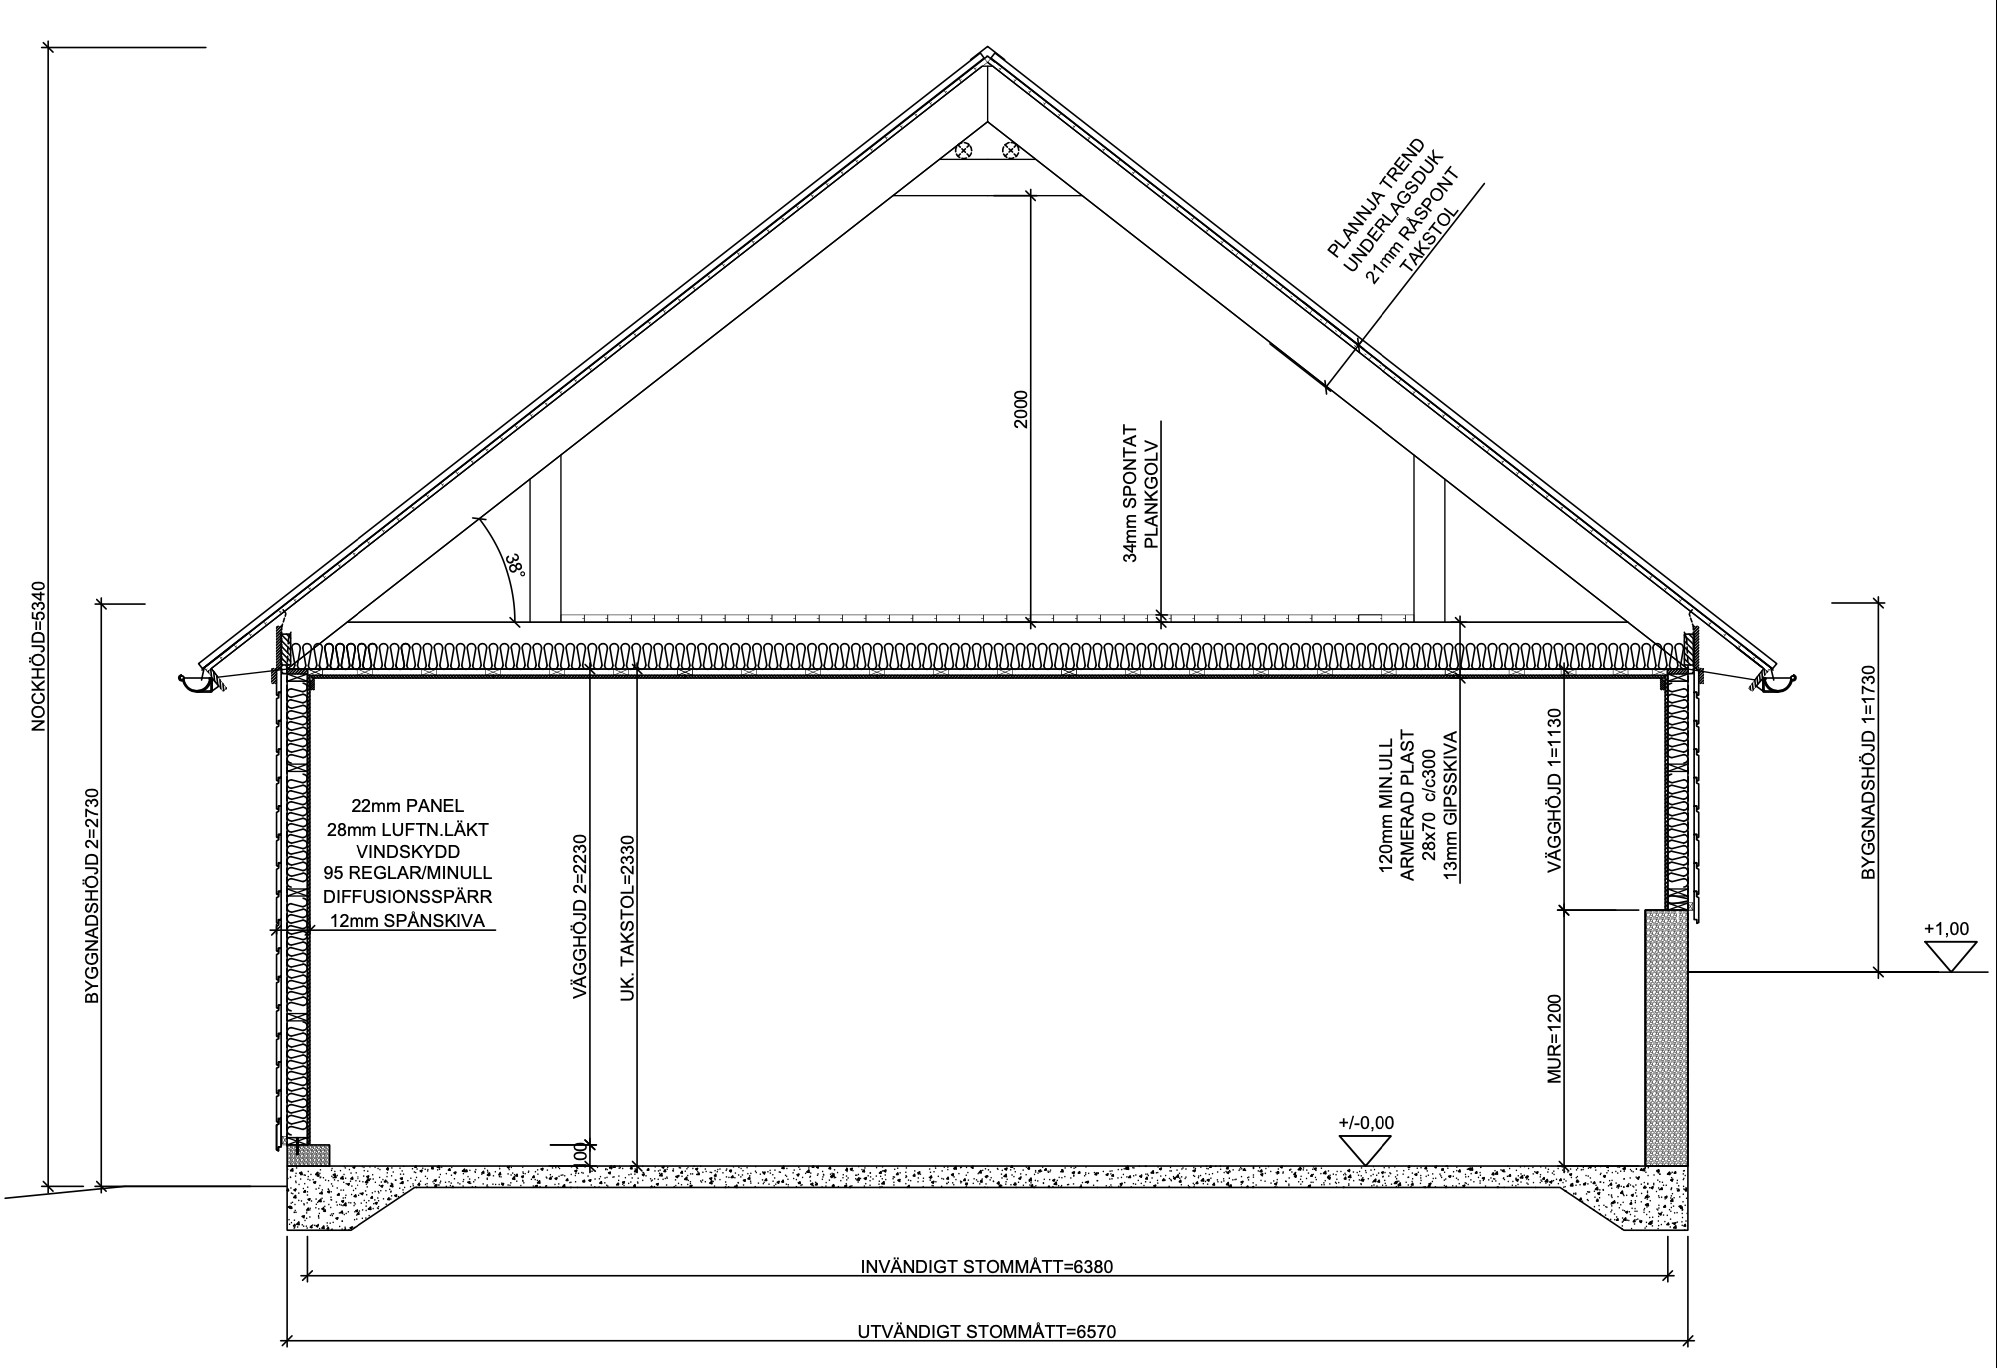
After many twists and turns, we have finally managed to get a building permit for a loft garage. It will be somewhat of a semi-basement garage as we need to raise the ground on one side to gain a few extra centimeters in building height. The foundation/slab has already been cast (from a previous building permit) and now we will build up a wall and a foundation according to the attached drawing.

I have a few questions that I haven't been able to find direct answers to.

  1. What material is most suitable for building with? Is it concrete blocks, and if so, which type of concrete block is recommended?
  2. How does a properly reinforced concrete block wall withstand potential lateral forces from external filling compared to, for example, cast-in-place concrete?
  3. Choice of insulation material? I see there are options such as Leca ISO BLOCK. Is it more suitable to insulate from the inside or outside?
Thank you very much in advance!

Cross-section architectural drawing of a loft-garage showing structural details, including wall insulation, roof pitch, and building dimensions.
 
Lecablock is the natural choice for the masonry wall. Visit Weber's website and look for design guidelines. Everything you need to know about reinforcement requirements, etc., is there. Since you only have 95 mm insulation in the other walls, it is doubtful if isoblock will be of any use. A 350 mm wide lecablock with plastering is probably close to 95 mm mineral wool.
 
Click here to reply
Vi vill skicka notiser för ämnen du bevakar och händelser som berör dig.