
I live in a 1.5-floor house from Smålandsvillan and I'm planning to build a second floor this summer. To gain some extra ceiling height, I would like to modify the roof trusses a little bit. What do you think about my proposal from a structural standpoint?
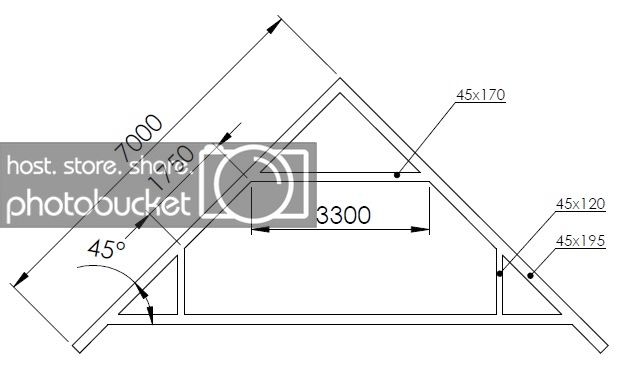
Original truss:
Proposed modified truss:
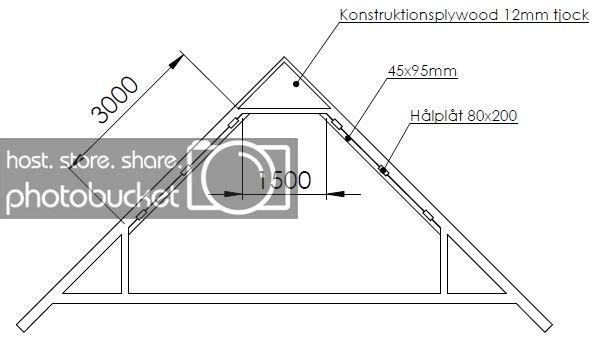
Of course, both the plywood sheet and the 45x95 studs reinforcing the roof beams will be glued in place. It's a bit hard to see, but the 45x170 beam I've moved up is located at the bottom edge of the plywood sheet.
Grateful for opinions
Original truss:
Proposed modified truss:
Of course, both the plywood sheet and the 45x95 studs reinforcing the roof beams will be glued in place. It's a bit hard to see, but the 45x170 beam I've moved up is located at the bottom edge of the plywood sheet.
Grateful for opinions

I doubt that the plywood will provide any significant improvement. The issue might be deflection and potential buckling of the 45x195 beam, which with your solution will have a span of 3m instead of 1.75m. I believe this, in turn, increases the load on the short support at the knee wall and can lead to increased deflection of the collar beam. But that theory could be wrong too.
As a layman, I would guess that the dimension is sufficient, but you need to hire a construction engineer to calculate it. It's probably quite simple for the right person, so I would think you could get a calculation for a couple of hours' fee.
As a layman, I would guess that the dimension is sufficient, but you need to hire a construction engineer to calculate it. It's probably quite simple for the right person, so I would think you could get a calculation for a couple of hours' fee.
I also believe that the biggest issue is the span change on the 45x195 beam.
However, I entered my measurements into the dimensioning program on Beijer's homepage, intending to use a glulam beam in the ridge instead. The program claims that 45x220 as roof joists would be sufficient, and with that construction, the span would be a full 7m!
My truss must be significantly stronger than single 45x220 roof joists!?
However, I entered my measurements into the dimensioning program on Beijer's homepage, intending to use a glulam beam in the ridge instead. The program claims that 45x220 as roof joists would be sufficient, and with that construction, the span would be a full 7m!
My truss must be significantly stronger than single 45x220 roof joists!?
Hello!
How did it go with your roof trusses?
How did it go with your roof trusses?
Click here to reply