
989 views ·
4 replies
989 views
4 replies
Can the floor structure and wall support the weight of about 400 kg stove?
Hello,
We are planning to replace our fireplace with something more modern and simultaneously install an air intake for the fireplace. The old fireplace reportedly weighed 245 kg.
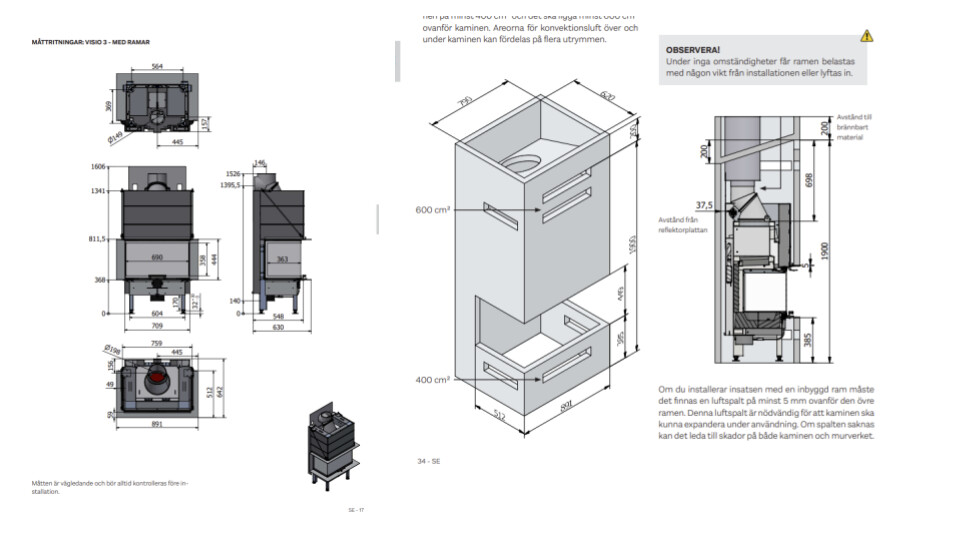
The intended new fireplace is a so-called insert fireplace (RAIS Visio 3) which will be built in. The fireplace alone is said to weigh about 248 kg according to the store, and then there are 10-12 Silicate boards weighing about 10 kg each, as well as about 3m of chimney (weighing about 15 kg/m). This totals approximately 410 kg.
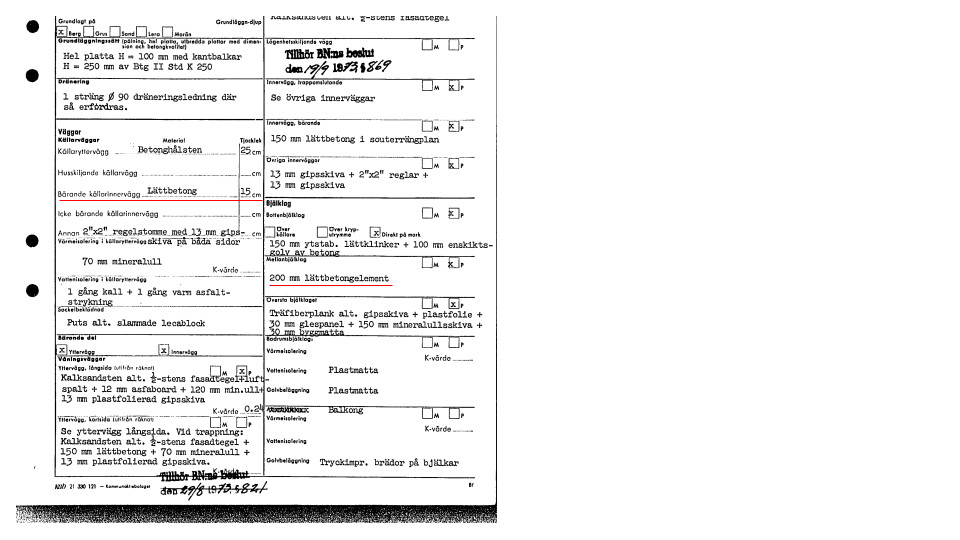
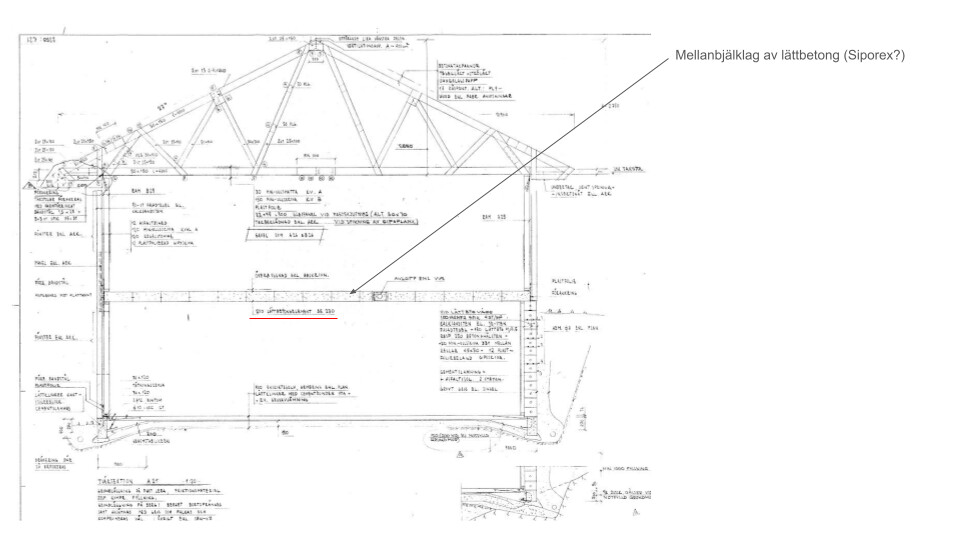
The fireplace (and the existing fireplace) is located on the upper floor of a split-level house built in the 70s, and the floor structure is lightweight concrete elements which, according to the drawing, are 200mm thick and marked with BE 230, which I understand means they can bear 230 kg/m2. This is, of course, considerably less than the approximately 400 kg that the new fireplace would weigh (and also more than the old one).
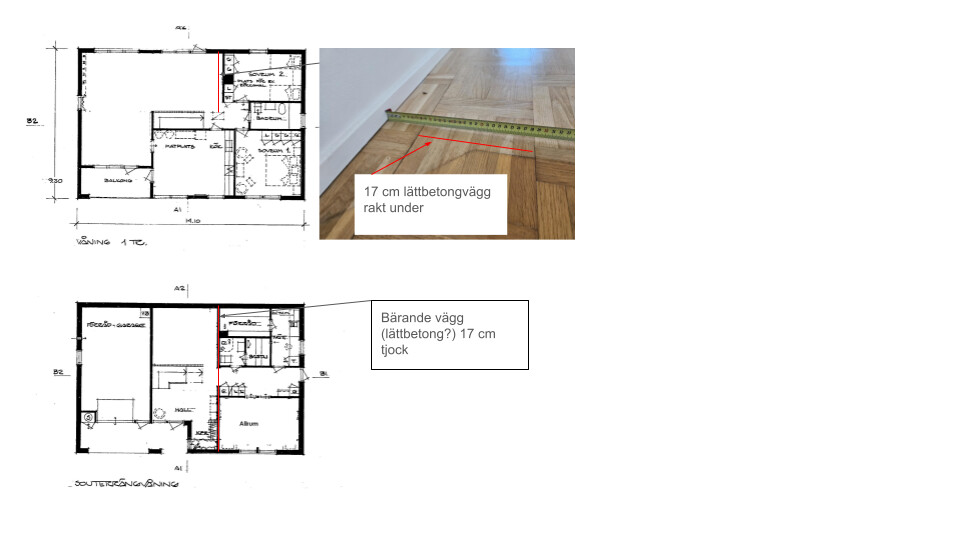
The placement of the fireplace will be such that about half of it is above a load-bearing 17 cm thick lightweight concrete wall on the split-level floor, meaning the rear part of the fireplace would be directly above the wall while the front part would rest on the lightweight concrete floor (which rests on the wall).
The purpose of this thread is to try to get an idea of whether this is completely unfeasible, maybe doable with a bit more load distribution, or if it's simply ready to go. If it seems doubtful but maybe possible, the idea is then to try to find a structural engineer who can look at it in detail. But I've had great help from the forum before, and much competence is gathered here, so I think before I start the process (and cost) with a possible engineer, I'll check things out here first, and it can certainly also help others considering similar thoughts.
To facilitate the assessment, I've tried to compile materials from the house drawing, the dimensions of the insert, and the dimensions of the finished "box" built around the insert.
I'll also upload the material as a PDF if the compression on the images becomes too severe.
Installation manual RAIS Visio 3 (from which I retrieved the dimensions): https://media.rais.com/dev_files/Fi...520_SE_Visio 1, 2 , 3_Installation manual.pdf
We are planning to replace our fireplace with something more modern and simultaneously install an air intake for the fireplace. The old fireplace reportedly weighed 245 kg.
The intended new fireplace is a so-called insert fireplace (RAIS Visio 3) which will be built in. The fireplace alone is said to weigh about 248 kg according to the store, and then there are 10-12 Silicate boards weighing about 10 kg each, as well as about 3m of chimney (weighing about 15 kg/m). This totals approximately 410 kg.
The fireplace (and the existing fireplace) is located on the upper floor of a split-level house built in the 70s, and the floor structure is lightweight concrete elements which, according to the drawing, are 200mm thick and marked with BE 230, which I understand means they can bear 230 kg/m2. This is, of course, considerably less than the approximately 400 kg that the new fireplace would weigh (and also more than the old one).
The placement of the fireplace will be such that about half of it is above a load-bearing 17 cm thick lightweight concrete wall on the split-level floor, meaning the rear part of the fireplace would be directly above the wall while the front part would rest on the lightweight concrete floor (which rests on the wall).
The purpose of this thread is to try to get an idea of whether this is completely unfeasible, maybe doable with a bit more load distribution, or if it's simply ready to go. If it seems doubtful but maybe possible, the idea is then to try to find a structural engineer who can look at it in detail. But I've had great help from the forum before, and much competence is gathered here, so I think before I start the process (and cost) with a possible engineer, I'll check things out here first, and it can certainly also help others considering similar thoughts.
To facilitate the assessment, I've tried to compile materials from the house drawing, the dimensions of the insert, and the dimensions of the finished "box" built around the insert.
I'll also upload the material as a PDF if the compression on the images becomes too severe.
Installation manual RAIS Visio 3 (from which I retrieved the dimensions): https://media.rais.com/dev_files/Fi...520_SE_Visio 1, 2 , 3_Installation manual.pdf

Thought a bit and it should also be the case that the load-bearing capacity of the floor increases the closer you get to the load-bearing wall? That is, the load-bearing capacity is at least 230 kg/m2 and this is in the middle between two load-bearing supports?
Of course.K Kennster said:
Provided that the joist module is the same everywhere.
Click here to reply