

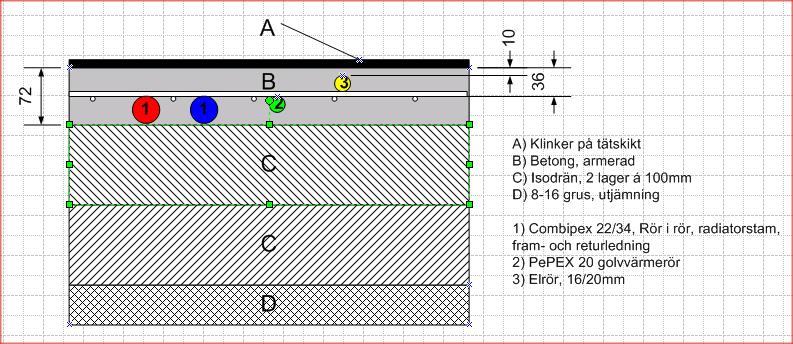
Old house and miscalculated the thickness of the bathroom floor to be cast in the basement. Can I cast in this way and with this thickness? Or do I need more concrete over electrical conduits and/or reinforcement?
Under the reinforcement are a couple of combipex RiR and loops for underfloor heating (which require 30mm of concrete over them). Thus the electrical conduits (mostly 16mm but one 20mm conduit) end up above the reinforcement.
Håkan
PS! It is possible that I will draw the combipex further down - into the Isodrän - to manage the bending radius when it needs to go up vertically DS!
Under the reinforcement are a couple of combipex RiR and loops for underfloor heating (which require 30mm of concrete over them). Thus the electrical conduits (mostly 16mm but one 20mm conduit) end up above the reinforcement.
Håkan
PS! It is possible that I will draw the combipex further down - into the Isodrän - to manage the bending radius when it needs to go up vertically DS!
Last edited:


I realize the drawing might be a bit misleading. I included the Isodrän and leveling to show the substrate for the concrete floor. The limitation downward is set by the ledge that the basement walls/house stand on, and I'm hesitant to remove all that I would need to achieve a "correct" casting thickness and to level with or be below the floor of adjacent rooms.
Therefore, I need to find a way to reduce the thickness of the floor without making it too weak.
Therefore, I need to find a way to reduce the thickness of the floor without making it too weak.
Last edited:
And this is what happens when you think a little. At least I feel a bit more comfortable with the thickness now...
Note that this is in a bathroom => slope => the drawing shows the floor where it is thinnest, i.e., in the shower corner.
Directly outside the shower corner, there will therefore be an additional 1-1.5cm of concrete over the reinforcement, and then it will increase to a maximum of 2-3cm at the far end of the room. Maybe I can even save a little more on the construction height!!?
Every centimeter I save in concrete thickness will reduce the height of the bathroom floor over adjacent rooms...
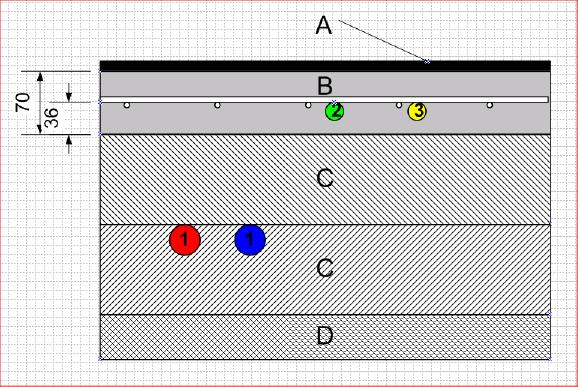
Note that this is in a bathroom => slope => the drawing shows the floor where it is thinnest, i.e., in the shower corner.
Directly outside the shower corner, there will therefore be an additional 1-1.5cm of concrete over the reinforcement, and then it will increase to a maximum of 2-3cm at the far end of the room. Maybe I can even save a little more on the construction height!!?
Every centimeter I save in concrete thickness will reduce the height of the bathroom floor over adjacent rooms...
If the building height is critically important, I would probably rather remove 5 cm from the top layer of insulation....? That is, use one layer of isodrän and then a layer of 50mm s80 cellplast. It won't make that much of a difference in terms of insulation.
Even though it is not the insulation that sets the limitation....
Below is a _simplified_ but hopefully clarifying image of the issue. Sure, I will chisel down parts of the sole/heel but I don't dare to take everything necessary for me to lower the floor as far as I would need.
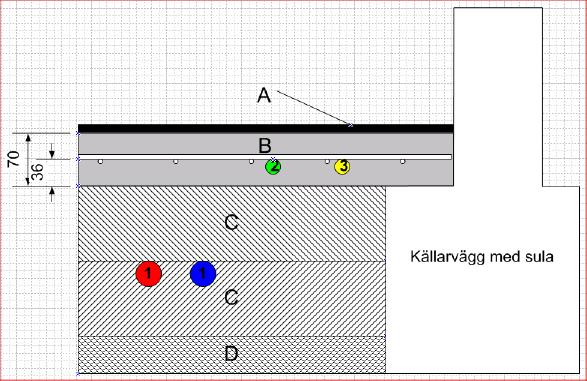
Below is a _simplified_ but hopefully clarifying image of the issue. Sure, I will chisel down parts of the sole/heel but I don't dare to take everything necessary for me to lower the floor as far as I would need.
Click here to reply