

Hello!
I need to see how calculations for avväxling are done. Are there any examples of calculations?
Kind regards,
Koorosh
I need to see how calculations for avväxling are done. Are there any examples of calculations?
Kind regards,
Koorosh
There is no general calculation for a load transfer as it depends on the current conditions. Can you describe more about what you are going to transfer, preferably with the support of drawings?
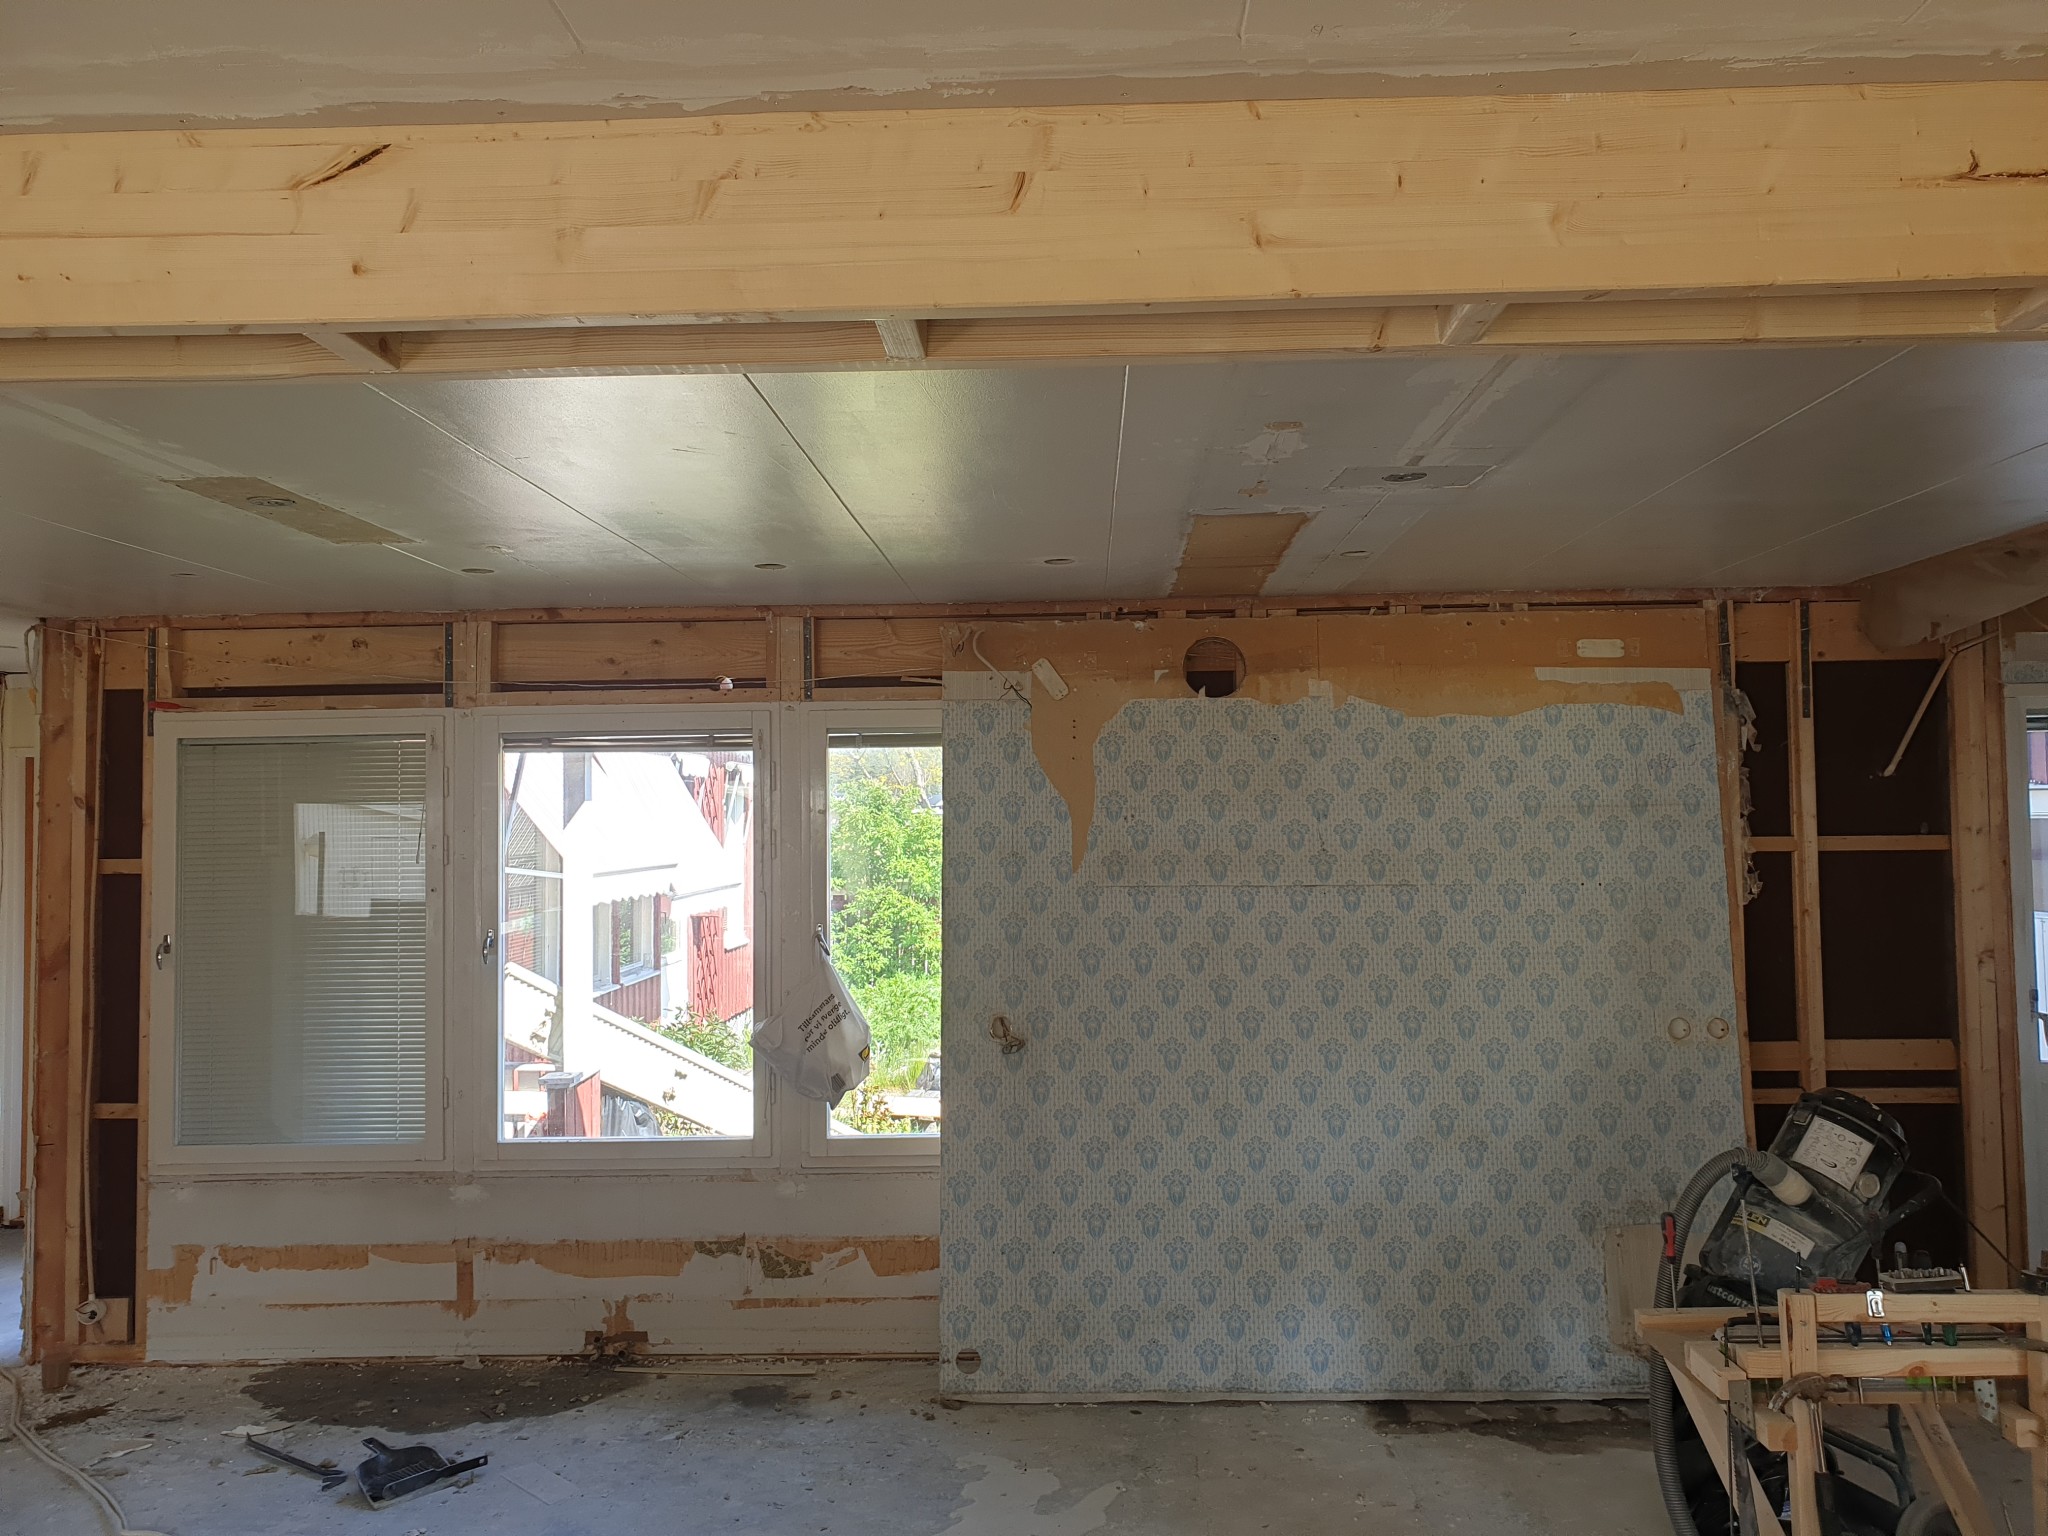
What needs to be offset, it looks like an offset has already been done? Is there a joist above? 56x270 is a very small beam if it's supposed to offset 5m.
https://www.byggbeskrivningar.se/dimensionering/oppning-yttervagg-1-planshus/
from Swedish trä recommended laminated wood 90x450 GL30. must one calculate by hand for municipality?
from Swedish trä recommended laminated wood 90x450 GL30. must one calculate by hand for municipality?
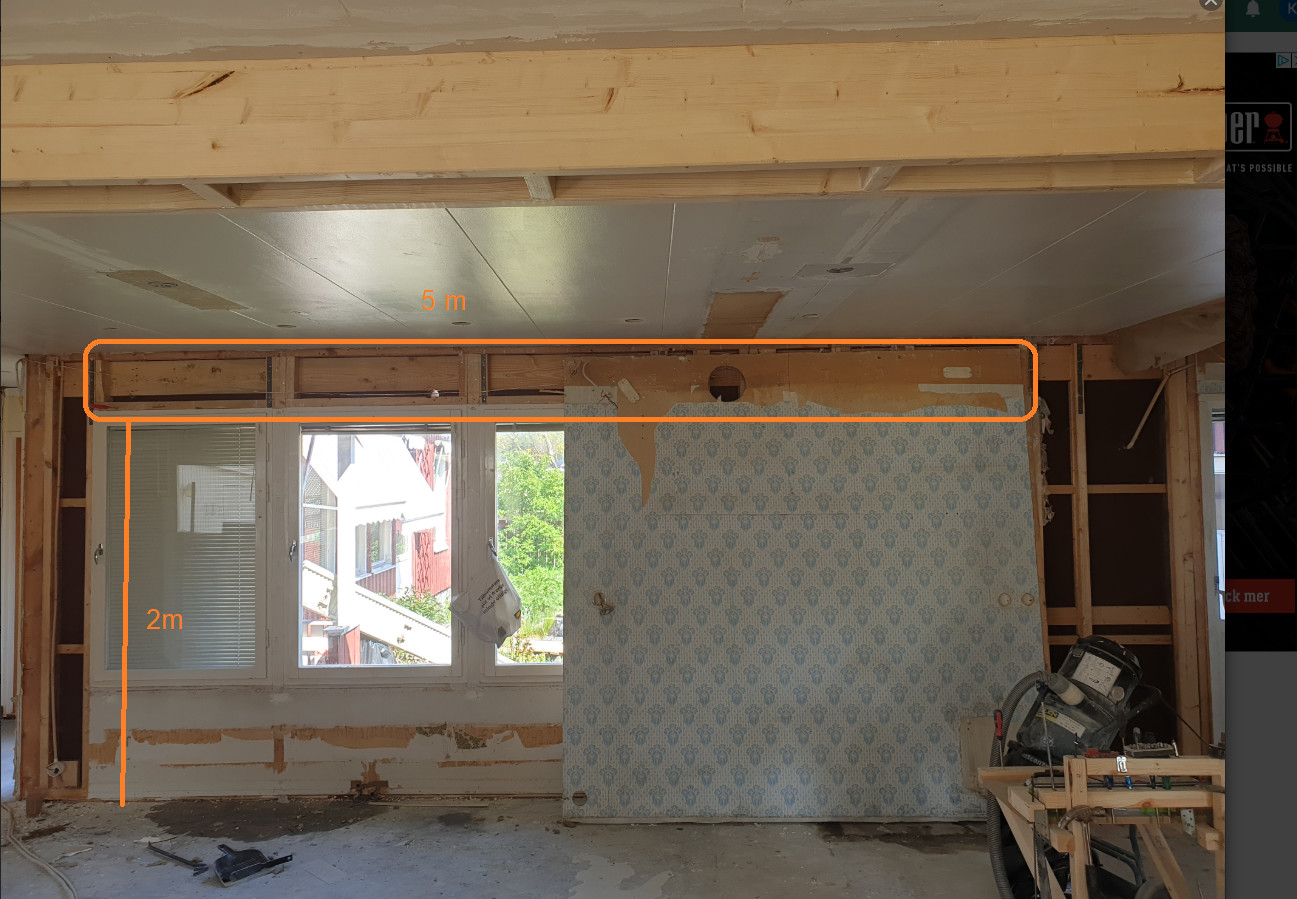
When it is such a simple thing, that calculation should suffice. However, it is extremely important that all input data in the calculation is correct.
The new beam dimension feels more reasonable than the original proposal.
What will the columns stand on, as there will be greater point loads when making large frame modifications? The municipality might ask about this too.
The new beam dimension feels more reasonable than the original proposal.
What will the columns stand on, as there will be greater point loads when making large frame modifications? The municipality might ask about this too.
During these then? Sometimes it may mean that the foundation needs to be strengthened if, for example, the ground conditions are poor.
For example yes, however, it depends on what loads you have, how the foundation looks today and what type of soil you have. If you are making the transition on an upper floor, the wall on the floor below may also need to be reinforced.
Click here to reply