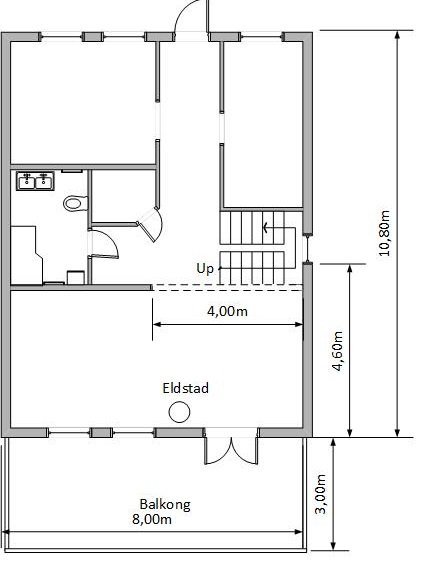
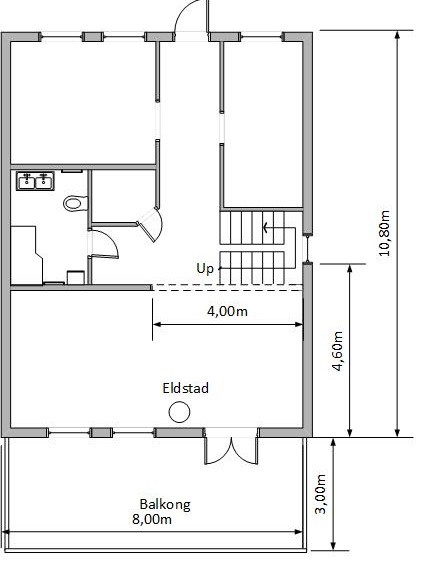
I plan to remove a load-bearing wall on the upper floor and replace it with an HEA beam. The municipality wants to see a construction drawing and calculation for "changed load on the load-bearing wall." The question is how I should proceed.
The house is a terraced house made of lightweight concrete with a shed roof with roofing felt, built in 1968.
.
Aren't there ready-made table values for this if you know the roof's own load and add the snow zone value? An HEA 200 should be sufficient for this.
I must reply before June 17th to avoid being charged for an incomplete application.
When I replaced two garage doors with one over double the span, I used calculations according to elemental cases for distributed load to calculate the deflection and ensure it did not exceed the yield limit. Here is a link to a very educational video, and it might still be appropriate to hire an engineer if uncertain.
The load per meter on the intended beam depends on the geometry of the house, the roof construction, the basic value of the snow load, and the shape of the roof. If you know this, as well as the span, it is easy to calculate what dimension of beam is needed. How do you know that an HEA 200 should be enough?
Click here to reply
Vi vill skicka notiser för ämnen du bevakar och händelser som berör dig.