
2,510 views ·
3 replies
3k views
3 replies
Building in an older wood-burning stove; materials, airflow, and smoke channel?
Hello everyone.
We have an older villa and are now going to replace an older kitchen stove with a newly renovated Näveqvarn. Since this one is wider and the old one was taller, I thought to tear everything down and start anew.
A few questions if anyone knows?
1. Can you build everything with lightweight concrete blocks? Should you use specific blocks? I noticed there are plenty to choose from. The fact that it doesn't retain heat doesn't matter as it's mostly a stove intended as "decoration," even though we might light it up occasionally.
2. Is it sufficient with air supply through the front of the stove, or do you need to add something extra? There is no air supply connection on the stove itself.
3. Can you cast the smoke pipe in, or must it be "accessible" after the inspection is done?
The floor is already strong enough, and the wall is a pure chimney. There is already a smoke channel in the wall that I can use. I was looking at H+H blocks, but there were quite a few different ones to choose from. The building permit is already fixed and clear.
Grateful for any tips!
We have an older villa and are now going to replace an older kitchen stove with a newly renovated Näveqvarn. Since this one is wider and the old one was taller, I thought to tear everything down and start anew.
A few questions if anyone knows?
1. Can you build everything with lightweight concrete blocks? Should you use specific blocks? I noticed there are plenty to choose from. The fact that it doesn't retain heat doesn't matter as it's mostly a stove intended as "decoration," even though we might light it up occasionally.
2. Is it sufficient with air supply through the front of the stove, or do you need to add something extra? There is no air supply connection on the stove itself.
3. Can you cast the smoke pipe in, or must it be "accessible" after the inspection is done?
The floor is already strong enough, and the wall is a pure chimney. There is already a smoke channel in the wall that I can use. I was looking at H+H blocks, but there were quite a few different ones to choose from. The building permit is already fixed and clear.
Grateful for any tips!


1. The traditional method involves regular bricks and lime mortar. If you don't care about what's hidden under the plaster, regular lecablocks and standard mortar work perfectly. If you want a cavity under the stove, place the stove on the blocks. If you want a larger cavity, you can place the stove on several flat irons resting on the blocks at the sides.
2. Previously, the air supply was from the room. If you don't have a tightly sealed new house, it shouldn't be an issue. Tight new houses require air supply.
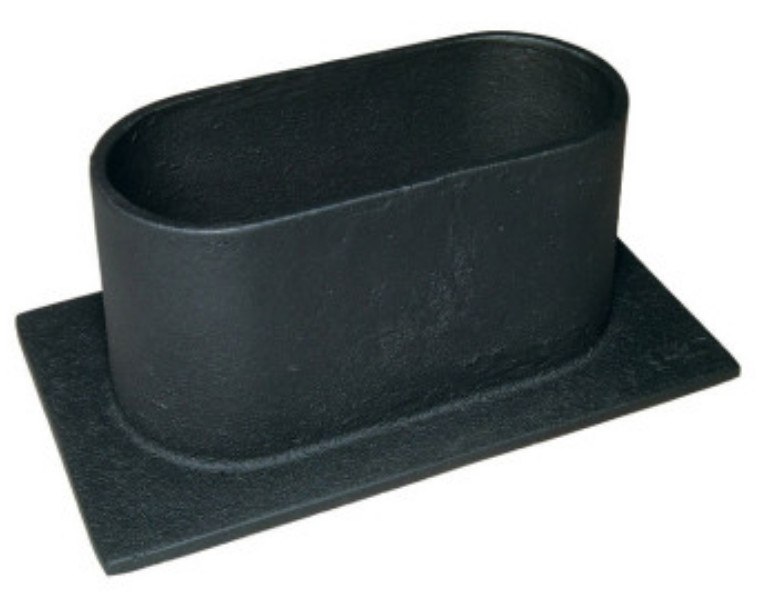
3. Usually, the stove is connected with a hidden oval socket in the flue behind the stove. A socket is bricked into the flue, and another protruding one is screwed onto the back of the stove. Then the stove is pushed in with sealing (stove cement) between the sockets. Cleaning is done through the stove.
If you have a vertical flue pipe on the top of the stove instead, a brick-in socket is also required. Don't forget that the chimney sweep will want an access hatch at the 90-degree angle to reach the flue.
2. Previously, the air supply was from the room. If you don't have a tightly sealed new house, it shouldn't be an issue. Tight new houses require air supply.
3. Usually, the stove is connected with a hidden oval socket in the flue behind the stove. A socket is bricked into the flue, and another protruding one is screwed onto the back of the stove. Then the stove is pushed in with sealing (stove cement) between the sockets. Cleaning is done through the stove.
If you have a vertical flue pipe on the top of the stove instead, a brick-in socket is also required. Don't forget that the chimney sweep will want an access hatch at the 90-degree angle to reach the flue.
Hello and thanks for the inputs @Claes Sörmland
1. Sounds perfect. So it doesn't matter what you use? If so, I'll go ahead with lightweight concrete as I can easily shape it with a saw before plastering.
2. Okay. I have an older house so air supply is available =)
3. For me, it looks like this... The soot hatch is at the floor and the flue pipe is about 30 cm up on the wall. Now I'm going to brick up that flue pipe and make a new hole maybe an additional 40 cm higher up directly into the wall vertically. I was thinking of bricking it so you can access the ash hatch from the wood compartment that will be underneath. Could there be problems if there's too much "cavity" under the flue channel? There's a fairly large hole in the wall before the pipe that's bricked into the wall takes over. That is, the flue pipe was previously so far down but now it will be much higher up. Should I fill in the hole downwards for safety? I don't understand much but I'm wondering if there could be any "backdraft" if there's too much space downwards in the wall?
Okay, so you should have a fitting bricked into the wall and then seal with putty between the boiler and the fitting and then just pour on with mortar? Planning to get someone to inspect it before I brick it up. =)
Thanks a lot for the advice.
1. Sounds perfect. So it doesn't matter what you use? If so, I'll go ahead with lightweight concrete as I can easily shape it with a saw before plastering.
2. Okay. I have an older house so air supply is available =)
3. For me, it looks like this... The soot hatch is at the floor and the flue pipe is about 30 cm up on the wall. Now I'm going to brick up that flue pipe and make a new hole maybe an additional 40 cm higher up directly into the wall vertically. I was thinking of bricking it so you can access the ash hatch from the wood compartment that will be underneath. Could there be problems if there's too much "cavity" under the flue channel? There's a fairly large hole in the wall before the pipe that's bricked into the wall takes over. That is, the flue pipe was previously so far down but now it will be much higher up. Should I fill in the hole downwards for safety? I don't understand much but I'm wondering if there could be any "backdraft" if there's too much space downwards in the wall?
Okay, so you should have a fitting bricked into the wall and then seal with putty between the boiler and the fitting and then just pour on with mortar? Planning to get someone to inspect it before I brick it up. =)
Thanks a lot for the advice.
It sounds like you have the standard solution from before with the flue path near the floor with an ash hatch under the stove (in the wood compartment). Keep that solution as it is easy to clean.T Thomas utan H said:3. For me, it looks like this ... The soot hatch is at the floor and the flue pipe about 30 cm up on the wall. Now I'm going to brick up that flue pipe and make a new hole perhaps 40 cm higher up straight into the wall vertically. I thought of bricking so you can access the ash hatch from the wood compartment that will be underneath. Could there be problems if you have too much "cavity" under the flue channel? It's quite a big hole in the wall before the pipe that is bricked into the wall takes over. That is, before the flue pipe was so far down but now it will be much higher up. Should I fill in the hole downwards for safety? I don't understand much but I'm thinking if there could be some "back draft" if there's too much space downwards in the wall?
Okay so you should have a collar bricked into the wall and then seal with paste between the furnace and the collar and then just pour on with mortar? I was obviously going to take someone out for an inspection before I brick it up. =)
Thank you very much for the tips.
The bricking-in collar looks like this (buy the correct dimension, there are several different ones):
Click here to reply